611 Mattingwood Drive, Charlotte, NC 28270
- $434,800
- 4
- BD
- 3
- BA
- 2,259
- SqFt




Listing courtesy of Ivester Jackson Christie's. jdicristo@ivesterjackson.com
- List Price
- $434,800
- MLS#
- 4390853
- Status
- ACTIVE
- Days on Market
- 79
- Property Type
- Residential
- Year Built
- 1984
- Price Change
- ▼ $100 1786561984
- Bedrooms
- 4
- Bathrooms
- 3
- Full Baths
- 2
- Half Baths
- 1
- Lot Size
- 11,761
- Lot Size Area
- 0.27
- Living Area
- 2,259
- Sq Ft Total
- 2259
- County
- Mecklenburg
- Subdivision
- High Timbers
- Special Conditions
- None
Property Description
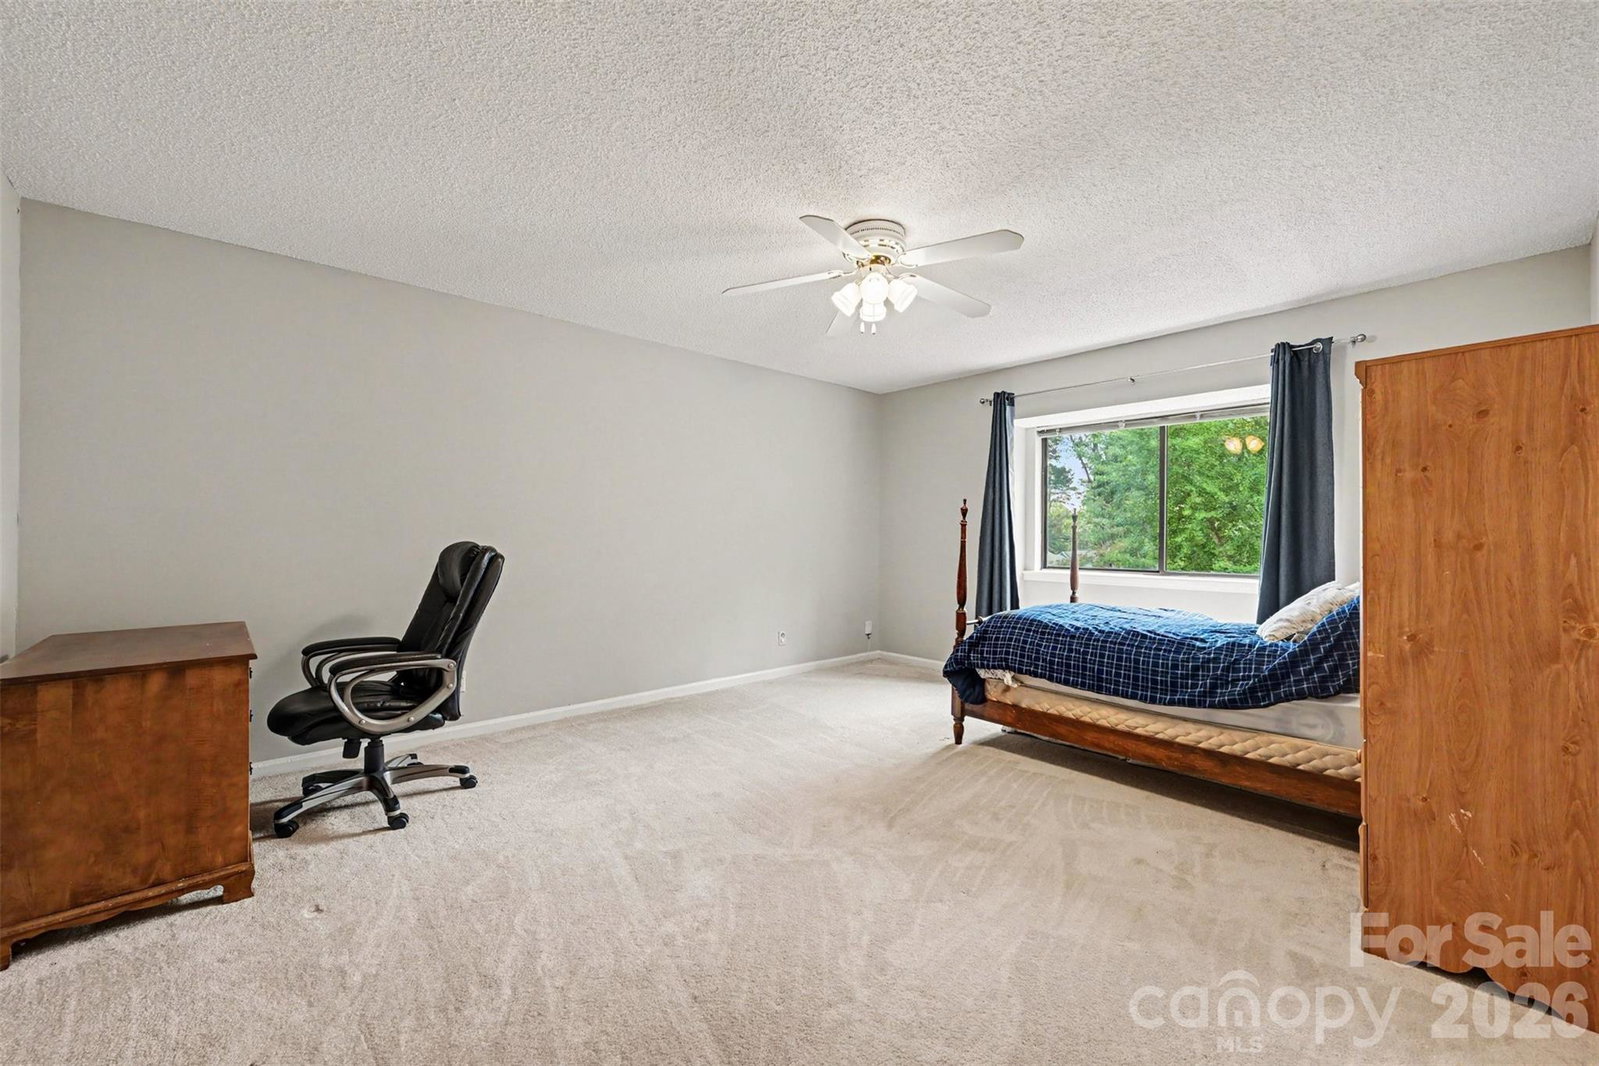
BEAUTIFUL MOVE IN READY HOME IN A PRIME CHARLOTTE LOCATION OF HIGH TIMBERS SUBDIVISION. Enter this spacious 4 bedroom, 2.5 bath home through your Rocking Chair Front Porch offering a versatile floor plan with both the primary suite and a guest bedroom conveniently located on the main level. Freshly painted throughout, the home features an inviting layout designed for comfortable everyday living and entertaining. Enjoy vaulted ceilings in the formal dining room, a cozy den with a wood burning fireplace, a bright living room with a charming window seat, and generously sized secondary bedrooms. The updated kitchen includes updated countertops, stainless steel appliances, a range hood, breakfast area, and a convenient laundry closet. Recent upgrades include luxury vinyl plank flooring and updated bathroom vanities. Outside, you'll find mature landscaping, a fully fenced backyard, and lush privacy shrubs surrounding the patio perfect for relaxing or entertaining. Additional highlights include a newer HVAC system, ample storage, and NO HOA. Conveniently located near shopping, dining, parks, and major commuter routes, this home is ready for its next owner to move right in and enjoy!
/u.realgeeks.media/cheriwickham/Logo.png)
Additional Information
- Fireplace
- Yes
- Interior Features
- Attic Walk In, Cable Prewire, Entrance Foyer, Open Floorplan, Walk-In Closet(s)
- Floor Coverings
- Carpet, Vinyl
- Equipment
- Dishwasher, Dryer, Electric Cooktop, Electric Oven, Refrigerator, Washer
- Foundation
- Slab
- Main Level Rooms
- Primary Bedroom, Bedroom(s), Family Room, Den, Kitchen, Dining Room, Breakfast, Bathroom-Full, Bathroom-Half
- Laundry Location
- Electric Dryer Hookup, In Kitchen, Laundry Closet, Main Level
- Heating
- Forced Air, Natural Gas
- Water
- City
- Sewer
- Public Sewer
- Exterior Features
- Storage
- Exterior Construction
- Wood
- Parking
- Driveway, Other - See Remarks
- Driveway
- Concrete, Paved
- Lot Description
- Cleared, Level, Private, Wooded
- Elementary School
- Greenway Park
- Middle School
- McClintock
- High School
- East Mecklenburg
- Total Property HLA
- 2259
- Master on Main Level
- Yes
Mortgage Calculator
“ Based on information submitted to the MLS GRID as of . All data is obtained from various sources and may not have been verified by broker or MLS GRID. Supplied Open House Information is subject to change without notice. All information should be independently reviewed and verified for accuracy. Some IDX listings have been excluded from this website. Properties may or may not be listed by the office/agent presenting the information © 2026 Canopy MLS as distributed by MLS GRID”

Last Updated: