7702 Spanish Oaks Drive, Waxhaw, NC 28173
- $625,000
- 5
- BD
- 4
- BA
- 2,846
- SqFt




Listing courtesy of Call It Closed International Inc. jessica@rootandresource.com
- List Price
- $625,000
- MLS#
- 4391221
- Status
- ACTIVE
- Days on Market
- 49
- Property Type
- Residential
- Year Built
- 2001
- Price Change
- ▼ $10,000 1784278534
- Bedrooms
- 5
- Bathrooms
- 4
- Full Baths
- 3
- Half Baths
- 1
- Lot Size
- 26,136
- Lot Size Area
- 0.6000000000000001
- Living Area
- 2,846
- Sq Ft Total
- 2846
- County
- Union
- Subdivision
- The Oaks On Providence
- Special Conditions
- None
Property Description
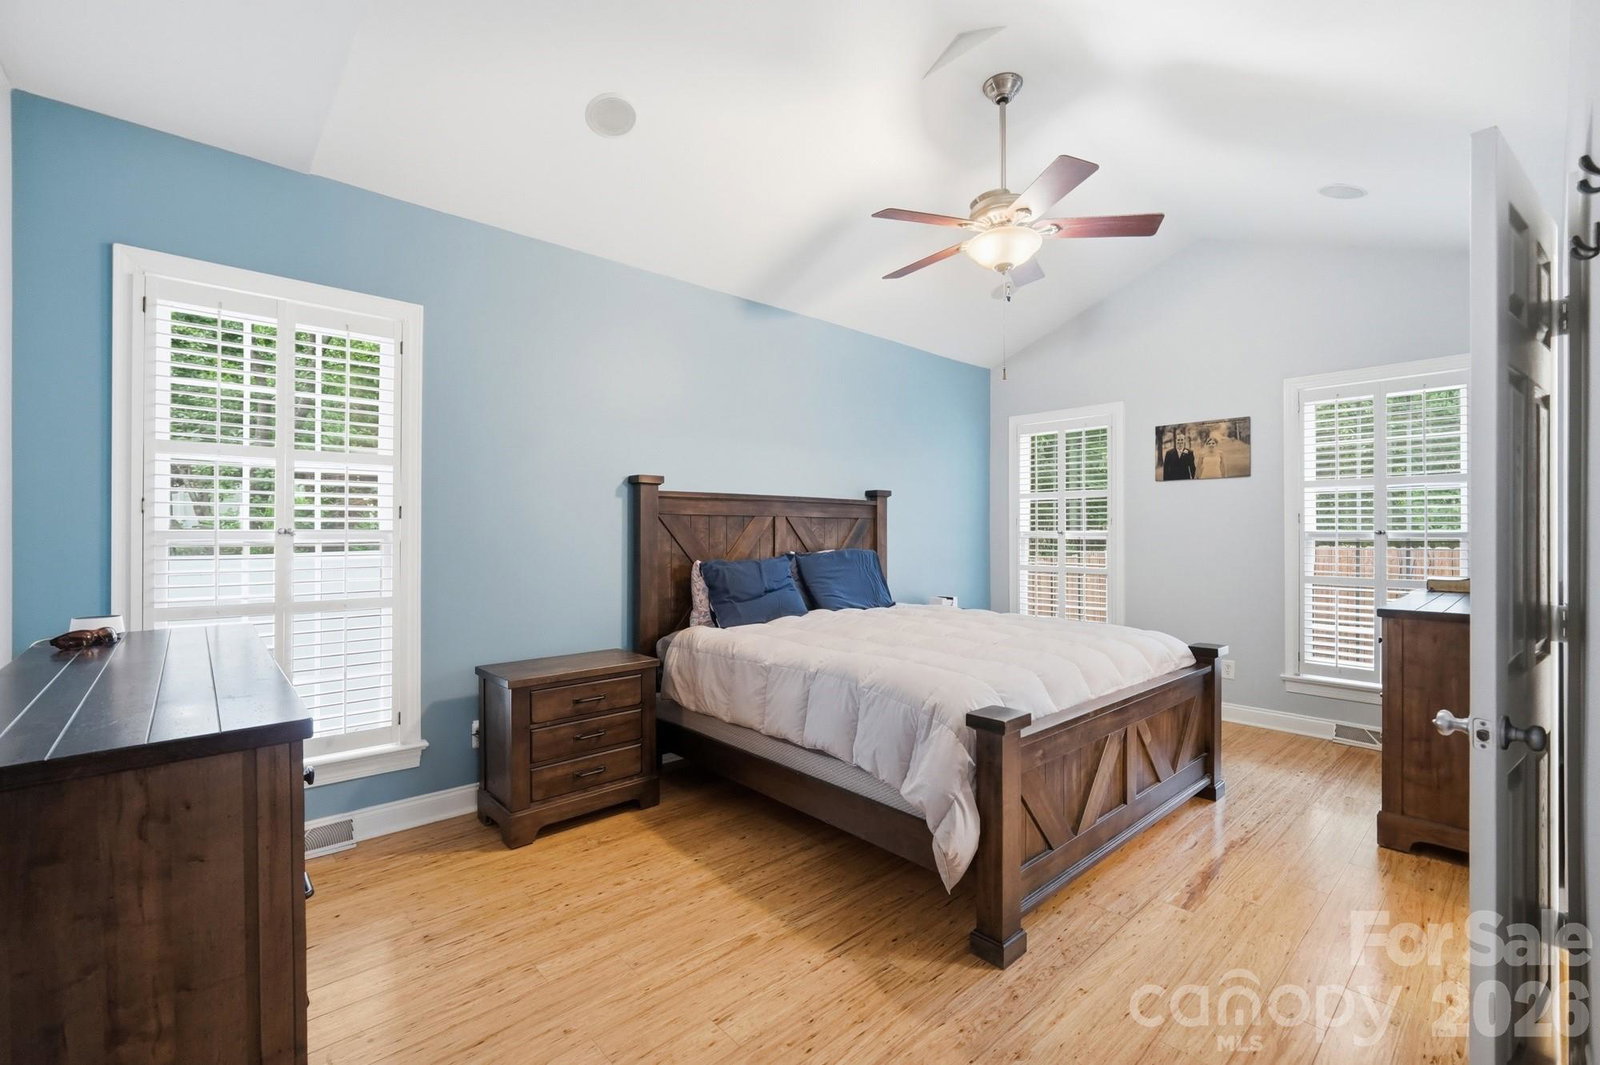
Beautifully updated Saussy Burbank home offering 5 bedrooms, 3.5 baths, a fully fenced .60-acre lot, NO HOA, and a desirable main-level primary suite—all tucked away on a quiet cul-de-sac in the sought-after Oaks on Providence, just minutes from the shops, restaurants, parks, and year-round events of historic downtown Waxhaw. Designed for today's lifestyle, the flexible floor plan also features a second main-level bedroom with an adjacent full bath—ideal for guests, multigenerational living, or a private home office. Upstairs, you'll find three additional bedrooms plus a versatile flex room perfect for a media room, playroom, library, hobby space, or additional office. The beautifully renovated kitchen opens to spacious living areas, while the inviting screened porch with its wood-burning fireplace creates the perfect place to relax or entertain year-round. Outside, enjoy a fully fenced backyard with mature fruit trees, established garden beds, and a storage shed—offering a rare opportunity to garden, play, or simply enjoy a little more room to breathe. Located in one of Waxhaw's most established neighborhoods, this home offers the perfect balance of privacy, flexibility, and convenience. Ask about a preferred lender incentive offering up to $4,500 in lender credit for qualified buyers.
/u.realgeeks.media/cheriwickham/Logo.png)
Additional Information
- Fireplace
- Yes
- Interior Features
- Entrance Foyer, Kitchen Island, Pantry
- Floor Coverings
- Carpet, Tile, Vinyl, Wood
- Equipment
- Dishwasher, Disposal, Gas Oven, Gas Range, Oven
- Foundation
- Crawl Space
- Main Level Rooms
- Living Room, Dining Room, Kitchen, Great Room-Two Story, Primary Bedroom, Bathroom-Full, Bedroom(s), Bathroom-Full, Bathroom-Half, Laundry
- Laundry Location
- Inside, Laundry Closet, Main Level
- Heating
- Central, Ductless
- Water
- County Water
- Sewer
- County Sewer
- Exterior Construction
- Fiber Cement
- Parking
- Attached Garage, Garage Faces Front, Keypad Entry
- Driveway
- Concrete, Paved
- Lot Description
- Cul-De-Sac, Orchard(s), Wooded
- Elementary School
- Waxhaw
- Middle School
- Parkwood
- High School
- Parkwood
- Zoning
- AL0
- Builder Name
- Saussy Burbank
- Total Property HLA
- 2846
- Master on Main Level
- Yes
Mortgage Calculator
“ Based on information submitted to the MLS GRID as of . All data is obtained from various sources and may not have been verified by broker or MLS GRID. Supplied Open House Information is subject to change without notice. All information should be independently reviewed and verified for accuracy. Some IDX listings have been excluded from this website. Properties may or may not be listed by the office/agent presenting the information © 2026 Canopy MLS as distributed by MLS GRID”

Last Updated: