1636 Kenilworth Avenue, Charlotte, NC 28203
- $695,000
- 2
- BD
- 3
- BA
- 1,659
- SqFt




Listing courtesy of Keller Williams South Park. tyler.lee@kw.com
- List Price
- $695,000
- MLS#
- 4391253
- Status
- PENDING
- Days on Market
- 47
- Property Type
- Residential
- Year Built
- 2016
- Bedrooms
- 2
- Bathrooms
- 3
- Full Baths
- 2
- Half Baths
- 1
- Lot Size
- 1,176
- Lot Size Area
- 0.027
- Living Area
- 1,659
- Sq Ft Total
- 1659
- County
- Mecklenburg
- Subdivision
- Dilworth Towns
- Special Conditions
- None
Property Description
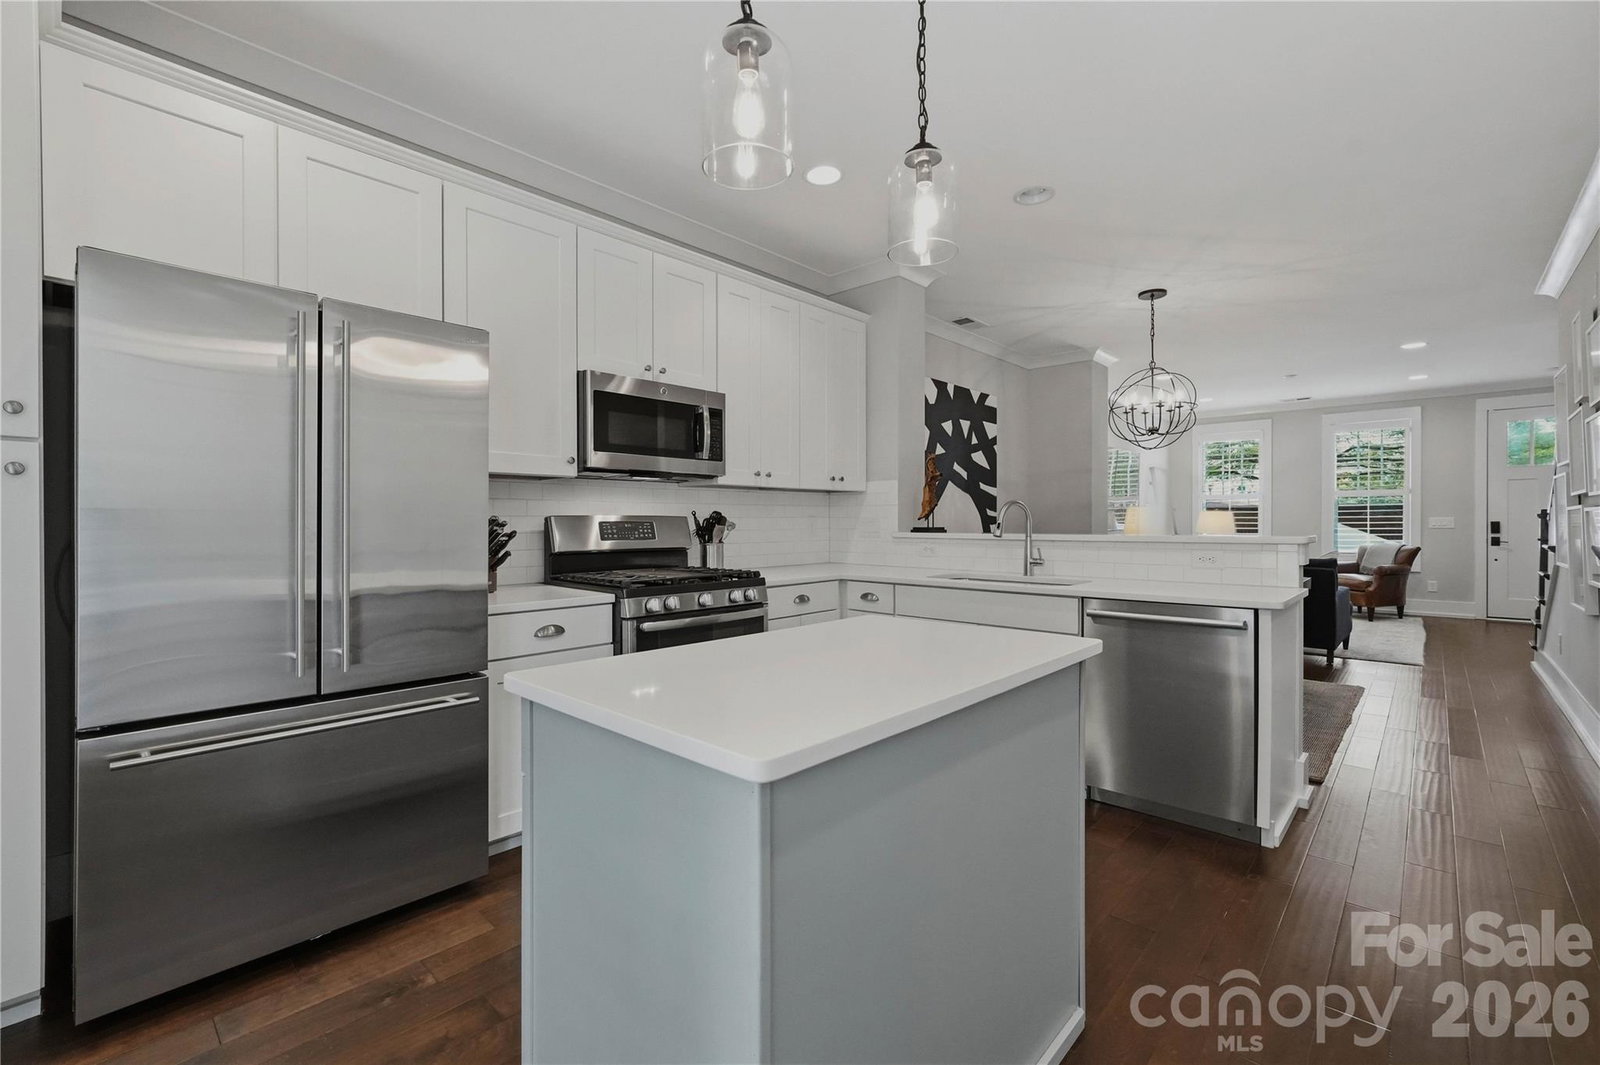
MULTIPLE OFFERS RECEIVED! Calling for Highest and Best. Live the ultimate walkable lifestyle in the heart of Dilworth! This beautifully maintained townhome places Charlotte’s best dining, shopping, recreation, and employment centers right at your doorstep. Just one block from East Blvd. you can walk to favorite neighborhood destinations including Foxcroft Wine Co., Dolce Osteria, Harris Teeter, Starbucks, Pilates studios, Dilworth Social Club, Sassy Nail Bar, Brixx, and more! Enjoy quick access to South End, Uptown Charlotte, Atrium Health Carolinas Medical Center, Freedom Park, and Latta Park, making this one of the city’s most connected and desirable locations. Inside, the pristine home features quartz countertops, premium stainless steel appliances, including a GE Monogram refrigerator, new Bosch dishwasher, plantation shutters, and custom finishes throughout. Flexible living spaces include a lower-level office with built-ins that can also serve as a gym or media room. The spacious primary suite boasts a custom-designed walk-in closet system, while the garage offers abundant storage, built-in cabinetry, and a dedicated workbench. Additional conveniences include fiber internet, a home security system, Ring doorbell, and Nest thermostats on all three floors. Offering low-maintenance living, exceptional functionality, and an unbeatable location, this is a rare opportunity to enjoy the very best of Dilworth living.
/u.realgeeks.media/cheriwickham/Logo.png)
Additional Information
- Hoa Fee
- $292
- Hoa Fee Paid
- Monthly
- Interior Features
- Attic Stairs Pulldown, Kitchen Island, Open Floorplan, Storage, Walk-In Closet(s), Walk-In Pantry
- Equipment
- Dishwasher, Disposal, Dryer, Gas Range, Microwave, Refrigerator, Refrigerator with Ice Maker, Washer, Washer/Dryer
- Foundation
- Basement
- Main Level Rooms
- Living Room, Kitchen, Dining Area, Bathroom-Half
- Laundry Location
- Electric Dryer Hookup, In Hall, In Unit, Inside, Laundry Closet, Upper Level, Washer Hookup
- Heating
- Forced Air, Natural Gas, Zoned
- Water
- City
- Sewer
- Public Sewer
- Exterior Features
- Lawn Maintenance
- Exterior Construction
- Brick Partial, Wood
- Roof
- Architectural Shingle
- Parking
- Driveway, Attached Garage
- Driveway
- Concrete, Paved
- Lot Description
- Private, Wooded
- Elementary School
- Dilworth
- Middle School
- Sedgefield
- High School
- Myers Park
- Zoning
- MUDD-CD
- Total Property HLA
- 1659
Mortgage Calculator
“ Based on information submitted to the MLS GRID as of . All data is obtained from various sources and may not have been verified by broker or MLS GRID. Supplied Open House Information is subject to change without notice. All information should be independently reviewed and verified for accuracy. Some IDX listings have been excluded from this website. Properties may or may not be listed by the office/agent presenting the information © 2026 Canopy MLS as distributed by MLS GRID”

Last Updated: