2244 Rock Creek Drive, Charlotte, NC 28226
- $1,800,000
- 5
- BD
- 6
- BA
- 4,400
- SqFt








Listing courtesy of Helen Adams Realty. lwells@helenadamsrealty.com
- List Price
- $1,800,000
- MLS#
- 4391368
- Status
- PENDING
- Days on Market
- 48
- Property Type
- Residential
- Year Built
- 2017
- Bedrooms
- 5
- Bathrooms
- 6
- Full Baths
- 5
- Half Baths
- 1
- Lot Size
- 25,700
- Lot Size Area
- 0.59
- Living Area
- 4,400
- Sq Ft Total
- 4400
- County
- Mecklenburg
- Subdivision
- Songwood Estates
- Special Conditions
- None
Property Description
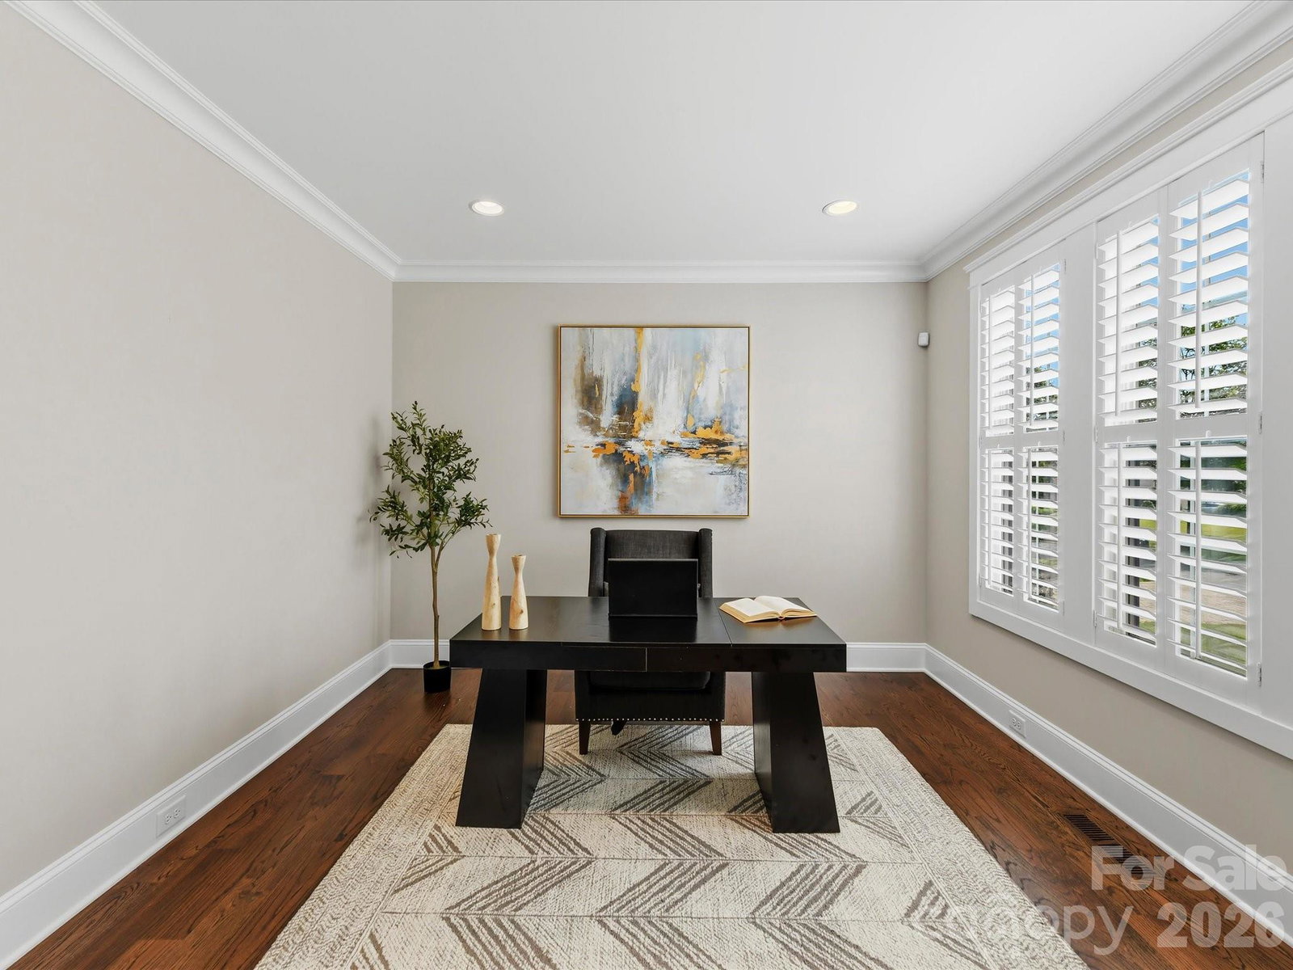
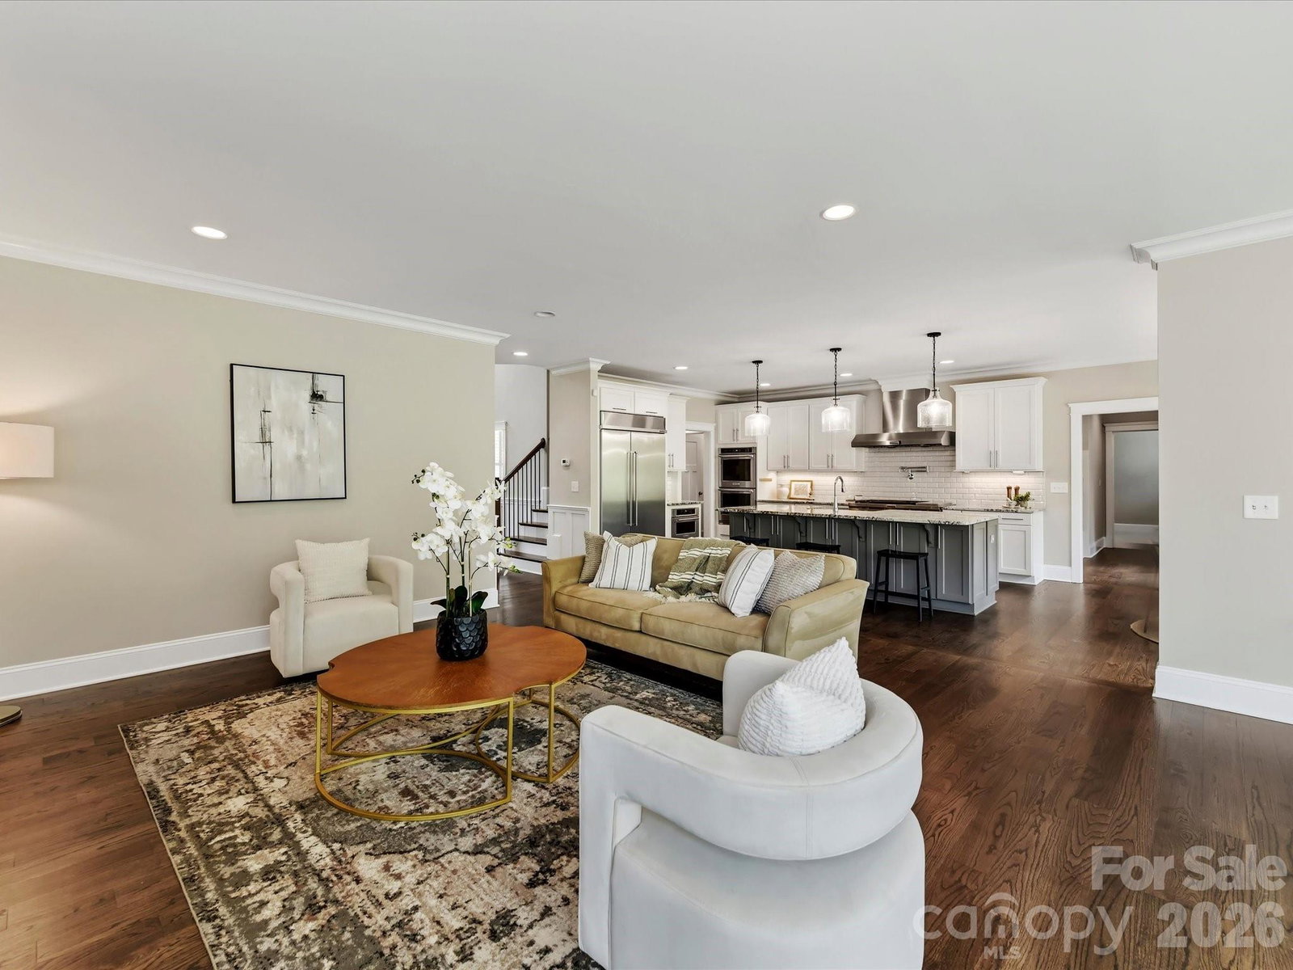
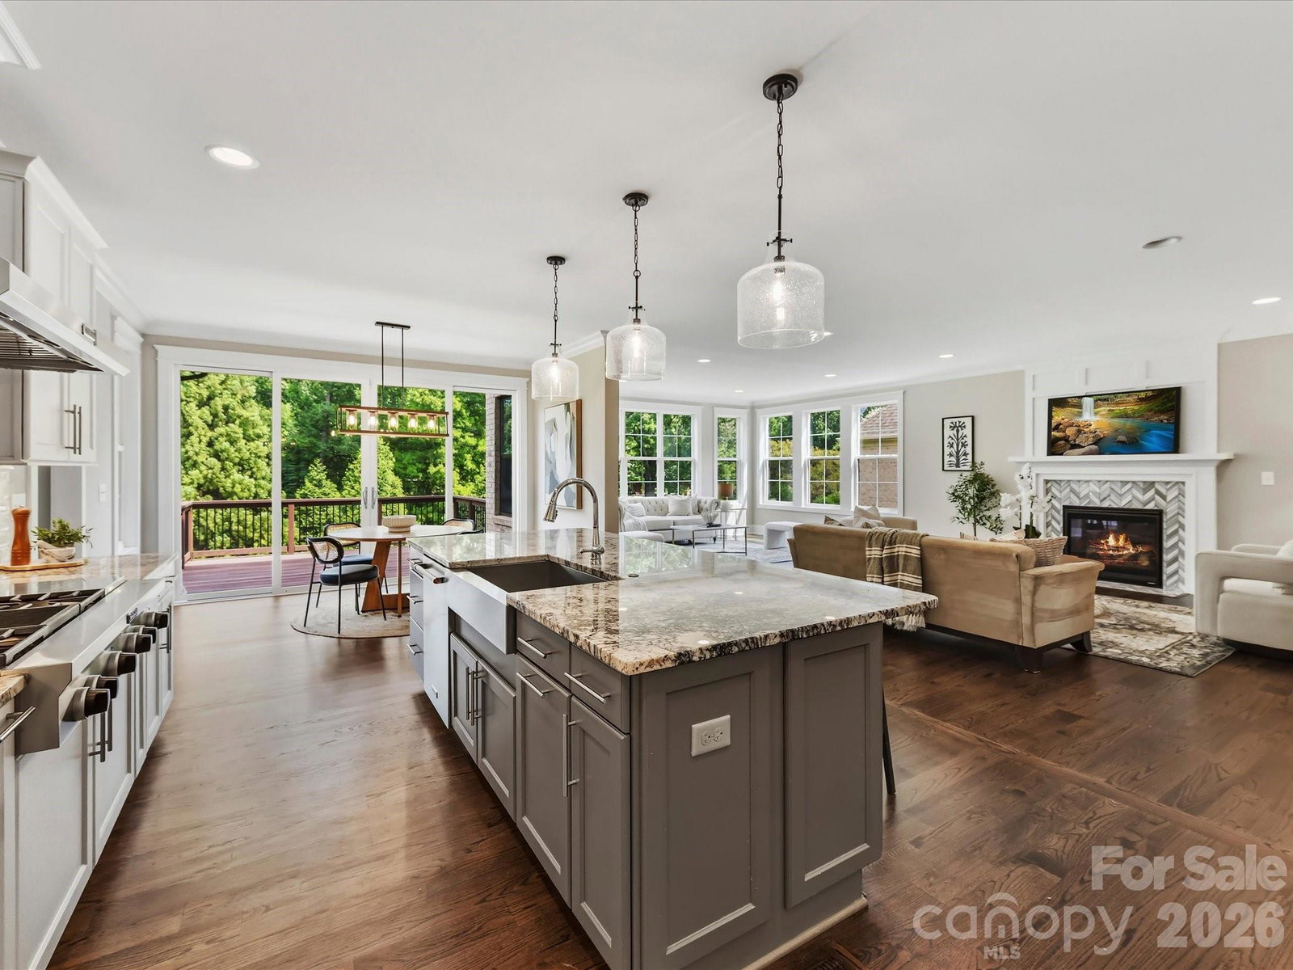
Refined living in the heart of SouthPark. Nestled in the Songwood Estates community, this elegant home combines classic design with effortless, low-maintenance living. The two-story foyer welcomes you into light-filled interiors featuring newly refinished hardwood floors, a private office with French doors, and a gracious dining room ideal for entertaining. The chef's kitchen showcases granite countertops, white cabinetry, premium KitchenAid appliances, and a sunny breakfast area overlooking the beautifully landscaped backyard. Enjoy seamless indoor-outdoor living on the covered deck or paver patio, backing to mature trees that provide exceptional privacy. Upstairs, the expansive primary suite offers a private sitting area, spa-inspired bath, and custom walk-in closet. Each secondary bedroom features fresh neutral finishes and its own en-suite bath, while the spacious bonus room provides the perfect setting for media, recreation, or relaxation. With HOA-maintained front and rear landscaping and convenient access to SouthPark's premier shopping, dining, parks, and greenways, this home delivers luxury, comfort, and convenience in one exceptional property.
/u.realgeeks.media/cheriwickham/Logo.png)
Additional Information
- Hoa Fee
- $4,980
- Hoa Fee Paid
- Annually
- Community Features
- Recreation Area
- Fireplace
- Yes
- Interior Features
- Breakfast Bar, Entrance Foyer, Kitchen Island, Open Floorplan, Pantry, Walk-In Closet(s), Walk-In Pantry
- Floor Coverings
- Carpet, Wood
- Equipment
- Dishwasher, Disposal, Double Oven, Dryer, Electric Oven, Exhaust Hood, Gas Cooktop, Gas Water Heater, Microwave, Refrigerator with Ice Maker, Wall Oven, Washer/Dryer
- Foundation
- Crawl Space
- Main Level Rooms
- Bedroom(s), Kitchen, Living Room, Office, Dining Room, Breakfast
- Laundry Location
- Laundry Room, Upper Level
- Heating
- Forced Air
- Water
- City, Other - See Remarks
- Sewer
- Public Sewer
- Exterior Features
- Lawn Maintenance
- Exterior Construction
- Brick Full
- Roof
- Architectural Shingle
- Parking
- Attached Garage, Tandem
- Driveway
- Stone, Paved
- Elementary School
- Sharon
- Middle School
- Carmel
- High School
- South Mecklenburg
- Total Property HLA
- 4400
Mortgage Calculator
“ Based on information submitted to the MLS GRID as of . All data is obtained from various sources and may not have been verified by broker or MLS GRID. Supplied Open House Information is subject to change without notice. All information should be independently reviewed and verified for accuracy. Some IDX listings have been excluded from this website. Properties may or may not be listed by the office/agent presenting the information © 2026 Canopy MLS as distributed by MLS GRID”

Last Updated: