2341 Hamilton Mill Road, Charlotte, NC 28270
- $725,000
- 4
- BD
- 3
- BA
- 2,837
- SqFt




Listing courtesy of Helen Adams Realty. sknight@helenadamsrealty.com
- List Price
- $725,000
- MLS#
- 4391403
- Status
- ACTIVE UNDER CONTRACT
- Days on Market
- 41
- Property Type
- Residential
- Year Built
- 1983
- Bedrooms
- 4
- Bathrooms
- 3
- Full Baths
- 2
- Half Baths
- 1
- Lot Size
- 16,117
- Lot Size Area
- 0.37
- Living Area
- 2,837
- Sq Ft Total
- 2837
- County
- Mecklenburg
- Subdivision
- Hampton Leas
- Special Conditions
- None
Property Description
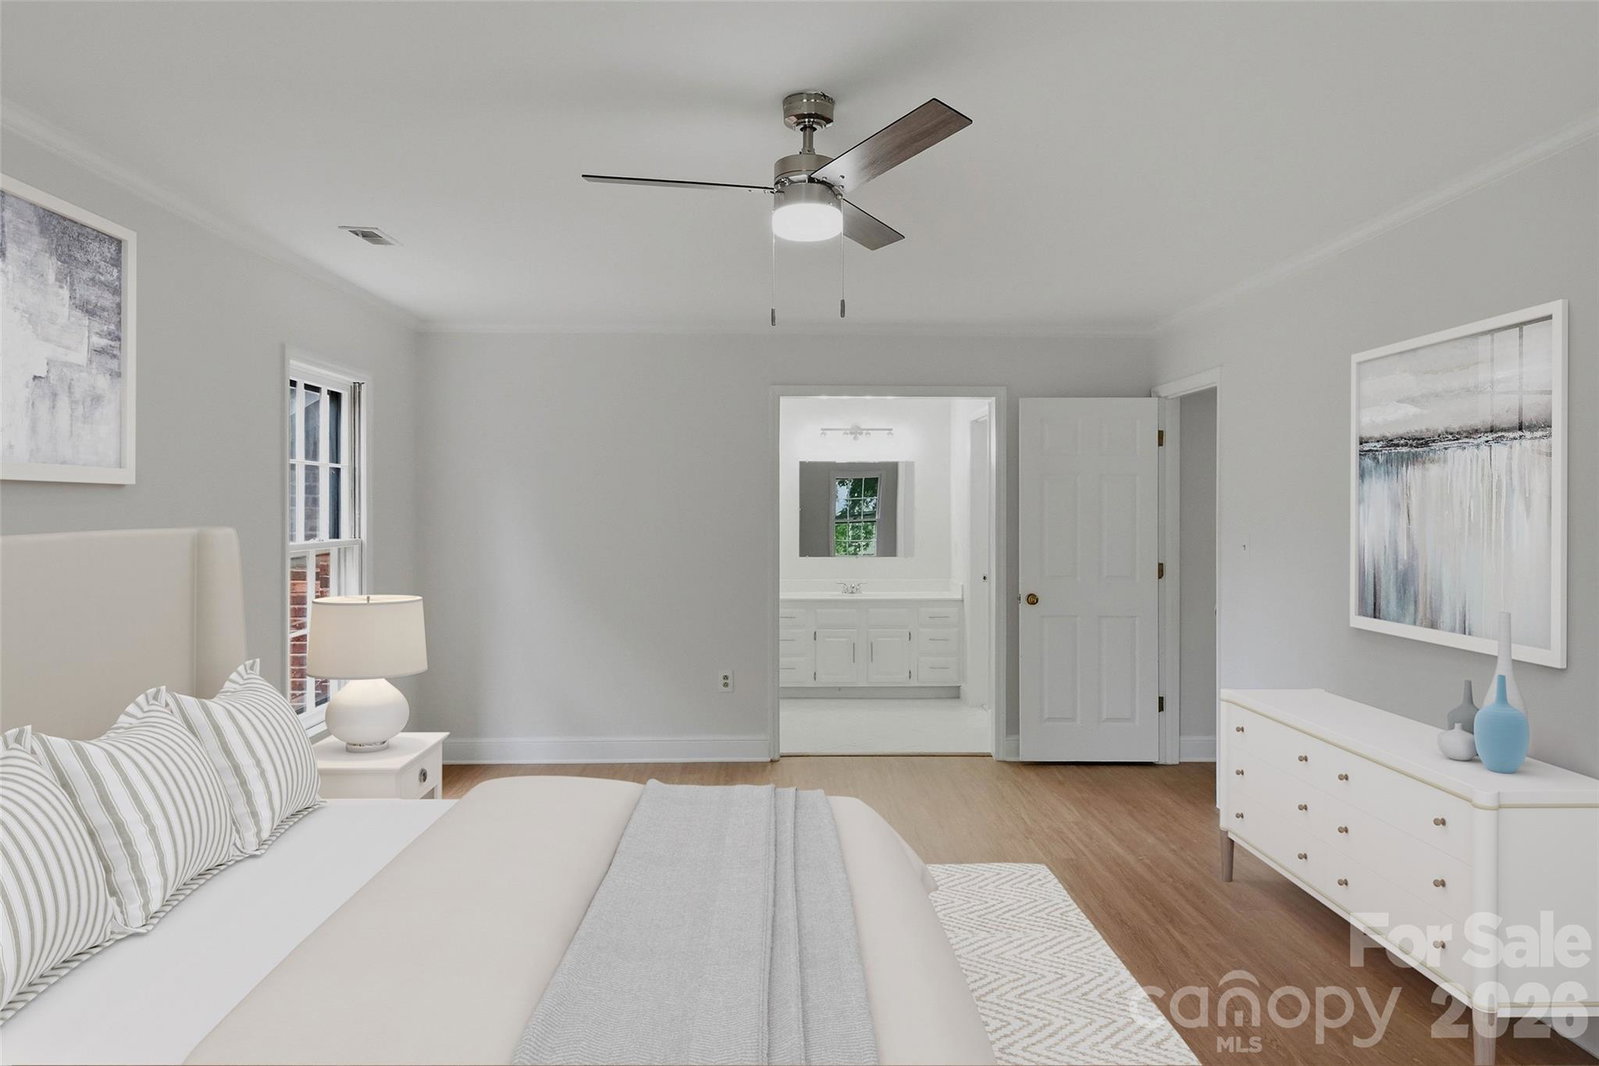
Welcome to 2341 Hamilton Mill in the Hampton Leas Neighborhood This classic, all brick, 4-bedroom, 2.5-bath traditional home is where thoughtful updates meet an unbeatable location. From the moment you step inside, fresh paint and brand-new luxury vinyl plank flooring flow seamlessly throughout, making it move-in ready from day one. An inviting entry foyer opens to generous living spaces on the main floor, with great flow between rooms and plenty of opportunity to open the layout further. Updated fixtures and lighting elevate every room, and the kitchen gets a fresh look with a stylish new tiled backsplash, stainless steel appliances, and a new induction range cooktop. The large primary suite features a new vanity and fixtures, while the spacious secondary bedrooms offer new ceiling fans and excellent closet storage. Out back, a large rear patio overlooks a private, tree-lined yard — perfect for entertaining and relaxing. The oversized 2-car attached rear-load garage is a true standout, featuring generous additional storage and a dedicated workshop area. And when adventure calls, the McAlpine Creek Greenway is just steps away, offering miles of trails through one of Charlotte's most beloved green spaces. Location doesn't get much better than this. Tucked in an established, sought-after neighborhood, you're minutes from the Arboretum and South Park, convenient to top private schools, just 15 minutes to Ballantyne, and roughly 20 minutes to Uptown Charlotte. Whether you're commuting, shopping, or dining out, everything you need is close at hand.
/u.realgeeks.media/cheriwickham/Logo.png)
Additional Information
- Fireplace
- Yes
- Interior Features
- Attic Stairs Pulldown, Entrance Foyer, Pantry, Walk-In Closet(s)
- Floor Coverings
- Vinyl
- Equipment
- Dishwasher, Disposal, Electric Oven, Induction Cooktop, Refrigerator with Ice Maker
- Foundation
- Slab
- Main Level Rooms
- Bathroom-Half, Kitchen, Dining Room, Living Room, Family Room, Laundry, Breakfast
- Laundry Location
- In Hall, Laundry Closet, Main Level
- Heating
- Central, Natural Gas
- Water
- City
- Sewer
- Public Sewer
- Exterior Construction
- Brick Full
- Roof
- Architectural Shingle
- Parking
- Driveway, Attached Garage, Garage Faces Rear
- Driveway
- Concrete, Paved
- Elementary School
- Lansdowne
- Middle School
- McClintock
- High School
- East Mecklenburg
- Total Property HLA
- 2837
Mortgage Calculator
“ Based on information submitted to the MLS GRID as of . All data is obtained from various sources and may not have been verified by broker or MLS GRID. Supplied Open House Information is subject to change without notice. All information should be independently reviewed and verified for accuracy. Some IDX listings have been excluded from this website. Properties may or may not be listed by the office/agent presenting the information © 2026 Canopy MLS as distributed by MLS GRID”

Last Updated: