2419 Dellwood Drive, Monroe, NC 28112
- $679,000
- 4
- BD
- 3
- BA
- 2,942
- SqFt



Listing courtesy of Weichert, Realtors - Team Metro. debbybenfield@gmail.com
- List Price
- $679,000
- MLS#
- 4391464
- Status
- PENDING
- Days on Market
- 47
- Property Type
- Residential
- Architectural Style
- Traditional
- Year Built
- 2014
- Bedrooms
- 4
- Bathrooms
- 3
- Full Baths
- 3
- Lot Size
- 138,956
- Lot Size Area
- 3.19
- Living Area
- 2,942
- Sq Ft Total
- 2942
- County
- Union
- Subdivision
- Heatherloch
- Special Conditions
- None
Property Description
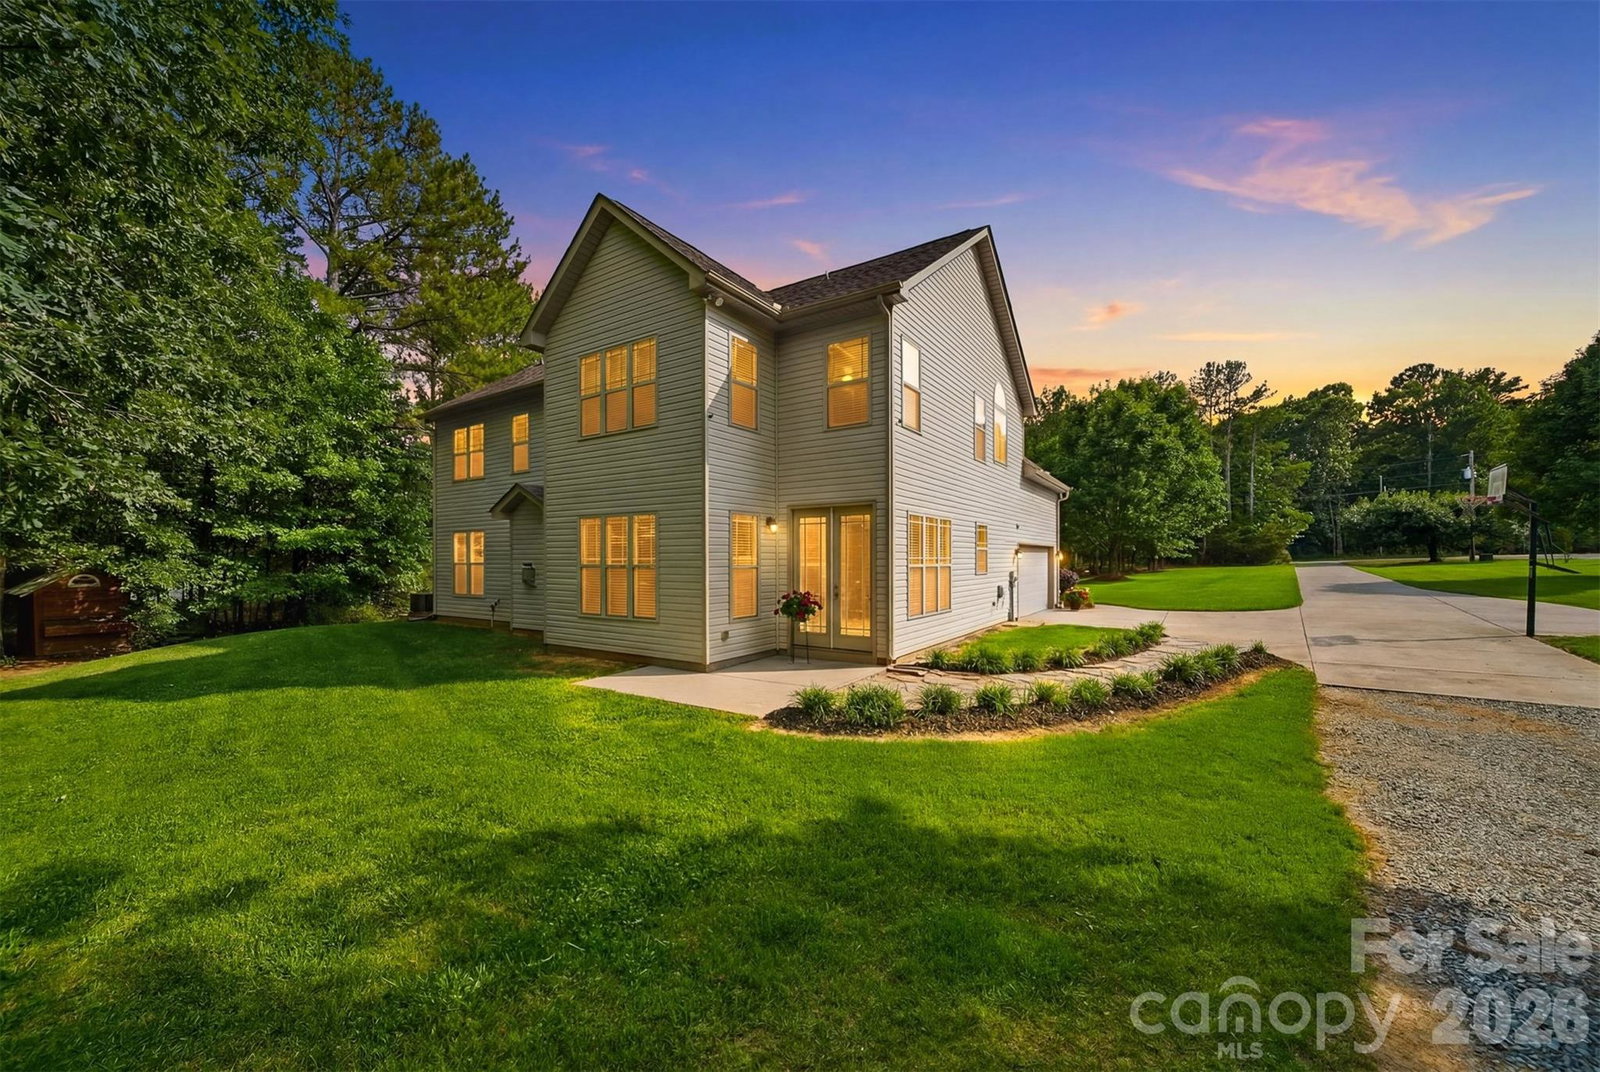
Privately situated at the end of a quiet cul-de-sac on over 3 acres, this exceptional property offers the rare combination of space, functionality, and flexibility. With nearly 3,000 square feet of thoughtfully designed living space, the home features four bedrooms and three full baths, including multiple primary suite options ideal for multi-generational living, guests, or evolving lifestyle needs. Inside, you’ll find soaring 9-foot ceilings, oversized windows, and an abundance of natural light that create an inviting and open atmosphere throughout. The versatile floor plan provides the perfect balance of comfort and practicality, with room to gather, work, and unwind. Outside, the impressive 23 X 34 detached garage with power offers endless possibilities for hobbyists, car enthusiasts, workshop space, additional storage, or recreational equipment. Surrounded by the privacy and tranquility of a beautifully sized lot, this property delivers the breathing room you’ve been searching for without sacrificing convenience. If privacy, space, and a home designed to adapt to the way you live matter, this one is truly worth a closer look.
/u.realgeeks.media/cheriwickham/Logo.png)
Additional Information
- Fireplace
- Yes
- Interior Features
- Kitchen Island, Pantry, Walk-In Closet(s), Whirlpool
- Floor Coverings
- Carpet, Laminate, Tile
- Equipment
- Dishwasher, Electric Range, Microwave, Refrigerator
- Foundation
- Slab
- Main Level Rooms
- Bedroom(s), Bathroom-Full, Dining Room, Great Room, Kitchen, Dining Area
- Laundry Location
- Electric Dryer Hookup, Inside, Laundry Room, Upper Level
- Heating
- Heat Pump
- Water
- County Water
- Sewer
- Septic Installed
- Exterior Construction
- Stone, Vinyl
- Roof
- Architectural Shingle
- Parking
- Attached Garage
- Driveway
- Concrete, Paved
- Lot Description
- Cul-De-Sac, Level, Private, Wooded
- Elementary School
- Prospect
- Middle School
- Parkwood
- High School
- Parkwood
- Zoning
- AF8
- Total Property HLA
- 2942
Mortgage Calculator
“ Based on information submitted to the MLS GRID as of . All data is obtained from various sources and may not have been verified by broker or MLS GRID. Supplied Open House Information is subject to change without notice. All information should be independently reviewed and verified for accuracy. Some IDX listings have been excluded from this website. Properties may or may not be listed by the office/agent presenting the information © 2026 Canopy MLS as distributed by MLS GRID”

Last Updated: