4031 Pritchard Place, Fort Mill, SC 29715
- $1,249,500
- 5
- BD
- 6
- BA
- 3,854
- SqFt




Listing courtesy of Stephen Cooley Real Estate. meg@stephencooley.com
- List Price
- $1,249,500
- MLS#
- 4391499
- Status
- ACTIVE
- Days on Market
- 49
- Property Type
- Residential
- Year Built
- 2024
- Bedrooms
- 5
- Bathrooms
- 6
- Full Baths
- 5
- Half Baths
- 1
- Lot Size
- 7,840
- Lot Size Area
- 0.18
- Living Area
- 3,854
- Sq Ft Total
- 3854
- County
- York
- Subdivision
- Arden Mill
- Special Conditions
- None
Property Description
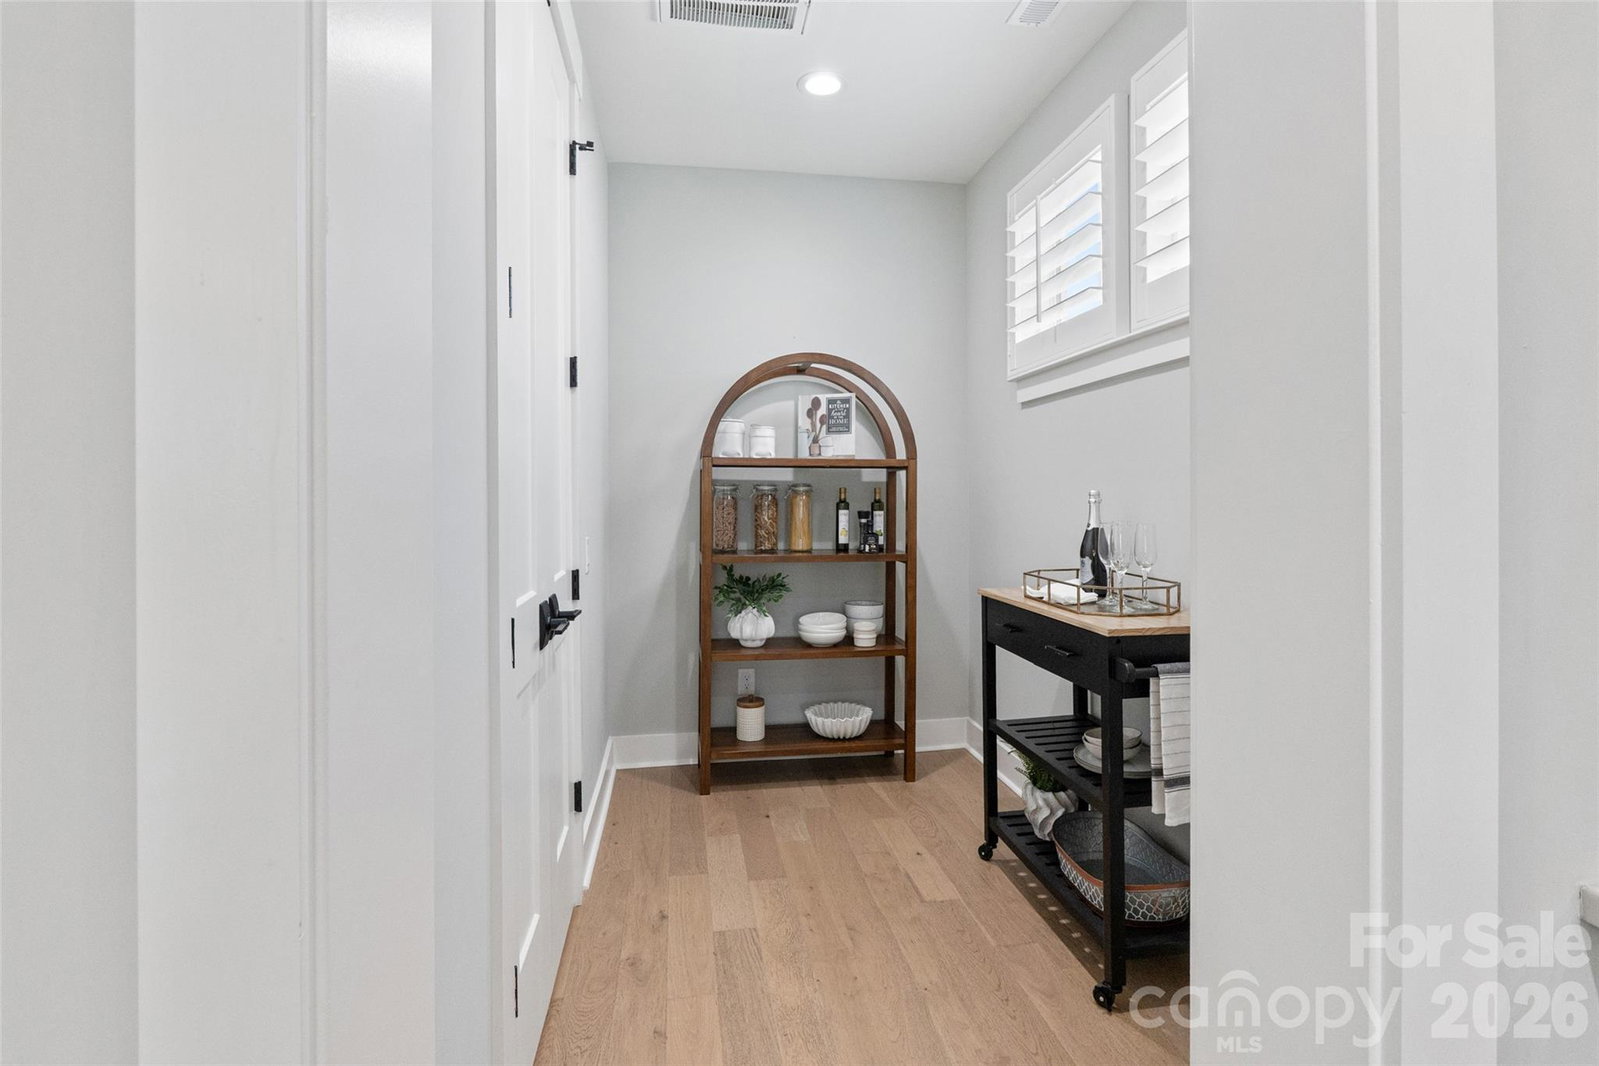
Luxury meets lifestyle in this extraordinary residence nestled in the highly sought-after Arden Mill community. From the moment you step through the beautiful seeded glass and wood front door into the grand entryway, highlighted by a breathtaking staircase and exquisite architectural details, you'll appreciate the impeccable craftsmanship and elevated design that define every inch of this remarkable home. Offering 5 spacious bedrooms and 5 1/2 beautifully appointed bathrooms, this home was thoughtfully designed for both elegant entertaining and everyday comfort. The main-level primary retreat is a private sanctuary featuring a spa-inspired bath designed to rival the finest luxury resorts. Also located on the main floor is a versatile office or guest suite, perfect for multi-generational living or working from home. Every bedroom enjoys the privacy and convenience of its own en-suite bathroom, while a stylish powder room serves guests downstairs. The heart of the home showcases an expansive open-concept living area seamlessly connecting the chef's kitchen with a massive island and great room, creating the perfect setting for gatherings large and small. Throughout the home custom trim work, luxury hardware, and designer finishes reflect exceptional attention to detail. Each chandelier, lighting fixture and hardware were personally curated by Classica's designer, creating a sophisticated and cohesive aesthetic rarely found in today's market. Entertainment enthusiasts will appreciate the integrated surround sound system, professionally wired throughout the kitchen and outdoor living areas, creating a seamless audio experience both inside and out. Outdoor living is equally impressive. The spectacular central courtyard serves as a true extension of the home, accessible via the tri and quad stacking glass sliders and featuring an automatic retractable screen, dual heaters, ceiling fan, skylights, and elegant travertine tile flooring - allowing for year-round enjoyment. An expansive patio overlooks a low-maintenance backyard with ample space to create the pool of your dreams. Additional luxury and convenience features include plantation shutters throughout, an upstairs laundry room plus a fully equipped downstairs laundry room with an all-in-one washer/dryer for ultimate efficiency, and a spacious garage with epoxy floors that is pre-wired for electric vehicle charging and on demand hot water system. The home's charming window planter boxes evoke the timeless beauty of the English countryside, adding distinctive curb appeal to an already stunning exterior. Residents will also appreciate the neighborhood's recently repaved roads and prime location near Fort Mill's award-winning schools, parks, walking trails, exceptional dining, shopping, and entertainment. If you ever decide to leave your sanctuary, you're just minutes from the vibrant heart of downtown Fort Mill or Kingsley. This is more than a home—it's a statement of luxury, comfort, and refined living.
/u.realgeeks.media/cheriwickham/Logo.png)
Additional Information
- Hoa Fee
- $875
- Hoa Fee Paid
- Semi-Annually
- Community Features
- Recreation Area, Sidewalks, Street Lights
- Fireplace
- Yes
- Interior Features
- Attic Walk In, Entrance Foyer, Kitchen Island, Open Floorplan, Pantry, Walk-In Closet(s)
- Floor Coverings
- Carpet, Hardwood, Stone, Tile
- Equipment
- Convection Oven, Dishwasher, Disposal, Double Oven, Exhaust Hood, Gas Range, Gas Water Heater, Microwave, Refrigerator, Self Cleaning Oven, Tankless Water Heater, Wall Oven, Washer/Dryer
- Foundation
- Slab
- Main Level Rooms
- Kitchen, Living Room, Dining Room, Primary Bedroom, Bedroom(s), Bathroom-Full, Bathroom-Full, Bathroom-Half, Laundry
- Laundry Location
- Electric Dryer Hookup, Main Level, Multiple Locations, Upper Level, Washer Hookup
- Heating
- Central, Natural Gas
- Water
- City
- Sewer
- Public Sewer
- Exterior Features
- In-Ground Irrigation
- Exterior Construction
- Brick Full, Metal
- Roof
- Architectural Shingle
- Parking
- Driveway, Attached Garage, Garage Door Opener, Garage Faces Front
- Driveway
- Concrete, Paved
- Elementary School
- River Trail
- Middle School
- Banks Trail
- High School
- Catawba Ridge
- Builder Name
- Classica Homes
- Total Property HLA
- 3854
- Master on Main Level
- Yes
Mortgage Calculator
“ Based on information submitted to the MLS GRID as of . All data is obtained from various sources and may not have been verified by broker or MLS GRID. Supplied Open House Information is subject to change without notice. All information should be independently reviewed and verified for accuracy. Some IDX listings have been excluded from this website. Properties may or may not be listed by the office/agent presenting the information © 2026 Canopy MLS as distributed by MLS GRID”

Last Updated: