2081 Masons Bend Drive, Fort Mill, SC 29708
- $1,075,000
- 4
- BD
- 5
- BA
- 4,085
- SqFt









Listing courtesy of EXP Realty LLC Rock Hill. ken@teamvininggroup.com
- List Price
- $1,075,000
- MLS#
- 4391776
- Status
- ACTIVE
- Days on Market
- 35
- Property Type
- Residential
- Year Built
- 2021
- Price Change
- ▼ $24,900 1784618574
- Bedrooms
- 4
- Bathrooms
- 5
- Full Baths
- 3
- Half Baths
- 2
- Lot Size
- 12,632
- Lot Size Area
- 0.29
- Living Area
- 4,085
- Sq Ft Total
- 4085
- County
- York
- Subdivision
- Masons Bend
- Special Conditions
- None
Property Description
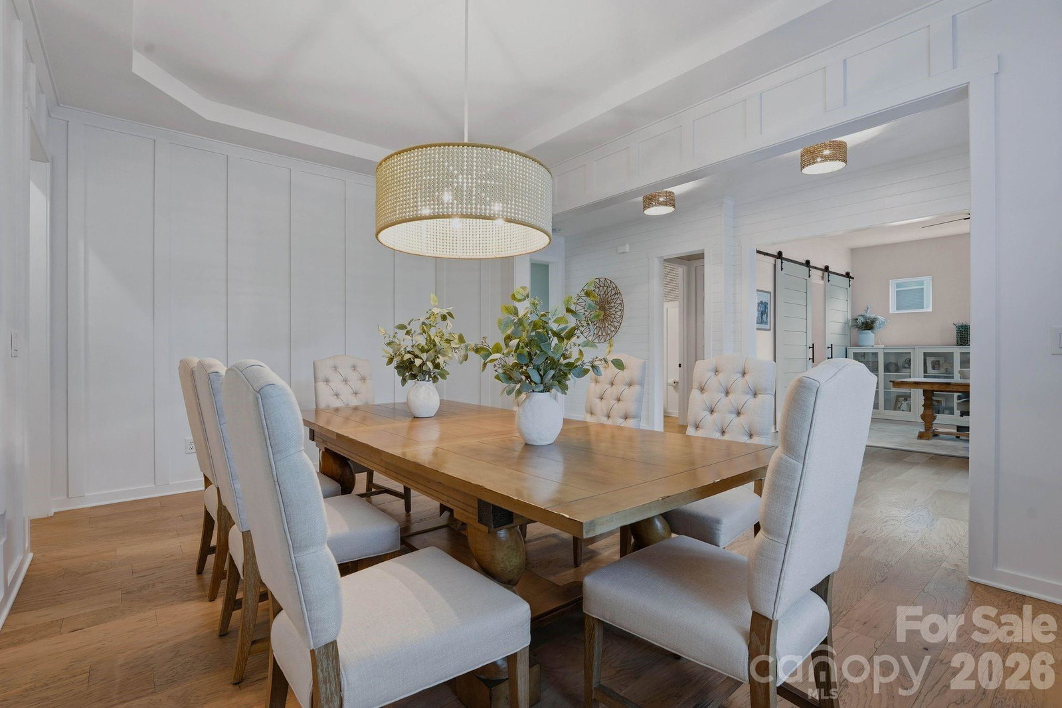
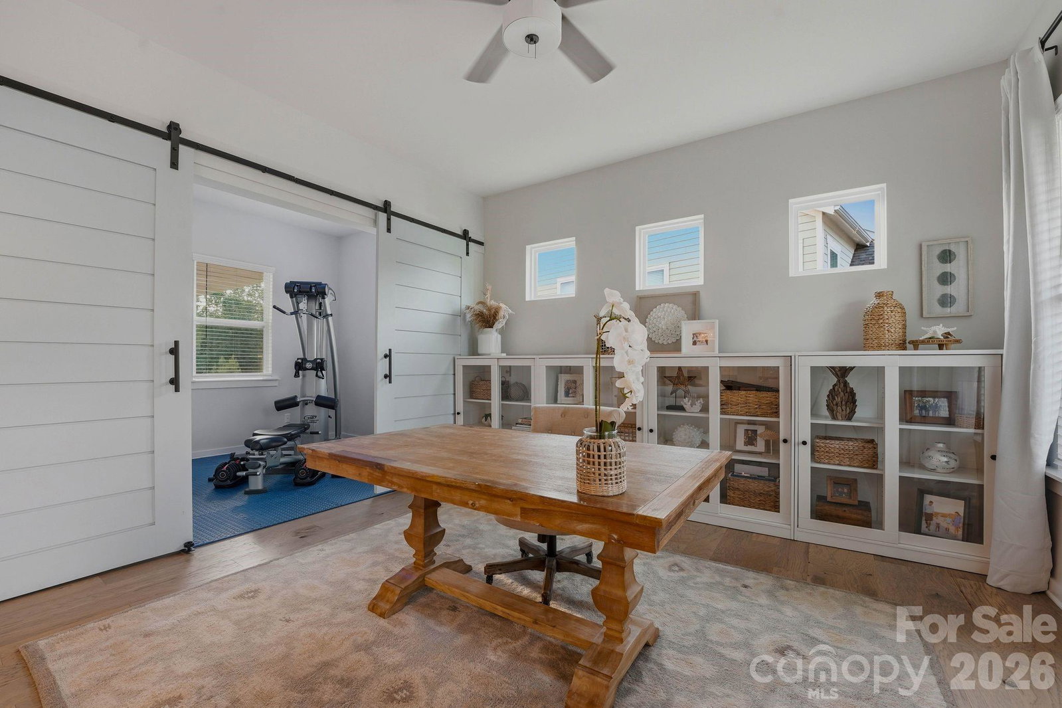
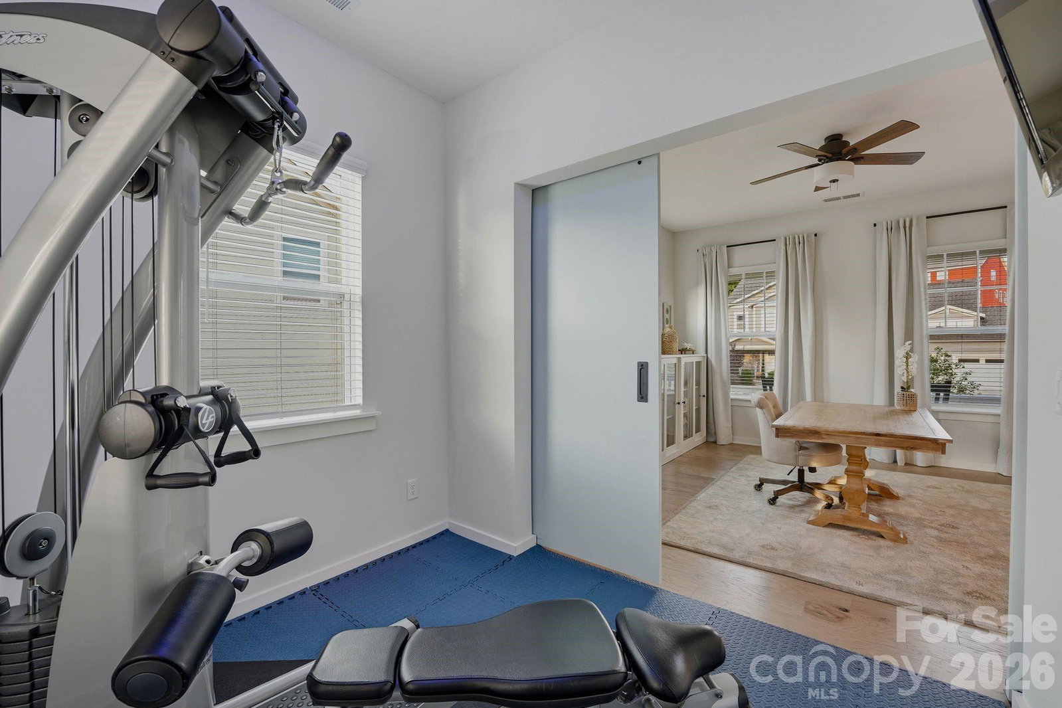
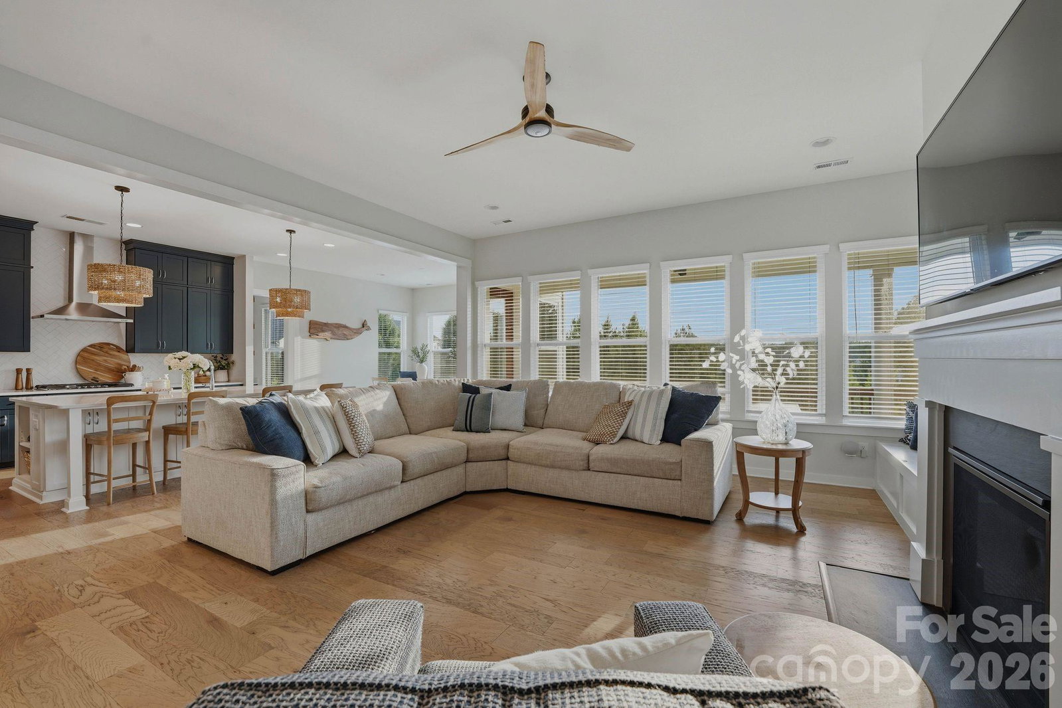
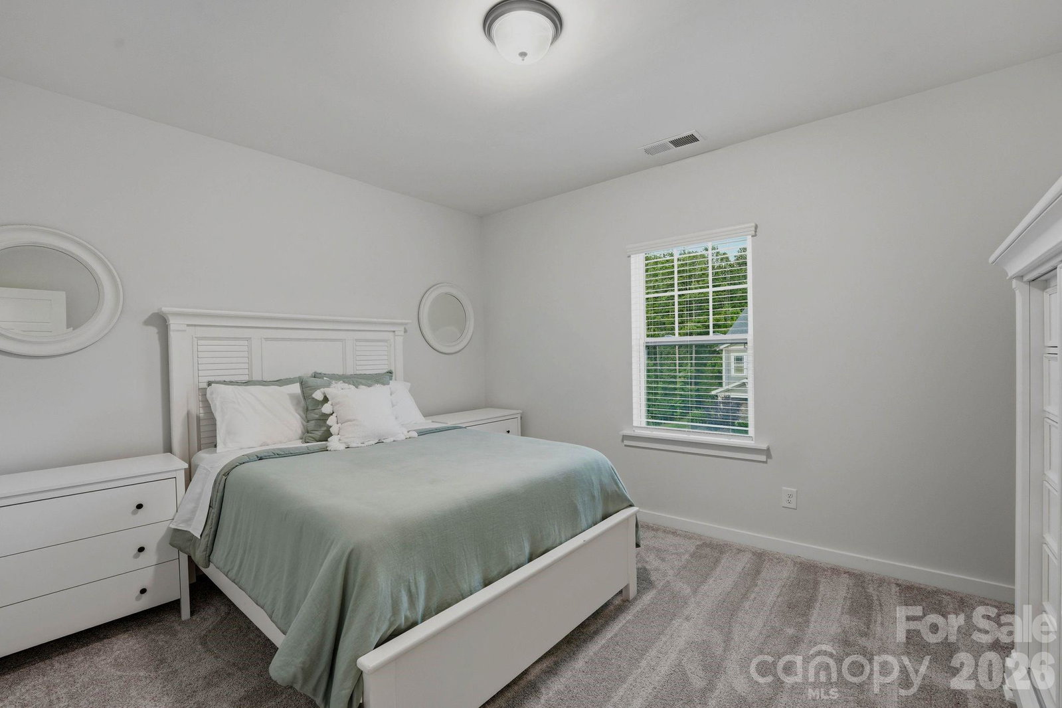
There's something special about ending the day here. The covered porch becomes the place you'll find yourself returning to again and again. Morning coffee, gatherings around the table, and quiet evenings outdoors watching the sunset beyond the treetops—life just feels a little slower and a little sweeter here. Built in 2021 by Fielding Homes, this highly sought-after Harmony plan offers the perfect blend of open-concept living, thoughtful design, and everyday functionality. Meticulously maintained and beautifully appointed throughout, the home showcases curated designer wall coverings, custom shiplap accents, built-ins, luxury vinyl floors, and carefully selected finishes that create spaces that feel both elevated and welcoming. At the heart of the home, the kitchen was designed for the way people actually live. An oversized island anchors the space, while the coveted scullery-style pantry provides exceptional storage, organization, and prep space rarely found in homes of this size. The kitchen flows seamlessly into the dining area, family room, and outdoor living spaces, creating an effortless setting for everyday living and entertaining alike. Natural light pours into the main living areas, highlighting the home's thoughtful design and inviting atmosphere. Flexible spaces throughout provide room to work, create, exercise, and gather. A dedicated office, fitness area, designer laundry room, custom drop zone, spacious secondary bedrooms, and even a thoughtfully designed craft closet offer versatility without sacrificing style. Upstairs, the generous bonus room provides additional living space and could easily serve as a fifth bedroom if desired. Every space has been carefully considered, creating a home that is as functional as it is beautiful. Outside, the setting is simply beautiful. The rear yard enjoys a peaceful wooded backdrop, creating privacy, seasonal color, and breathtaking sunset views that become part of everyday life. Whether hosting friends, enjoying a quiet evening outdoors, or simply taking in the view, the outdoor living spaces are every bit as impressive as the interiors. Widely regarded as one of Fort Mill's most sought-after communities, Masons Bend offers a lifestyle that's difficult to replicate. Situated along the scenic Catawba River, residents enjoy miles of walking and biking trails, river access for kayaking and tubing, golf cart connectivity, a resort-style pool, clubhouse, playgrounds, fitness amenities, and year-round community events. Kingstown Elementary is conveniently located within the neighborhood, adding to the community's appeal and convenience. One of the things homeowners appreciate most about Masons Bend is that it feels tucked away without being far away—surrounded by nature, yet conveniently located just minutes from I-77, providing easy access to Charlotte, Rock Hill, and Charlotte Douglas International Airport. Beautifully maintained, thoughtfully designed, and perfectly positioned between nature and convenience, this home offers the opportunity to experience one of Fort Mill's most beloved communities while enjoying the craftsmanship, comfort, and lifestyle that make it truly special.
/u.realgeeks.media/cheriwickham/Logo.png)
Additional Information
- Hoa Fee
- $385
- Hoa Fee Paid
- Quarterly
- Community Features
- Outdoor Pool
- Fireplace
- Yes
- Interior Features
- Garden Tub, Kitchen Island, Open Floorplan, Pantry, Walk-In Closet(s)
- Floor Coverings
- Carpet
- Equipment
- Dishwasher, Gas Cooktop, Microwave, Oven, Refrigerator
- Foundation
- Crawl Space
- Main Level Rooms
- Kitchen, Living Room, Bedroom(s)
- Laundry Location
- Laundry Room, Upper Level
- Heating
- Central
- Water
- City
- Sewer
- Public Sewer
- Exterior Construction
- Fiber Cement, Hardboard Siding
- Parking
- Attached Garage, Garage Faces Front
- Driveway
- Concrete, Paved
- Lot Description
- Wooded, Views
- Elementary School
- Kings Town
- Middle School
- Banks Trail
- High School
- Catawba Ridge
- Builder Name
- Fielding
- Total Property HLA
- 4085
Mortgage Calculator
“ Based on information submitted to the MLS GRID as of . All data is obtained from various sources and may not have been verified by broker or MLS GRID. Supplied Open House Information is subject to change without notice. All information should be independently reviewed and verified for accuracy. Some IDX listings have been excluded from this website. Properties may or may not be listed by the office/agent presenting the information © 2026 Canopy MLS as distributed by MLS GRID”

Last Updated: