6200 Old Providence Road, Charlotte, NC 28226
- $1,150,000
- 5
- BD
- 5
- BA
- 2,512
- SqFt




Listing courtesy of Northstar Real Estate, LLC. brettsellscharlotte@gmail.com
- List Price
- $1,150,000
- MLS#
- 4391794
- Status
- ACTIVE
- Days on Market
- 48
- Property Type
- Residential
- Year Built
- 1981
- Bedrooms
- 5
- Bathrooms
- 5
- Full Baths
- 4
- Half Baths
- 1
- Lot Size
- 18,295
- Lot Size Area
- 0.42
- Living Area
- 2,512
- Sq Ft Total
- 2512
- County
- Mecklenburg
- Subdivision
- Providence Woods
- Special Conditions
- None
- Dom
- Yes
Property Description
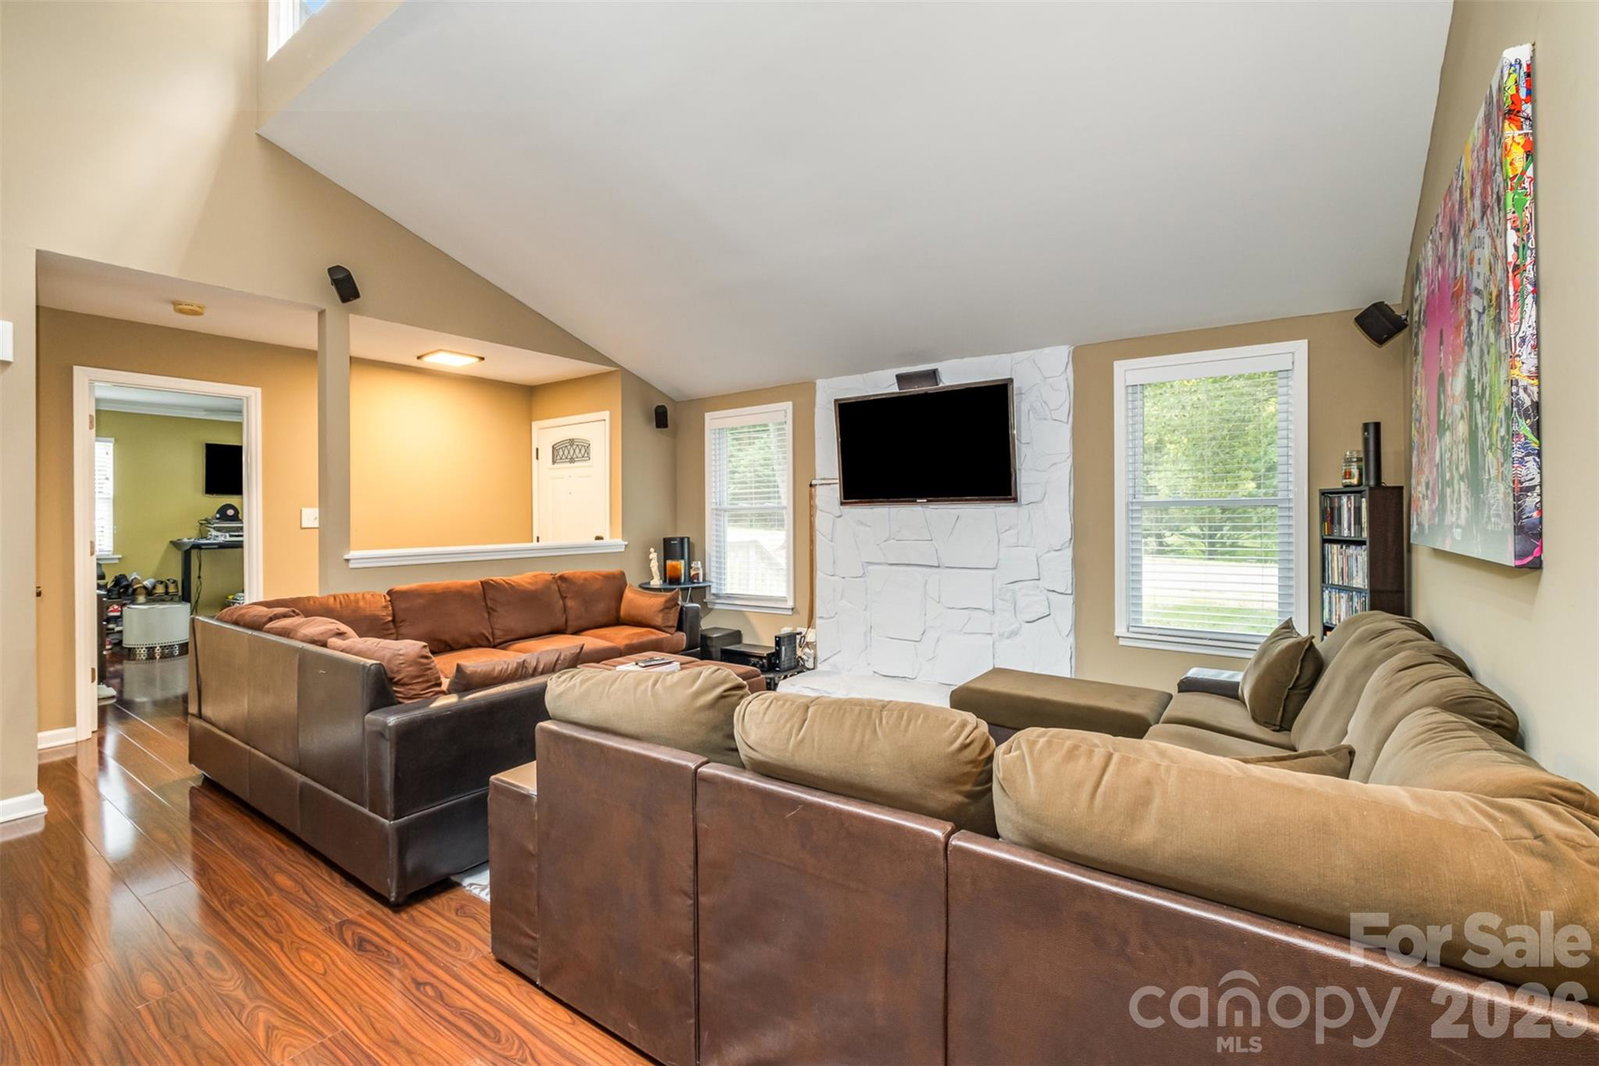
Rare opportunity in one of Charlotte’s most sought-after Providence area locations! Situated on a nearly half-acre corner lot, this versatile 5-bedroom, 4.5-bath property offers endless possibilities for homeowners, investors, and builders alike. The home features two fully functional living spaces, making it ideal for multi-generational living, a private guest suite, or income-producing rental opportunities. The attached guest quarters include a separate entrance, providing privacy and flexibility for extended family, visitors, or tenants. Beyond the existing home, the true value lies in the exceptional lot and location. Surrounded by significant redevelopment and luxury new construction, this property presents a prime opportunity to renovate, build your dream home, develop two new homes, or explore duet/townhome possibilities. Enjoy the convenience of living just minutes from SouthPark, top-rated schools, premier shopping, dining, and major transportation corridors while investing in one of Charlotte’s fastest-growing and most desirable neighborhoods. Whether you're searching for a unique residence, an income-producing property, or your next development project, 6200 Old Providence Road offers unmatched potential in a premier Charlotte location.
/u.realgeeks.media/cheriwickham/Logo.png)
Additional Information
- Fireplace
- Yes
- Interior Features
- Entrance Foyer, Kitchen Island, Walk-In Closet(s)
- Floor Coverings
- Tile, Wood
- Equipment
- Dishwasher, Electric Oven, Electric Range, Microwave
- Foundation
- Crawl Space
- Main Level Rooms
- Primary Bedroom, Bedroom(s), Bathroom-Full, Laundry, Bedroom(s), Bathroom-Full, Bedroom(s), Living Room, Kitchen, Bedroom(s), Bathroom-Full
- Laundry Location
- Inside, Laundry Room, Lower Level, Main Level, Multiple Locations
- Heating
- Forced Air
- Water
- City
- Sewer
- Public Sewer
- Exterior Construction
- Wood
- Roof
- Architectural Shingle
- Parking
- Driveway
- Driveway
- Concrete, Paved
- Lot Description
- Corner Lot
- Elementary School
- Sharon
- Middle School
- Carmel
- High School
- South Mecklenburg
- Total Property HLA
- 2512
- Master on Main Level
- Yes
Mortgage Calculator
“ Based on information submitted to the MLS GRID as of . All data is obtained from various sources and may not have been verified by broker or MLS GRID. Supplied Open House Information is subject to change without notice. All information should be independently reviewed and verified for accuracy. Some IDX listings have been excluded from this website. Properties may or may not be listed by the office/agent presenting the information © 2026 Canopy MLS as distributed by MLS GRID”

Last Updated: