1331 Tollcross Road, Indian Trail, NC 28079
- $474,000
- 3
- BD
- 3
- BA
- 2,412
- SqFt








Listing courtesy of EXP Realty LLC Ballantyne. 704-280-5924
- List Price
- $474,000
- MLS#
- 4391815
- Status
- PENDING
- Days on Market
- 87
- Property Type
- Residential
- Year Built
- 2021
- Bedrooms
- 3
- Bathrooms
- 3
- Full Baths
- 2
- Half Baths
- 1
- Lot Size
- 6,098
- Lot Size Area
- 0.14
- Living Area
- 2,412
- Sq Ft Total
- 2412
- County
- Union
- Subdivision
- Braeburn
- Special Conditions
- None
Property Description
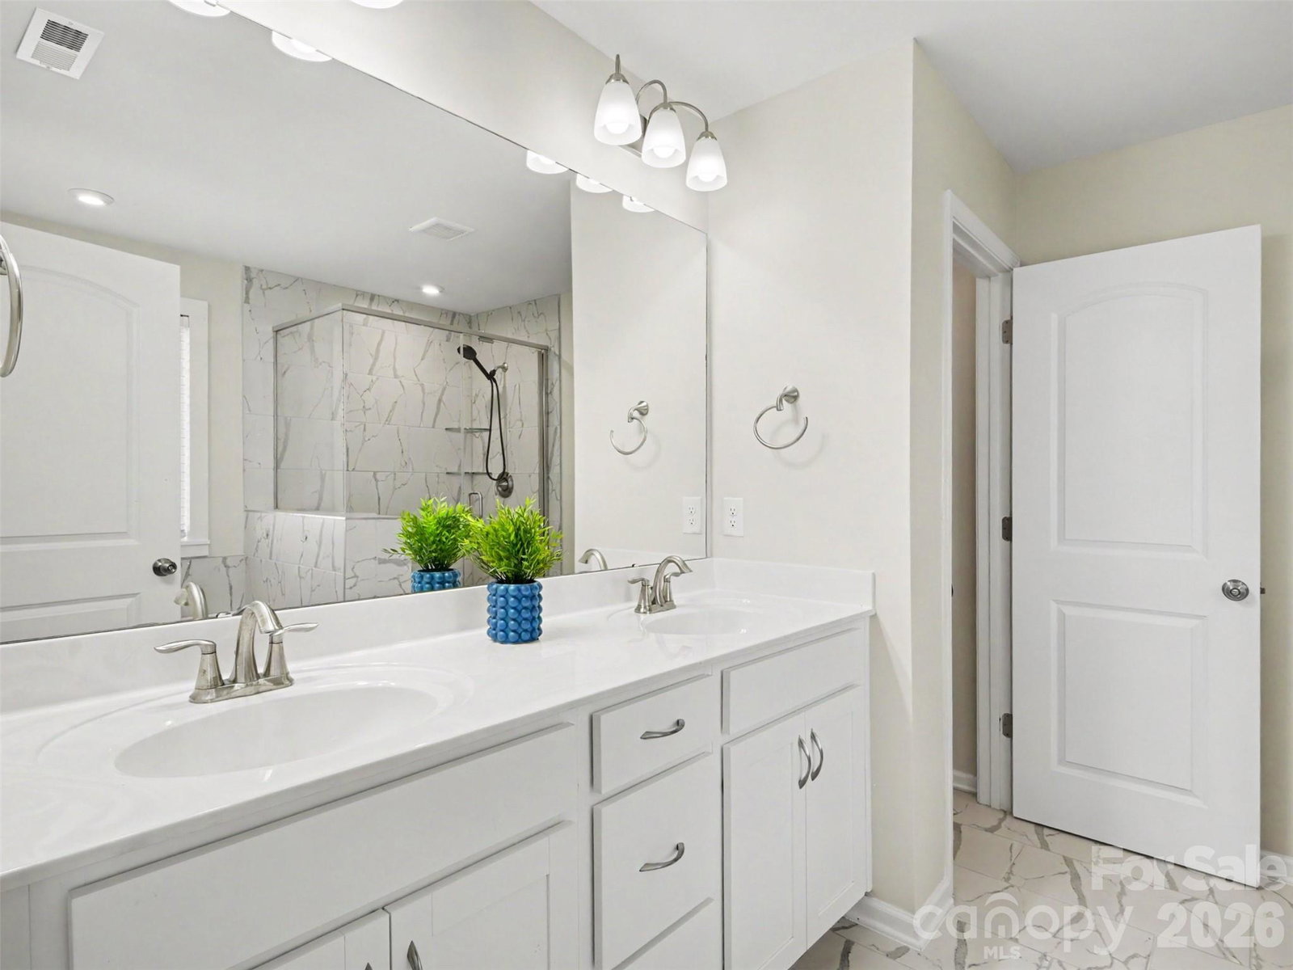
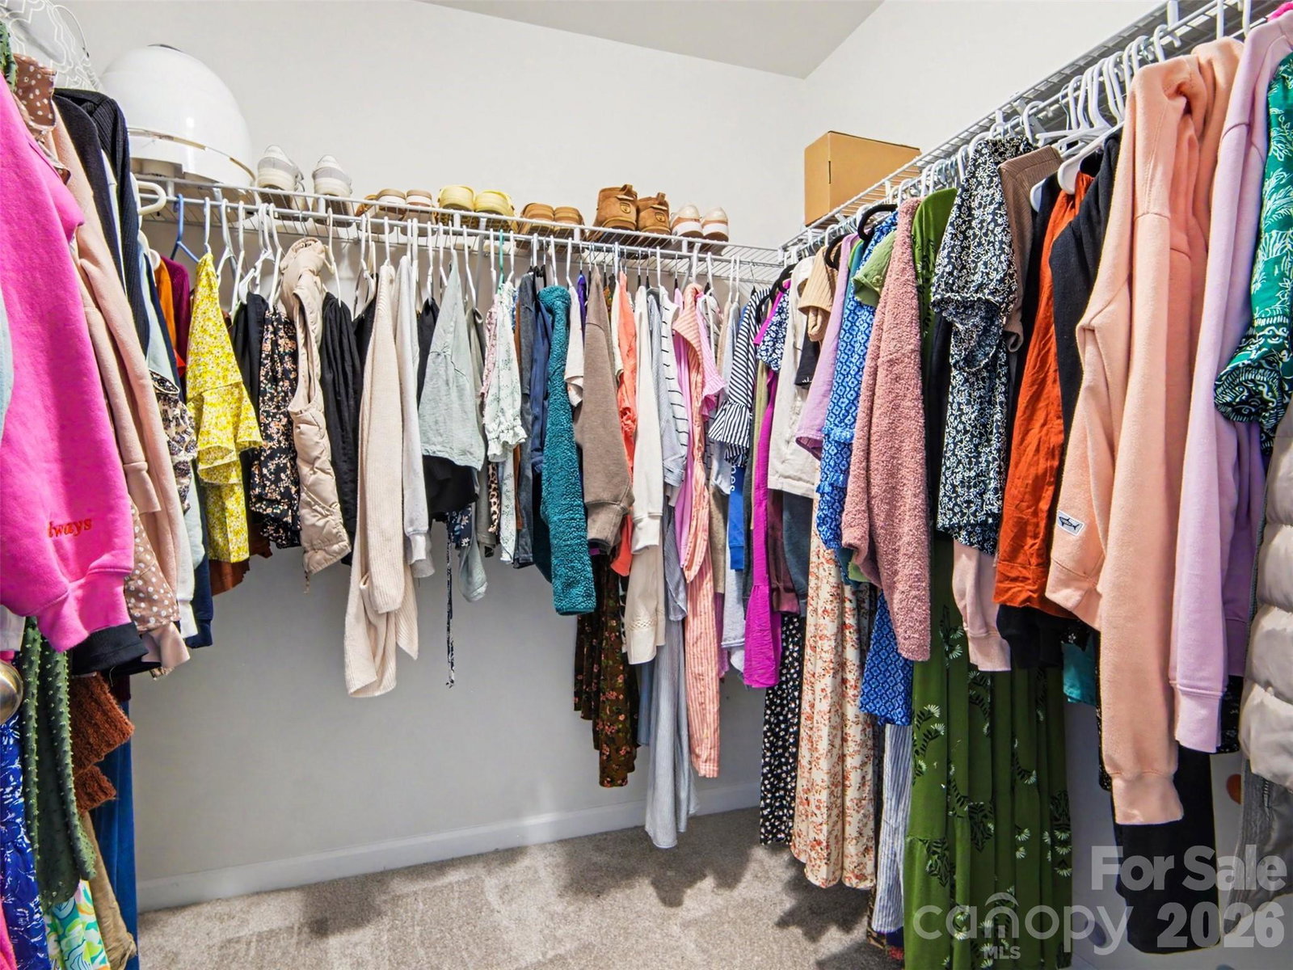
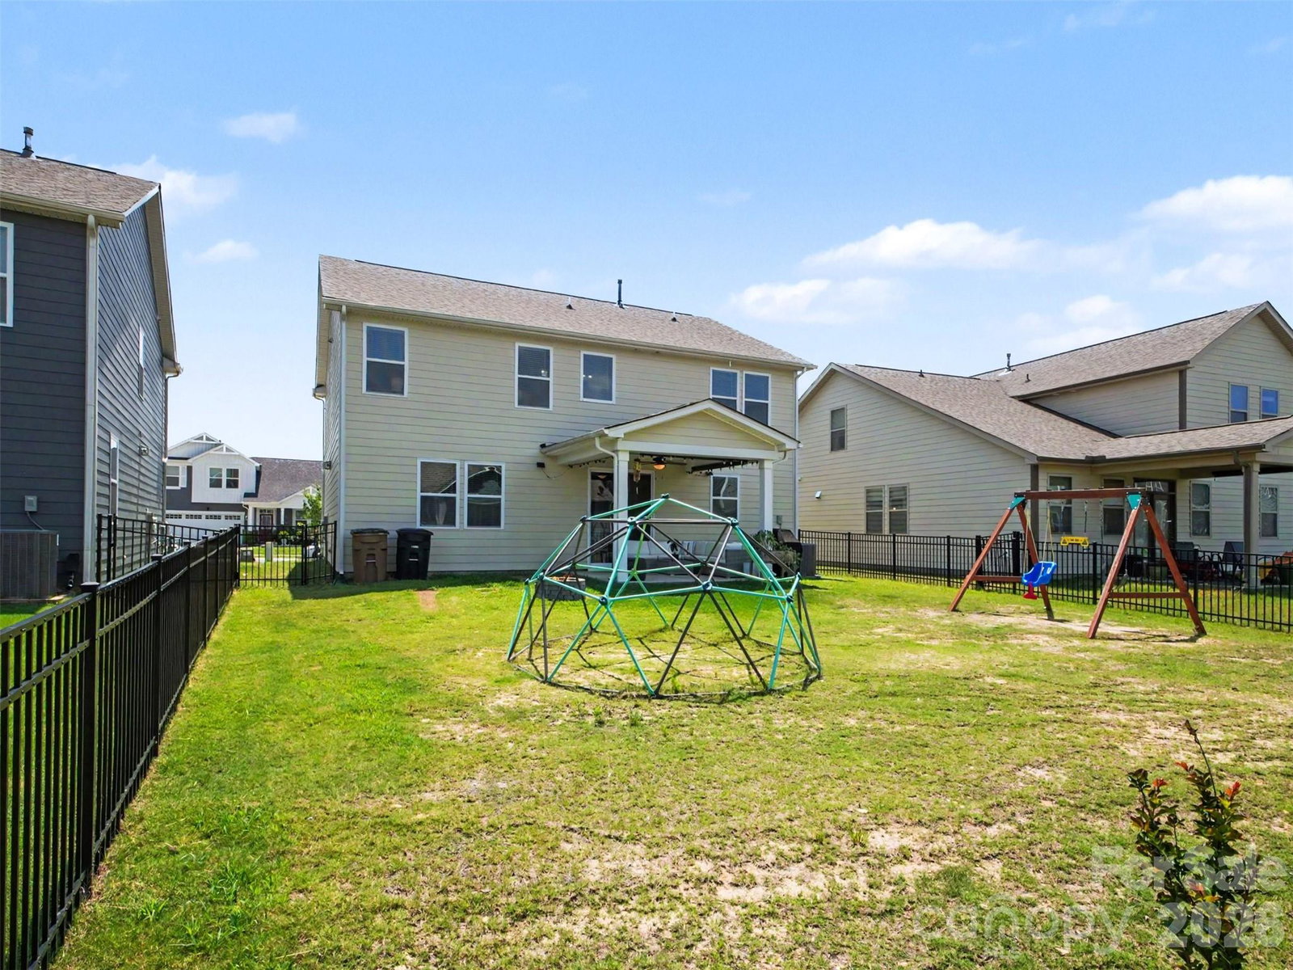
Welcome home to this sun-drenched, move-in-ready home where natural light fills every room and the open floor plan invites effortless, everyday living. From the moment you step inside, the beadboard-accented entryway sets a warm, polished tone that carries throughout the freshly painted interior. The main level flows beautifully between living, dining, and kitchen spaces, making it ideal for both quiet evenings and lively entertaining. A private office tucked behind French doors offers the perfect work-from-home setup without sacrificing the open feel of the main floor. The kitchen shines with a large walk-in pantry and an island with room for seating, perfect for casual breakfasts, homework sessions, or gathering guests while you cook. Upstairs, the layout is as functional as it is impressive. A versatile loft area complete with a projector makes it the ultimate hangout space for movie nights, game days, or just unwinding after a long day. The laundry room sits conveniently close to the primary bedroom, keeping the daily routine simple and efficient. The primary suite itself offers generous closet space with both a walk-in closet and a second closet, giving you storage options that are hard to come by. The two additional bedrooms are equally well-appointed, each featuring their own walk-in closets. Step outside and discover a backyard built for making memories. The covered back patio features a ceiling fan and retractable shades, creating a comfortable outdoor living space no matter the season. Custom pavers extend the entertaining area, and a stone fire pit sets the scene for cool evenings under the stars. The fully fenced backyard offers peace of mind and a great space for outdoor fun. And the garage? It takes things to another level entirely, with a climbing wall and sensory swing that make it unlike any you've seen. Beyond your front door, the community has plenty to offer of its own. Residents enjoy access to a sparkling pool, a shaded cabana, a volleyball court, and a charming pocket park, all within a highly walkable neighborhood designed for connection and convenience. Location couldn't be more convenient. Quick access to I-485 puts the entire Charlotte metro within easy reach, while nearby restaurants, shopping, schools, and hospitals mean everything you need is just minutes away. With fresh updates, standout amenities, and a layout that works for real life, this home is ready for its next chapter. Come see it for yourself!
/u.realgeeks.media/cheriwickham/Logo.png)
Additional Information
- Hoa Fee
- $208
- Hoa Fee Paid
- Quarterly
- Community Features
- Cabana, Outdoor Pool, Playground, Recreation Area, Sidewalks, Sport Court
- Interior Features
- Attic Stairs Pulldown, Kitchen Island, Open Floorplan, Walk-In Closet(s), Walk-In Pantry
- Floor Coverings
- Carpet, Tile, Vinyl
- Equipment
- Dishwasher, Disposal, Gas Range, Microwave, Refrigerator with Ice Maker
- Foundation
- Slab
- Main Level Rooms
- Office, Bathroom-Half, Kitchen, Dining Area, Living Room
- Laundry Location
- Electric Dryer Hookup, Laundry Room, Upper Level, Washer Hookup
- Heating
- Central, Natural Gas
- Water
- County Water
- Sewer
- County Sewer
- Exterior Features
- Fire Pit
- Exterior Construction
- Fiber Cement, Stone
- Parking
- Driveway, Attached Garage
- Driveway
- Concrete, Paved
- Lot Description
- Level
- Elementary School
- Hemby Bridge
- Middle School
- Porter Ridge
- High School
- Porter Ridge
- Total Property HLA
- 2412
Mortgage Calculator
“ Based on information submitted to the MLS GRID as of . All data is obtained from various sources and may not have been verified by broker or MLS GRID. Supplied Open House Information is subject to change without notice. All information should be independently reviewed and verified for accuracy. Some IDX listings have been excluded from this website. Properties may or may not be listed by the office/agent presenting the information © 2026 Canopy MLS as distributed by MLS GRID”

Last Updated: