15600 Huntingtowne Village Road, Huntersville, NC 28078
- $1,850,000
- 5
- BD
- 5
- BA
- 4,920
- SqFt





Listing courtesy of Ivester Jackson Christie's. amandaspeed@ivesterjackson.com
- List Price
- $1,850,000
- MLS#
- 4391859
- Status
- ACTIVE UNDER CONTRACT
- Days on Market
- 27
- Property Type
- Residential
- Year Built
- 2020
- Bedrooms
- 5
- Bathrooms
- 5
- Full Baths
- 4
- Half Baths
- 1
- Lot Size
- 128,066
- Lot Size Area
- 2.94
- Living Area
- 4,920
- Sq Ft Total
- 4920
- County
- Mecklenburg
- Subdivision
- No Neighborhood
- Special Conditions
- None
Property Description
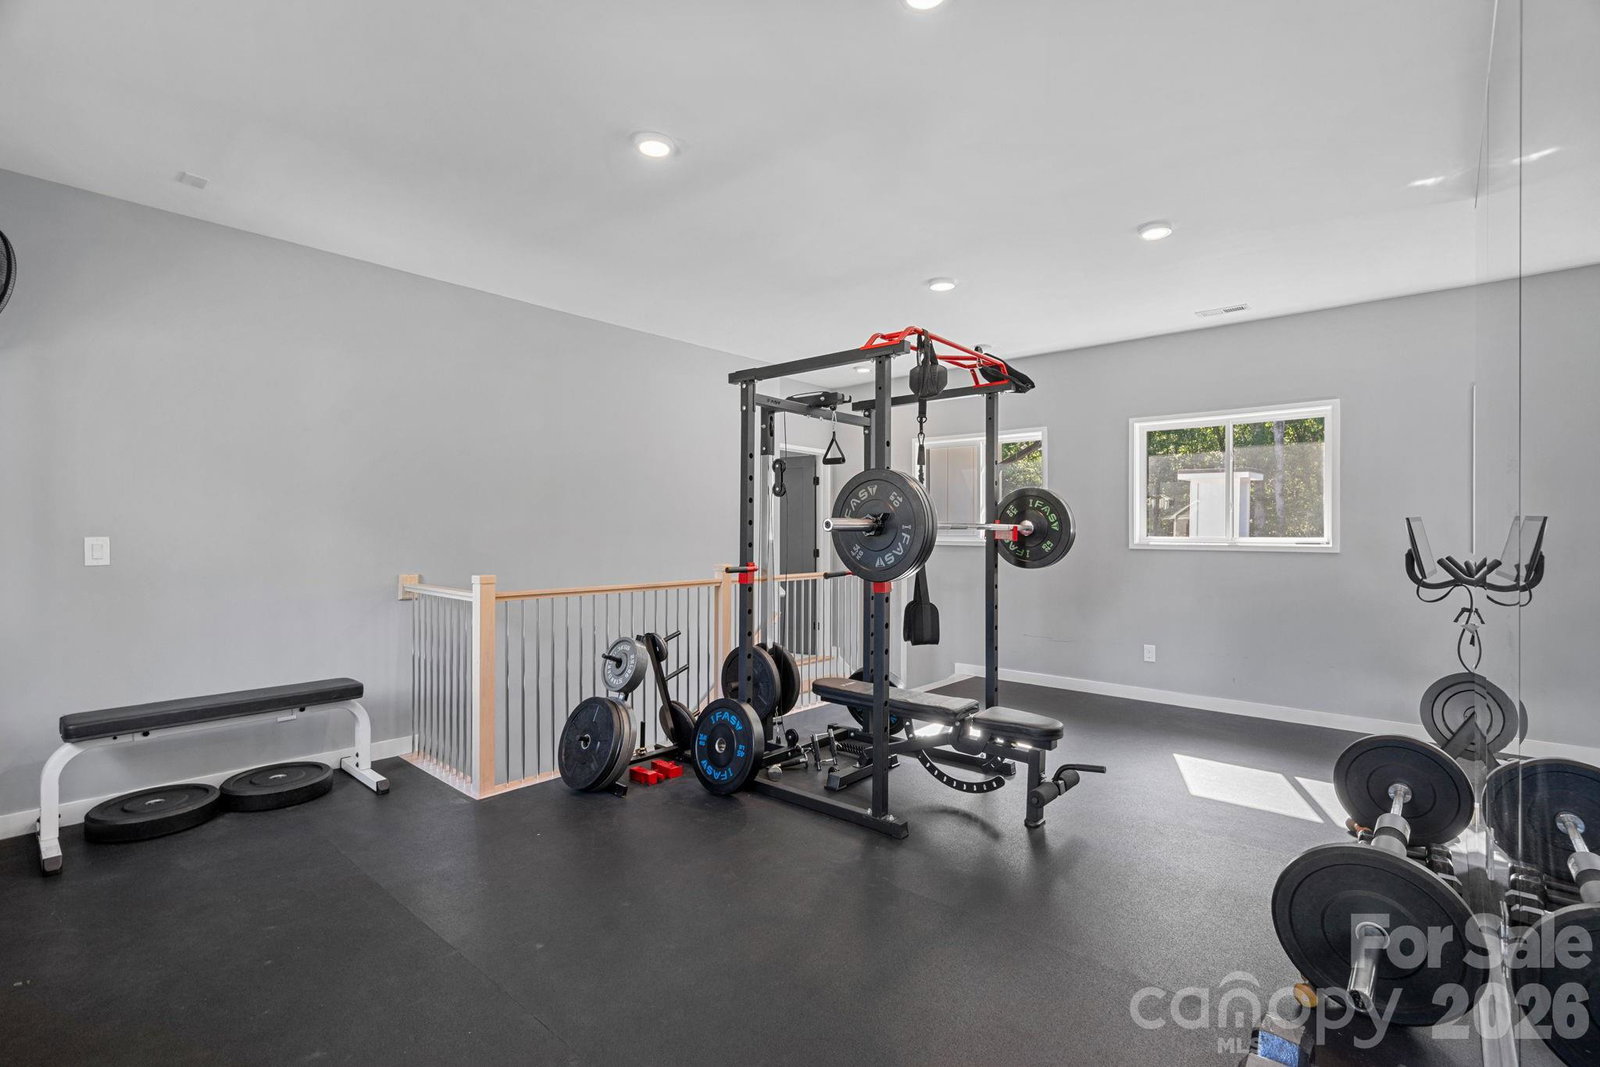
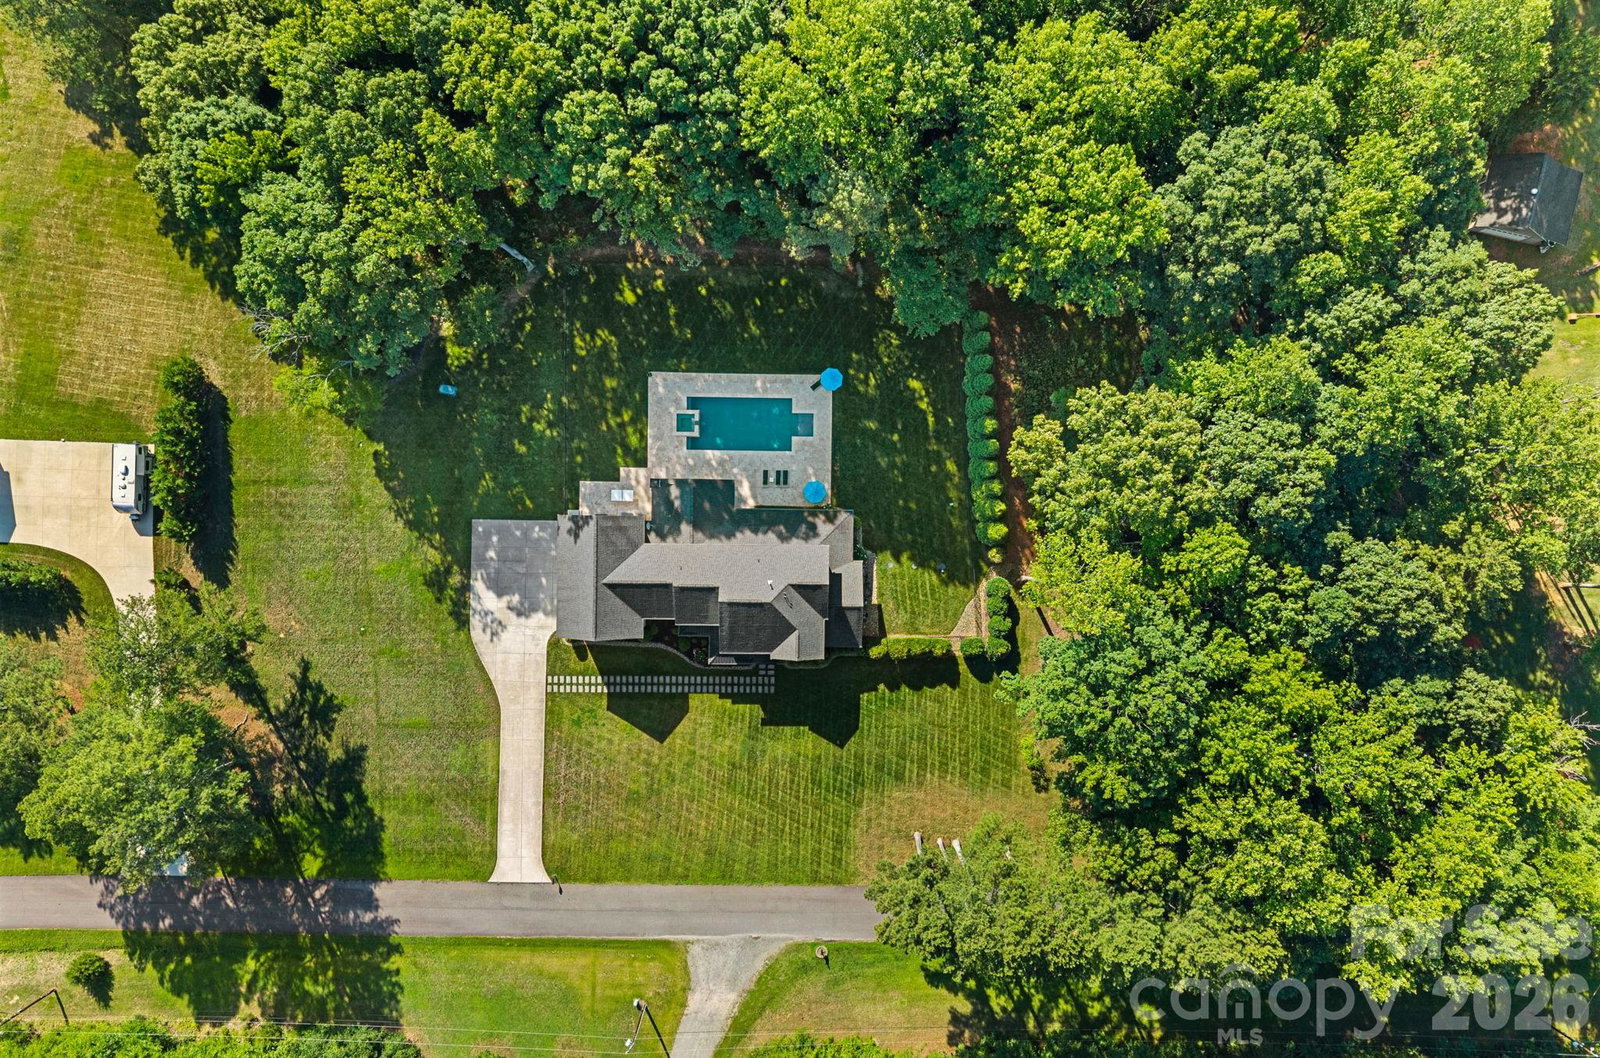
Stunning farmhouse situated on nearly 3 private acres, offering luxury and comfort throughout. This exceptional custom-built estate offers 5 bedrooms, 4.5 bathrooms, and an incredible floor plan designed for both everyday living and unforgettable entertaining. The chef’s kitchen is truly the heart of the home, featuring a massive quartz island, farmhouse sink, 6-burner gas range with griddle, double ovens, walk-in pantry, two built-in beverage refrigerators, and endless custom cabinetry. The open-concept design flows seamlessly into the main living areas, creating an inviting space filled with natural light and beautiful views of the backyard retreat. The main level also features a private office, a custom-built dog room, a stunning primary suite, and a spacious laundry room conveniently located off the garage. The luxurious owner’s retreat includes dual walk-in closets and a spa-inspired bath with an oversized walk-in shower and freestanding soaking tub. Upstairs, two separate staircases lead to the second level featuring a private mother-in-law suite complete with a full bath. An expansive bonus room, dedicated exercise room, three additional bedrooms, and two full bathrooms provide abundant space for family and guests. Step outside and discover your own private resort. The expansive heated saltwater pool and spa are surrounded by gorgeous travertine decking and overlook a sprawling, flat backyard. Enjoy year-round outdoor living on the oversized TimberTech deck or relax on the expansive screened porch featuring a gas log fireplace and peaceful views of the surrounding property. Additional luxury features include a sealed crawlspace, LED exterior lighting, oversized garage with dog wash station, premium finishes throughout, and thoughtful custom details around every corner. This is more than a home—it’s a private estate designed for the way you want to live.
/u.realgeeks.media/cheriwickham/Logo.png)
Additional Information
- Fireplace
- Yes
- Interior Features
- Attic Walk In, Entrance Foyer, Kitchen Island, Open Floorplan, Storage, Walk-In Closet(s), Walk-In Pantry
- Equipment
- Bar Fridge, Dishwasher, Disposal, Double Oven, Exhaust Hood, Gas Cooktop, Gas Water Heater, Microwave, Refrigerator with Ice Maker, Tankless Water Heater
- Foundation
- Crawl Space
- Main Level Rooms
- Primary Bedroom, Bathroom-Full, Bathroom-Half, Kitchen, Great Room, Breakfast, Office, Laundry
- Laundry Location
- Laundry Room, Main Level, Sink
- Heating
- Heat Pump
- Water
- Well
- Sewer
- Septic Installed
- Exterior Features
- In-Ground Irrigation
- Exterior Construction
- Fiber Cement
- Parking
- Driveway, Attached Garage, Garage Door Opener, Garage Faces Side
- Driveway
- Concrete
- Lot Description
- Level, Private
- Elementary School
- Blythe
- Middle School
- J.M. Alexander
- High School
- North Mecklenburg
- Zoning
- R
- Total Property HLA
- 4920
- Master on Main Level
- Yes
Mortgage Calculator
“ Based on information submitted to the MLS GRID as of . All data is obtained from various sources and may not have been verified by broker or MLS GRID. Supplied Open House Information is subject to change without notice. All information should be independently reviewed and verified for accuracy. Some IDX listings have been excluded from this website. Properties may or may not be listed by the office/agent presenting the information © 2026 Canopy MLS as distributed by MLS GRID”

Last Updated: