1033 Blue Stream Lane, Indian Trail, NC 28079
- $565,000
- 4
- BD
- 3
- BA
- 2,730
- SqFt




Listing courtesy of Mike Maus Realty LLC. mikemaus22@gmail.com
- List Price
- $565,000
- MLS#
- 4392083
- Status
- COMING SOON
- Days on Market
- 0
- Property Type
- Residential
- Year Built
- 2015
- Bedrooms
- 4
- Bathrooms
- 3
- Full Baths
- 2
- Half Baths
- 1
- Lot Size
- 9,583
- Lot Size Area
- 0.22
- Living Area
- 2,730
- Sq Ft Total
- 2730
- County
- Union
- Subdivision
- Fieldstone Farm
- Special Conditions
- None
Property Description
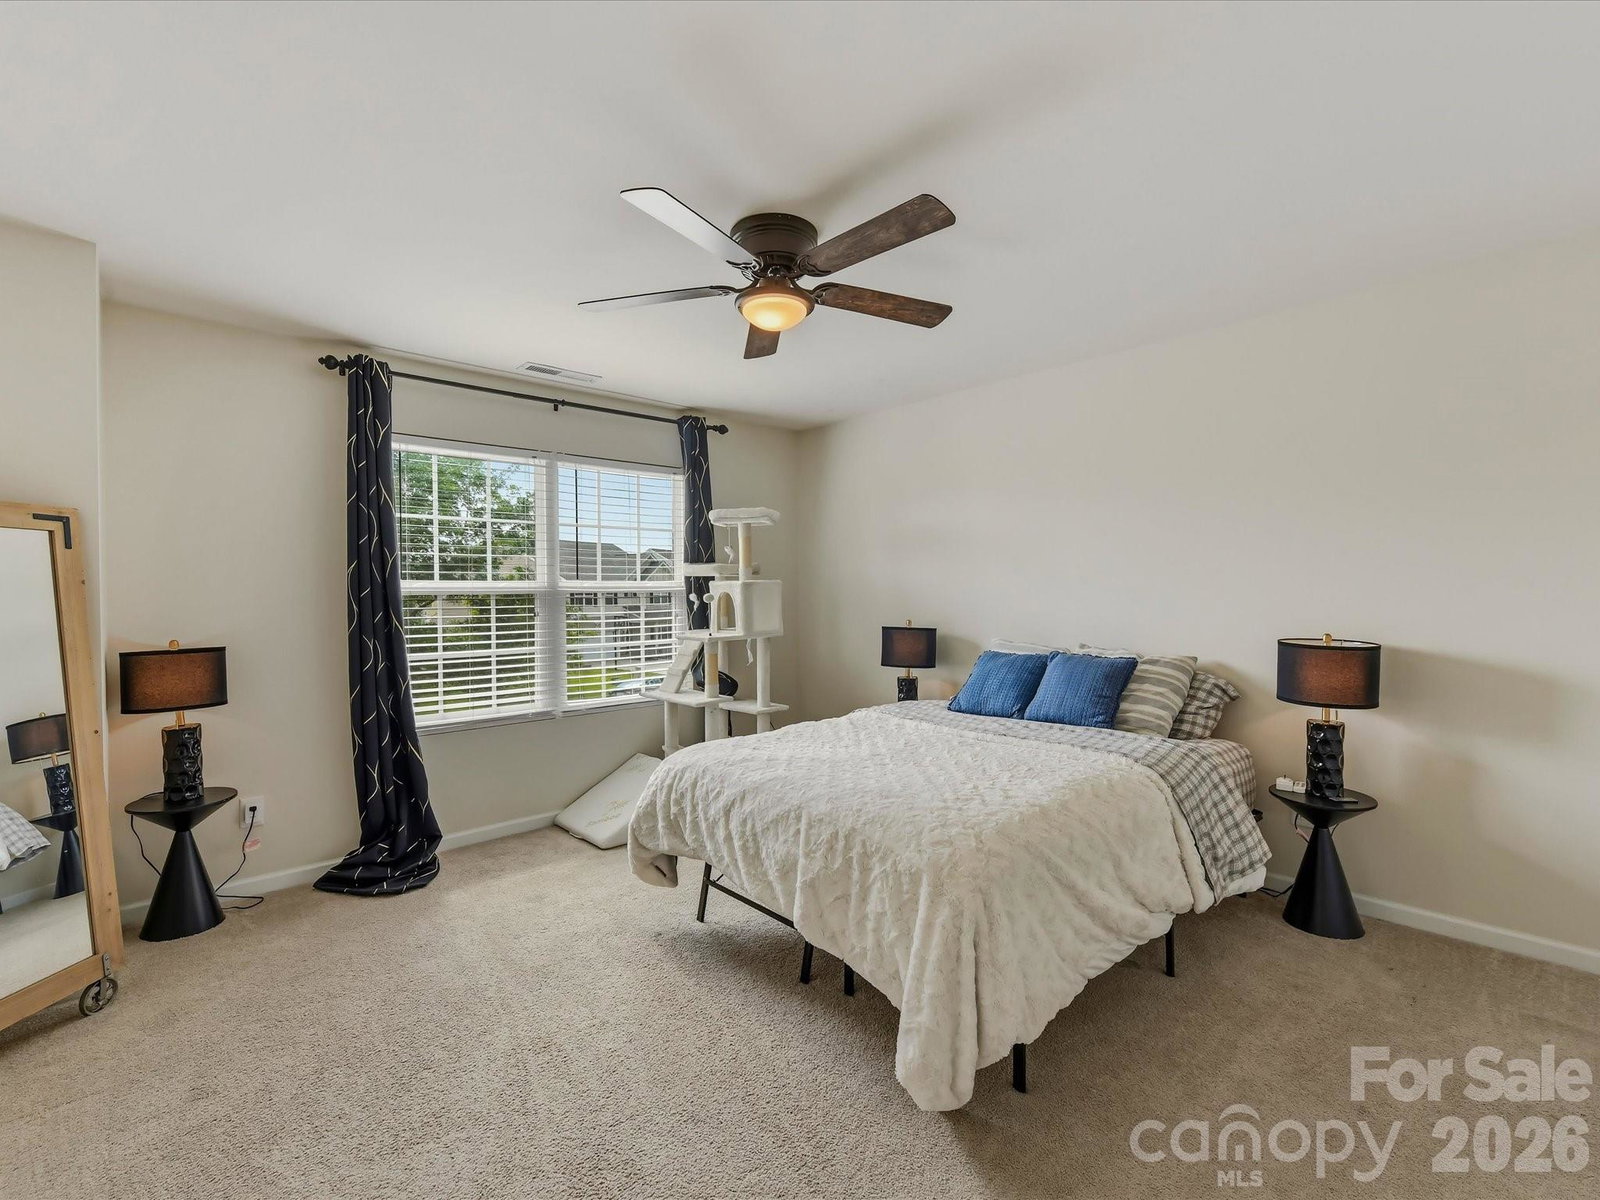
Move-in ready and meticulously maintained, this beautifully updated 4-bedroom, 2.5-bath home in Fieldstone Farm offers more than 2,700 square feet of thoughtfully designed living space. With over $40,000 in recent upgrades and renovations, this home combines modern style, comfort, functionality, and a Farmhouse twist. Step inside to find fresh interior paint, luxury vinyl plank flooring, updated lighting throughout, and a spacious open-concept floor plan ideal for both everyday living and entertaining. The stunning primary suite features a completely remodeled spa-inspired bathroom with floor-to-ceiling tile, dual showerheads, and designer finishes. One secondary bedroom has been transformed into an impressive oversized walk-in closet, complemented by custom built-ins in the primary closet for exceptional storage and organization. Additional upgrades include a brand-new tankless water heater and a fully insulated, heated, and cooled garage—perfect for a workshop, home gym, or year-round use. Outdoors, enjoy the covered extended patio overlooking a private, fenced backyard and a fire pit, creating the perfect setting for relaxing or hosting family and friends. Residents of Fieldstone Farm enjoy outstanding community amenities, including a pool, clubhouse, playground, and sports courts, all conveniently located just minutes from shopping, dining, parks, and highly rated schools. This exceptional home is truly move-in ready and offers the perfect blend of comfort, style, and convenience.
/u.realgeeks.media/cheriwickham/Logo.png)
Additional Information
- Hoa Fee
- $700
- Hoa Fee Paid
- Annually
- Fireplace
- Yes
- Interior Features
- Attic Stairs Pulldown, Breakfast Bar, Built-in Features, Drop Zone, Entrance Foyer, Kitchen Island, Open Floorplan, Pantry, Walk-In Closet(s), Walk-In Pantry
- Equipment
- Bar Fridge, Dishwasher, Electric Range, Ice Maker, Microwave, Oven, Plumbed For Ice Maker
- Foundation
- Slab
- Main Level Rooms
- Kitchen, Dining Area, Great Room, Office, Bathroom-Half
- Laundry Location
- Laundry Room, Upper Level
- Heating
- Electric, Natural Gas
- Water
- City
- Sewer
- Public Sewer
- Exterior Features
- Storage
- Exterior Construction
- Hardboard Siding
- Roof
- Composition
- Parking
- Driveway, Attached Garage
- Driveway
- Concrete, Paved
- Elementary School
- Poplin
- Middle School
- Porter Ridge
- High School
- Porter Ridge
- Zoning
- AP6
- Total Property HLA
- 2730
Mortgage Calculator
“ Based on information submitted to the MLS GRID as of . All data is obtained from various sources and may not have been verified by broker or MLS GRID. Supplied Open House Information is subject to change without notice. All information should be independently reviewed and verified for accuracy. Some IDX listings have been excluded from this website. Properties may or may not be listed by the office/agent presenting the information © 2026 Canopy MLS as distributed by MLS GRID”

Last Updated: