6102 Garamond Court, Charlotte, NC 28270
- $674,990
- 4
- BD
- 3
- BA
- 2,508
- SqFt






Listing courtesy of Keller Williams Ballantyne Area. jay@jaywhitegroup.com
- List Price
- $674,990
- MLS#
- 4392122
- Status
- ACTIVE UNDER CONTRACT
- Days on Market
- 42
- Property Type
- Residential
- Year Built
- 1993
- Price Change
- ▼ $10,000 1783988141
- Bedrooms
- 4
- Bathrooms
- 3
- Full Baths
- 2
- Half Baths
- 1
- Lot Size
- 20,473
- Lot Size Area
- 0.47000000000000003
- Living Area
- 2,508
- Sq Ft Total
- 2508
- County
- Mecklenburg
- Subdivision
- Providence Commons
- Special Conditions
- None
Property Description
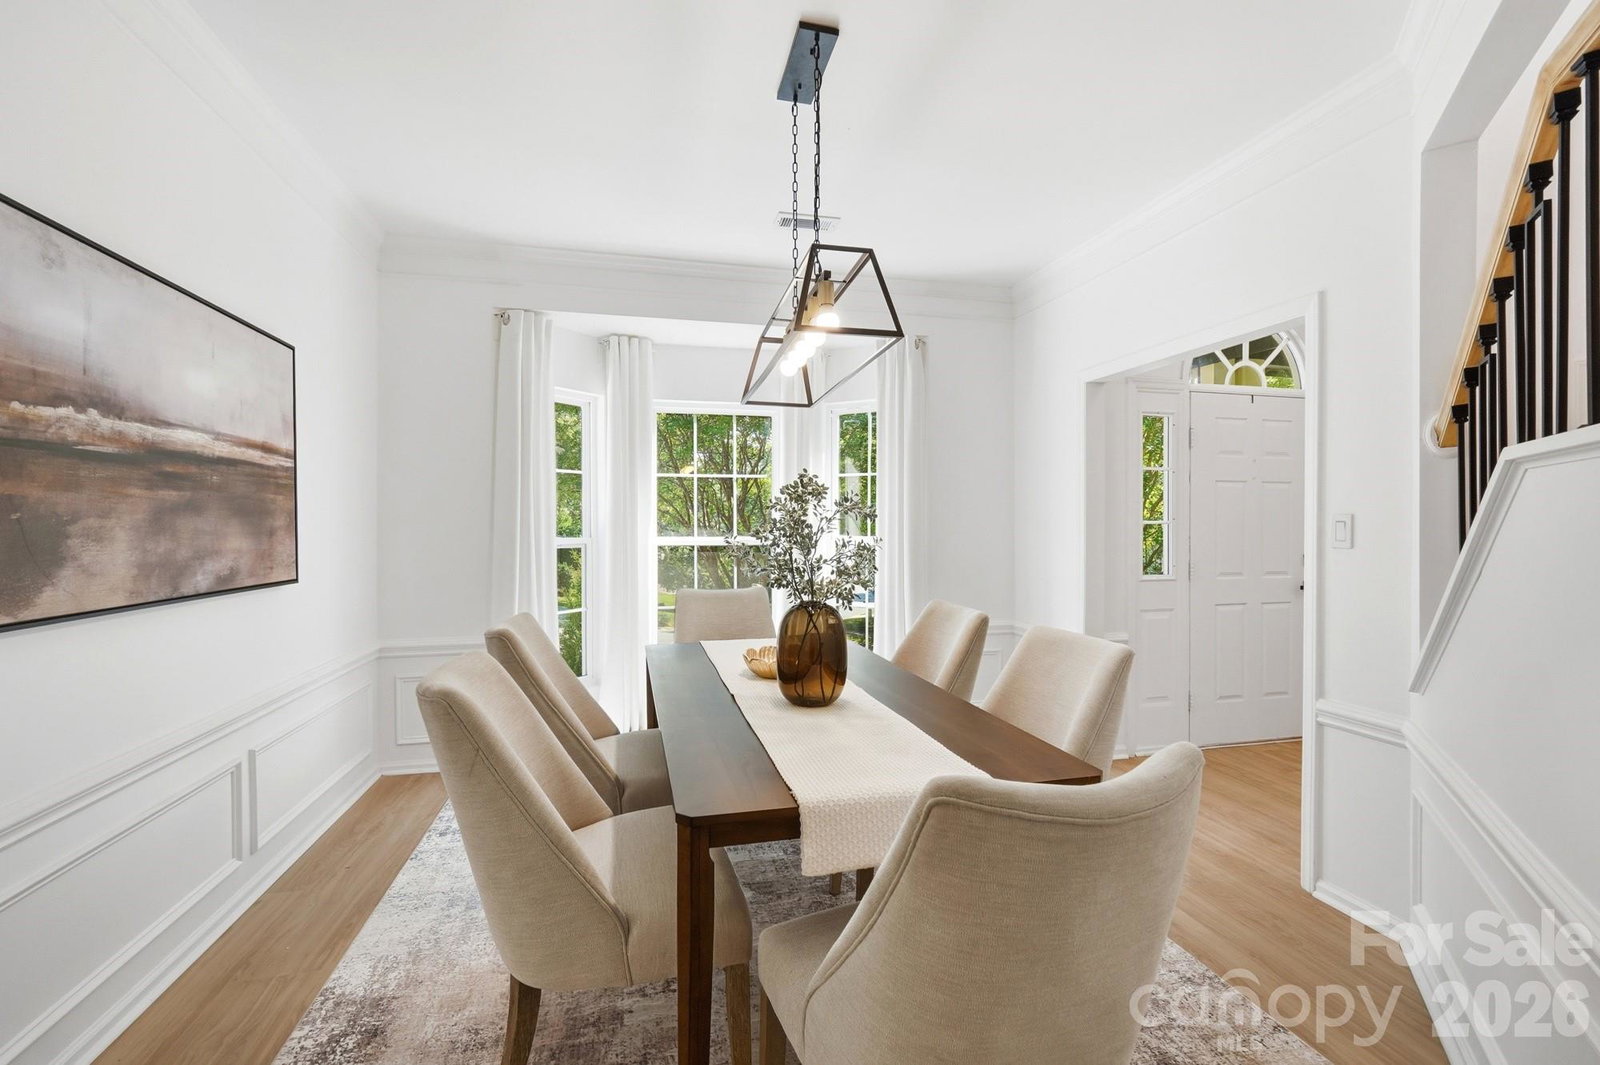
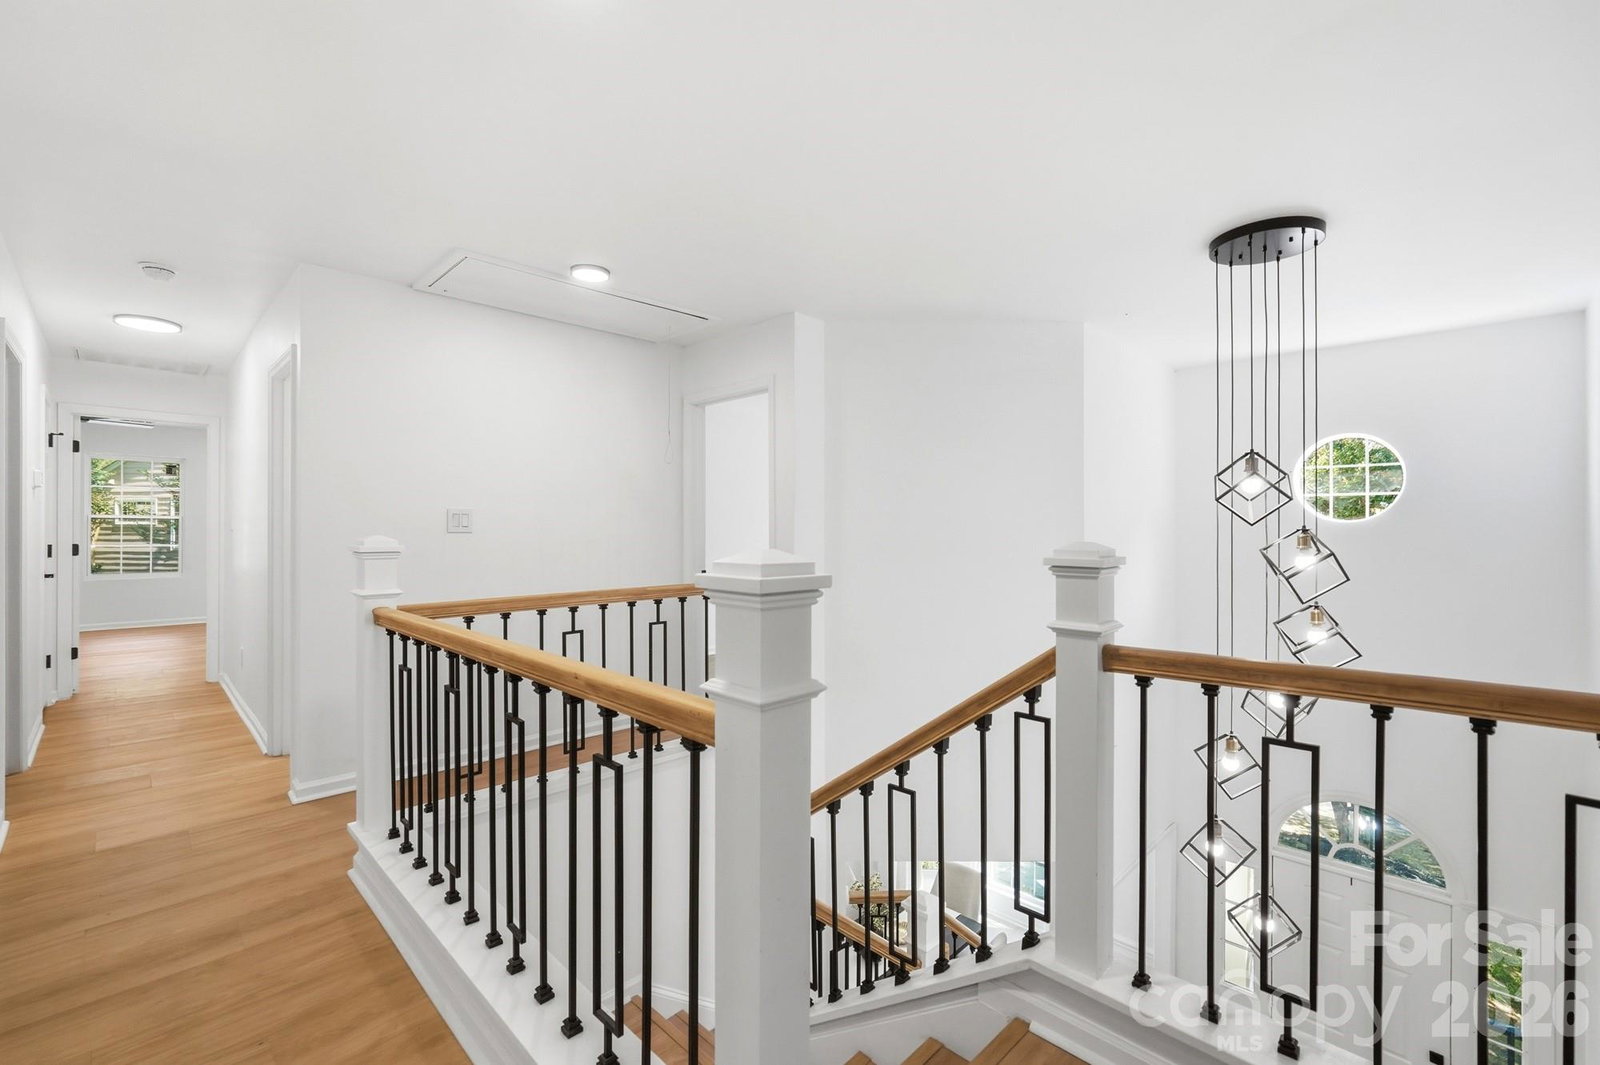
Welcome to this beautifully renovated home nestled in the highly desirable Providence Commons! New roof, windows, and HVAC in 2026-talk about peace of mind! Master bathroom shower door is installed, pictures coming. As you drive up, you'll see the home is perched at the end of a cul-de-sac, inviting feelings of privacy and seclusion. As you walk inside, you will be greeted by soaring ceilings in the foyer, giving it an open and airy feel. Enjoy a coffee or delicious meal in the spacious dining room and setup your office or playroom just off the living room. As you walk into the living room, you will notice the tall ceilings, open concept kitchen, and multiple windows that fill the room with natural light and make the room feel spacious and relaxing. The fireplace anchors the living room and gives the room a cozy feel. Walk into the kitchen complete with all new soft close cabinets and quartz countertops, perfect for cooking and entertaining. Walk outside to your spacious back deck to what feels like a totally secluded backyard oasis, perfect for entertaining or just enjoying a morning coffee-you won't want to leave! As you head upstairs, the spacious primary suite is filled with natural light and attached is the brand new bathroom. Want to feel like you are in a resort? Step in to your en-suite, complete with separate dual vanities, luxurious freestanding tub perfect for relaxation, and spacious DUAL head shower! You will find the top floor also provides 2 spacious guest rooms, a full guest bathroom, and a massive loft which is perfect for a flex space-use it as a bedroom, playroom, theater, storage, or more! Attached on the main floor is the large 2 car garage, great for your toys, tools, or parking. Want to go for a walk or bike ride? Enjoy the McAlpine Creek Trail located just a short walk away. Conveniently located close to the Arboretum, SouthPark, and Cotswold, this home offers easy access to shopping, dining, and everyday amenities. Tour this today, you won't want to miss it!
/u.realgeeks.media/cheriwickham/Logo.png)
Additional Information
- Hoa Fee
- $215
- Hoa Fee Paid
- Annually
- Community Features
- Street Lights, Walking Trails
- Fireplace
- Yes
- Interior Features
- Open Floorplan, Pantry
- Floor Coverings
- Tile, Vinyl
- Equipment
- Dishwasher, Electric Range, Microwave, Refrigerator
- Foundation
- Crawl Space
- Laundry Location
- Electric Dryer Hookup, Utility Room, Main Level, Washer Hookup
- Heating
- Heat Pump
- Water
- City
- Sewer
- Public Sewer
- Exterior Construction
- Brick Partial, Other - See Remarks
- Roof
- Architectural Shingle
- Parking
- Driveway, Attached Garage
- Driveway
- Concrete, Paved
- Lot Description
- Cul-De-Sac, Flood Plain/Bottom Land, Sloped, Wooded
- Elementary School
- Unspecified
- Middle School
- Unspecified
- High School
- Unspecified
- Total Property HLA
- 2508
Mortgage Calculator
“ Based on information submitted to the MLS GRID as of . All data is obtained from various sources and may not have been verified by broker or MLS GRID. Supplied Open House Information is subject to change without notice. All information should be independently reviewed and verified for accuracy. Some IDX listings have been excluded from this website. Properties may or may not be listed by the office/agent presenting the information © 2026 Canopy MLS as distributed by MLS GRID”

Last Updated: