6334 Cambridge Drive, Harrisburg, NC 28075
- $480,000
- 3
- BD
- 3
- BA
- 2,336
- SqFt






Listing courtesy of Patel Standard realty. shivam@patelstandardrealty.com
- List Price
- $480,000
- MLS#
- 4392293
- Status
- ACTIVE
- Days on Market
- 39
- Property Type
- Residential
- Year Built
- 2023
- Price Change
- ▼ $10,000 1785012949
- Bedrooms
- 3
- Bathrooms
- 3
- Full Baths
- 3
- Lot Size
- 5,662
- Lot Size Area
- 0.13
- Living Area
- 2,336
- Sq Ft Total
- 2336
- County
- Cabarrus
- Subdivision
- Davis Creek
- Special Conditions
- None
Property Description
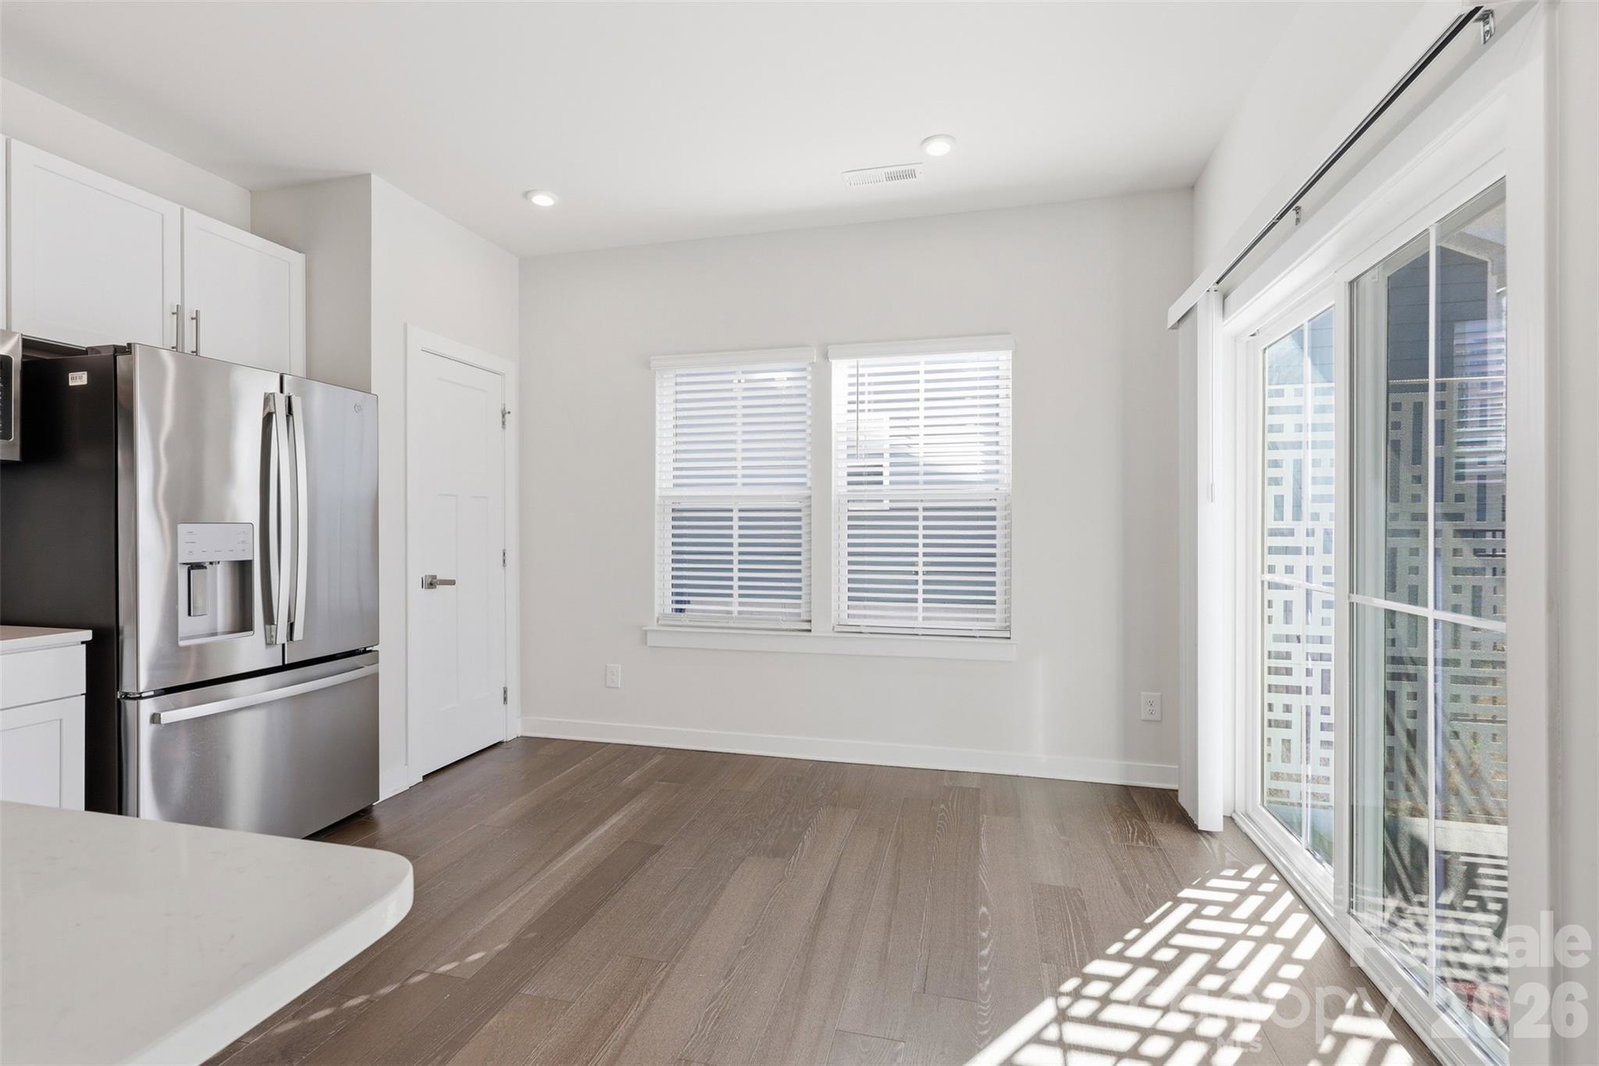
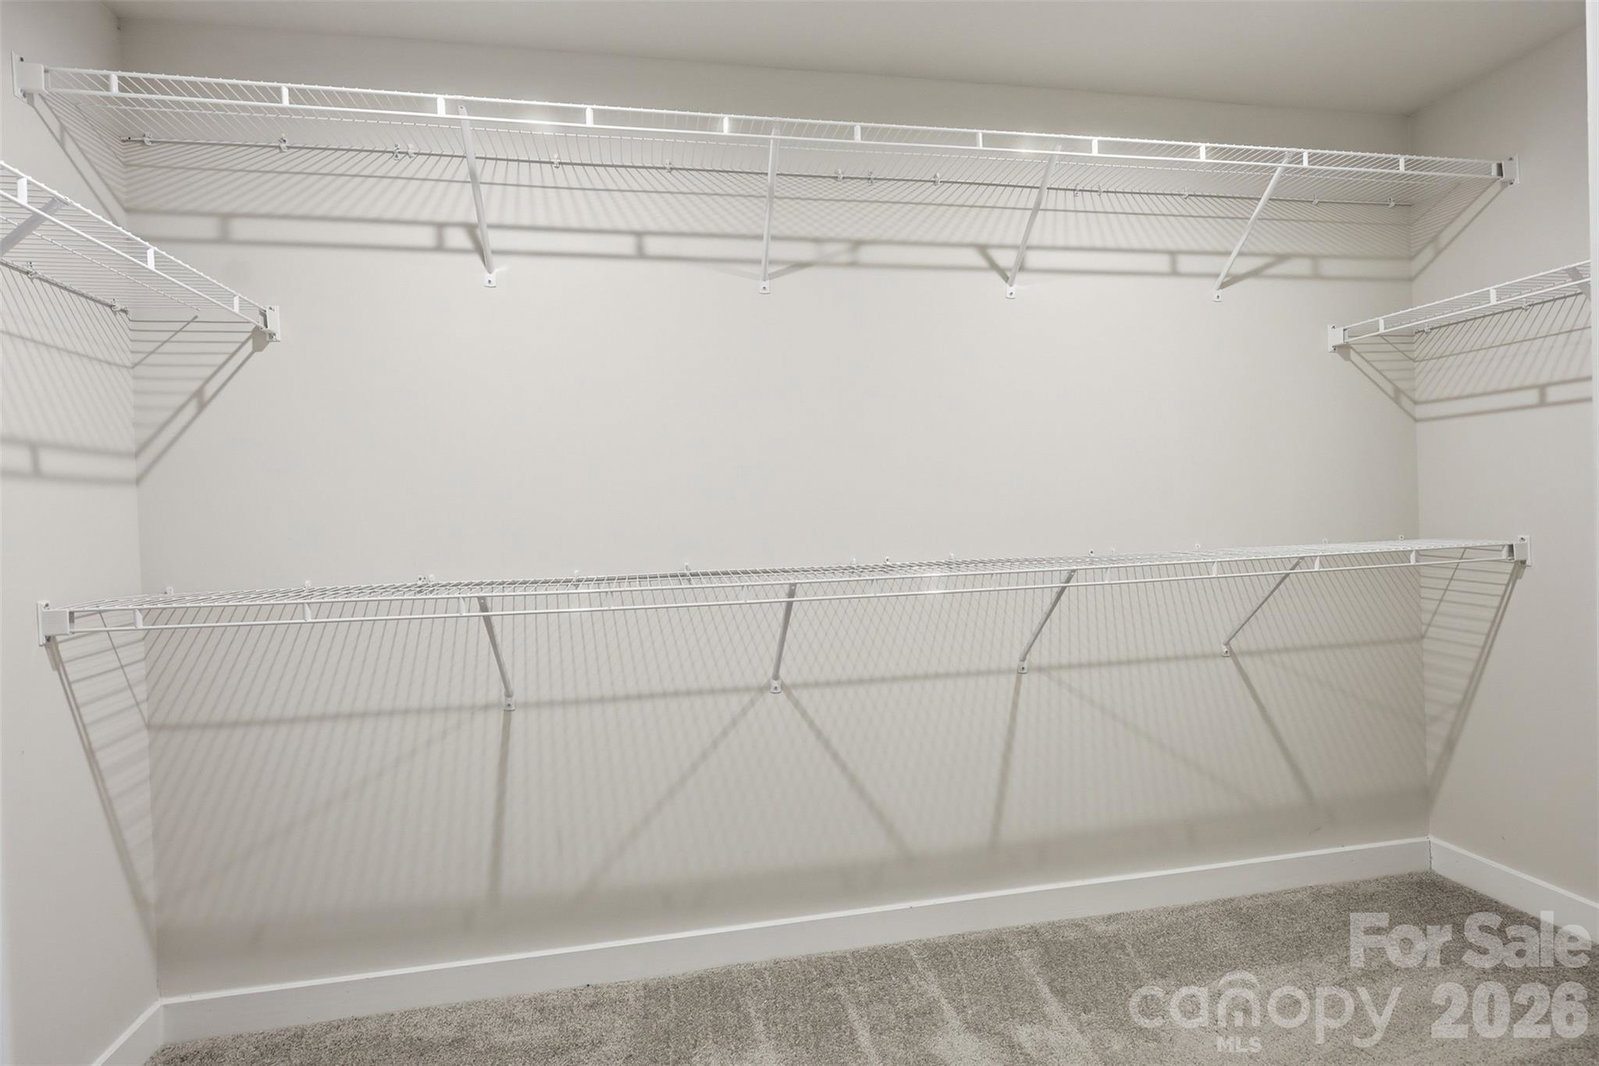
Nestled in one of Harrisburg’s most sought-after communities, this charming home offers unbeatable convenience — just a short walk to the town center and easy access to Hwy 49 and 485. The open floor plan flows beautifully, with a spacious kitchen and dining area that opens into a bright living room overlooking a lovely backyard. The kitchen is appointed with quartz countertops and stainless steel appliances. Retreat to the generous owner’s suite, complete with an elegant trey ceiling and serene backyard views. The en-suite bath is a true sanctuary, boasting a dual-sink vanity, oversized shower, dedicated linen closet, and an impressive walk-in closet. Washer and dryer are included, and lawn maintenance is covered by the HOA — making this a truly low-maintenance lifestyle. Don’t miss this one!
/u.realgeeks.media/cheriwickham/Logo.png)
Additional Information
- Hoa Fee
- $171
- Hoa Fee Paid
- Monthly
- Equipment
- Dishwasher, Disposal, Gas Range, Microwave, Refrigerator, Washer/Dryer
- Foundation
- Slab
- Main Level Rooms
- Primary Bedroom, Kitchen, Bedroom(s), Bathroom-Full, Laundry, Dining Room, Living Room, Bathroom-Full
- Laundry Location
- Main Level
- Heating
- Central
- Water
- City
- Sewer
- Public Sewer
- Exterior Construction
- Fiber Cement
- Parking
- Attached Garage
- Driveway
- Concrete, Paved
- Elementary School
- Unspecified
- Middle School
- Unspecified
- High School
- Unspecified
- Total Property HLA
- 2336
- Master on Main Level
- Yes
Mortgage Calculator
“ Based on information submitted to the MLS GRID as of . All data is obtained from various sources and may not have been verified by broker or MLS GRID. Supplied Open House Information is subject to change without notice. All information should be independently reviewed and verified for accuracy. Some IDX listings have been excluded from this website. Properties may or may not be listed by the office/agent presenting the information © 2026 Canopy MLS as distributed by MLS GRID”

Last Updated: