412 Amersham Lane, Waxhaw, NC 28173
- $725,000
- 5
- BD
- 3
- BA
- 2,872
- SqFt






Listing courtesy of EXP Realty LLC Ballantyne. 704-576-1445
- List Price
- $725,000
- MLS#
- 4392451
- Status
- ACTIVE UNDER CONTRACT
- Days on Market
- 80
- Property Type
- Residential
- Architectural Style
- Traditional
- Year Built
- 2002
- Price Change
- ▼ $14,900 1784774756
- Bedrooms
- 5
- Bathrooms
- 3
- Full Baths
- 2
- Half Baths
- 1
- Lot Size
- 10,454
- Lot Size Area
- 0.24
- Living Area
- 2,872
- Sq Ft Total
- 2872
- County
- Union
- Subdivision
- Hunter Oaks
- Special Conditions
- None
Property Description
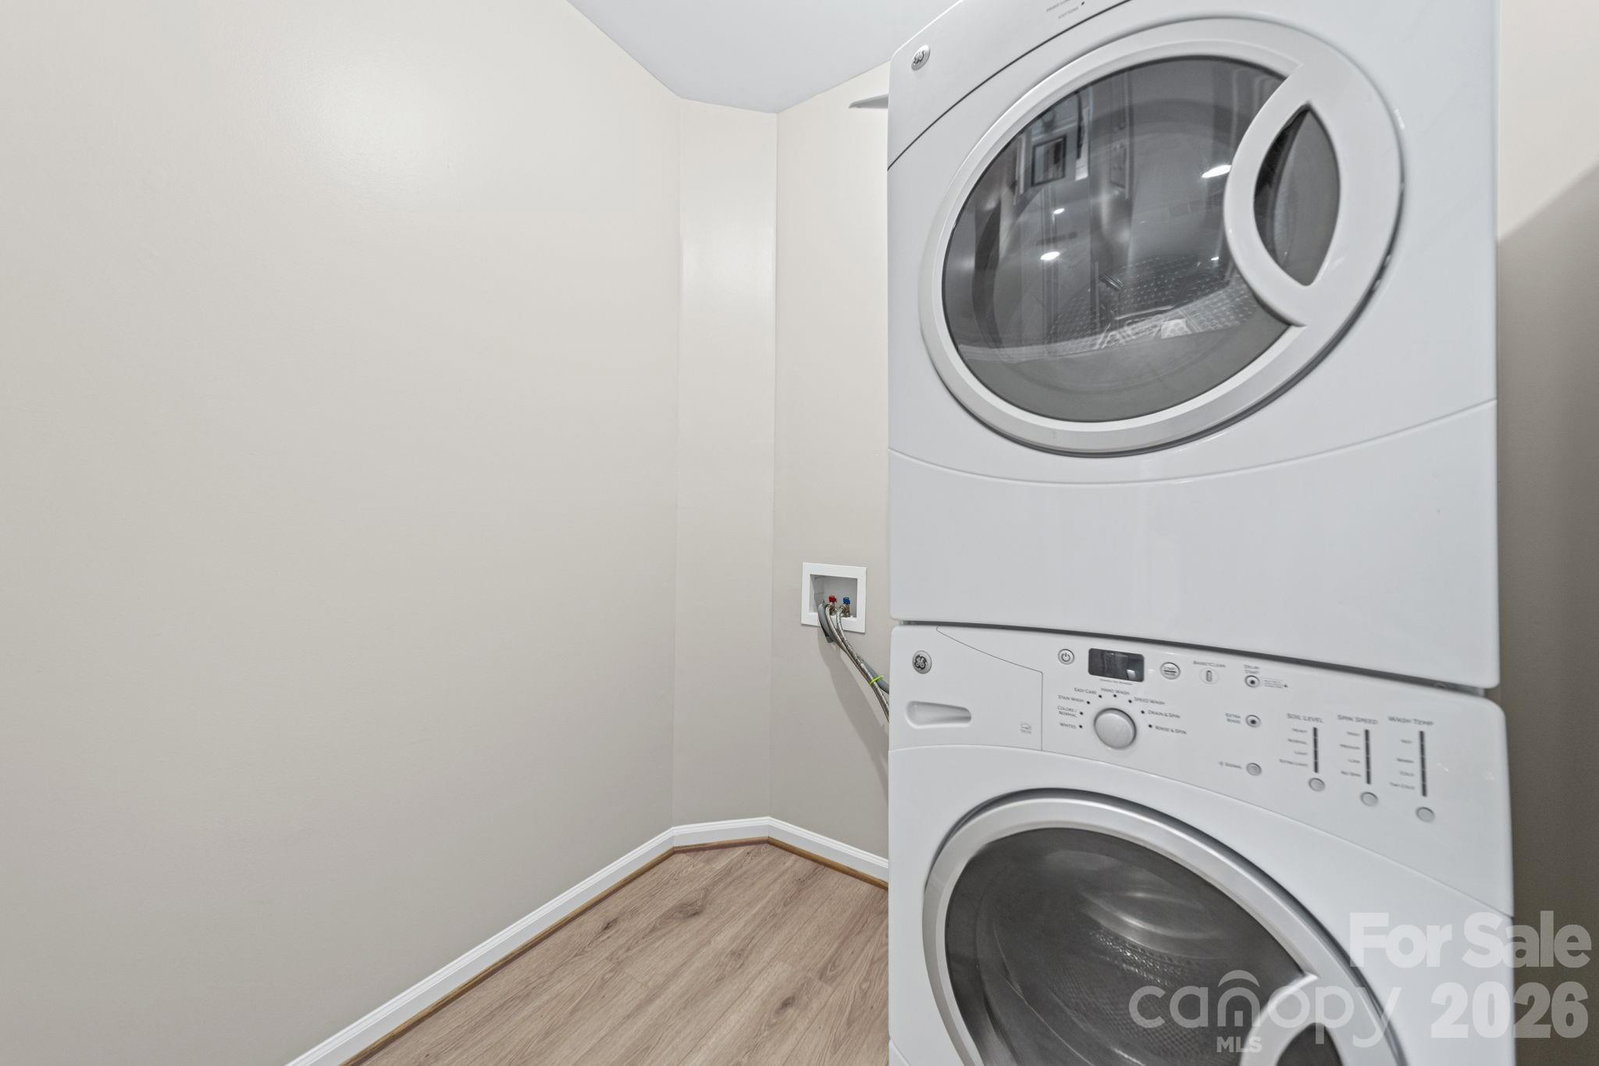
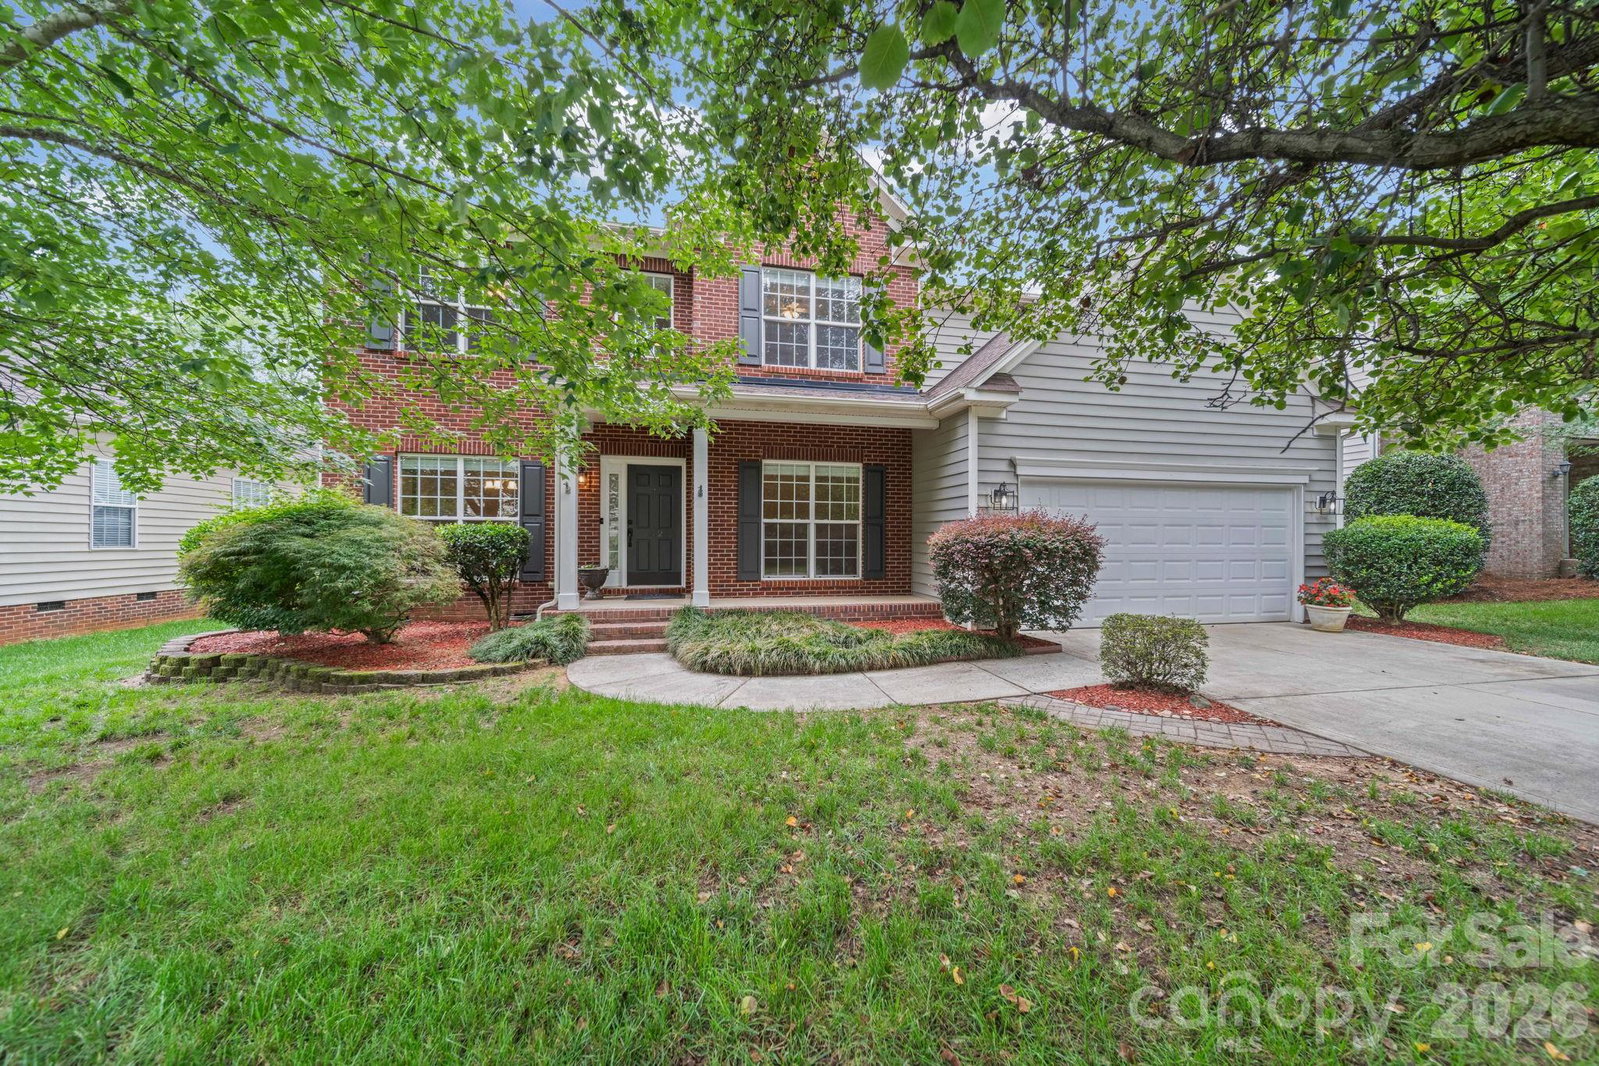
Welcome home to this stunning Hunter Oaks retreat featuring a dramatic two-story great room with soaring vaulted ceilings, clerestory windows, and a gas log fireplace — the heart of a thoughtfully designed open floor plan. Cared for by its original owners since 2002, this home shines with pride of ownership throughout. The main-level primary suite offers a private en suite with jetted soaking tub, renovated walk-in shower with glass door (not pictured), and spacious walk-in closet. Fresh updates throughout include new LVP flooring on the main level, new carpet on stairs and upper level, all new interior paint, and new GE stainless range and microwave. A formal dining room with tray ceiling and wainscoting, a French door office/flex room, and a 5th bedroom currently configured as a dedicated home theatre with ceiling-mounted projector, 120" screen, and Polk Audio 5.1 surround sound complete this exceptional home. Refrigerator, GE washer/dryer, and all theatre equipment convey. Freshly painted deck overlooks a private wooded and fully fenced backyard. Zoned for A+ Marvin Ridge schools. Ideally located approximately 5 minutes to Blakeney Shopping Center, 7 minutes to Waverly, 15 minutes to Ballantyne, 30 minutes to Uptown Charlotte and Charlotte Douglas International Airport, and just 10 minutes to charming Downtown Waxhaw. Hunter Oaks amenities include two pool complexes, tennis courts, playground, and walking trails, all supported by an active HOA community. Schedule a tour today!
/u.realgeeks.media/cheriwickham/Logo.png)
Additional Information
- Hoa Fee
- $1,000
- Hoa Fee Paid
- Annually
- Community Features
- Clubhouse, Outdoor Pool, Playground, Tennis Court(s), Walking Trails
- Fireplace
- Yes
- Interior Features
- Entrance Foyer, Garden Tub, Open Floorplan, Pantry, Walk-In Closet(s)
- Floor Coverings
- Carpet, Vinyl
- Equipment
- Dishwasher, Dryer, Electric Cooktop, Electric Oven, Electric Range, Freezer, Microwave, Oven, Refrigerator, Washer, Washer/Dryer
- Foundation
- Crawl Space
- Main Level Rooms
- Living Room, Kitchen, Primary Bedroom, Office, Bathroom-Full, Bathroom-Half, Dining Area, Breakfast, Sunroom, Bed/Bonus, Laundry
- Laundry Location
- In Hall, In Unit, Laundry Room, Main Level
- Heating
- Central
- Water
- City
- Sewer
- Public Sewer
- Exterior Construction
- Brick Partial
- Roof
- Architectural Shingle
- Parking
- Driveway, Attached Garage, Garage Faces Front
- Driveway
- Concrete, Paved
- Lot Description
- Wooded
- Elementary School
- Rea View
- Middle School
- Marvin Ridge
- High School
- Marvin Ridge
- Zoning
- AG9
- Total Property HLA
- 2872
- Master on Main Level
- Yes
Mortgage Calculator
“ Based on information submitted to the MLS GRID as of . All data is obtained from various sources and may not have been verified by broker or MLS GRID. Supplied Open House Information is subject to change without notice. All information should be independently reviewed and verified for accuracy. Some IDX listings have been excluded from this website. Properties may or may not be listed by the office/agent presenting the information © 2026 Canopy MLS as distributed by MLS GRID”

Last Updated: