5613 Shenandoah Drive, Waxhaw, NC 28173
- $625,000
- 4
- BD
- 3
- BA
- 3,395
- SqFt


Listing courtesy of Keller Williams Ballantyne Area. amanda.hinson@heylrealestate.com
- List Price
- $625,000
- MLS#
- 4392494
- Status
- ACTIVE
- Days on Market
- 92
- Property Type
- Residential
- Architectural Style
- Arts and Crafts, Transitional
- Year Built
- 2007
- Price Change
- ▼ $10,000 1787960894
- Bedrooms
- 4
- Bathrooms
- 3
- Full Baths
- 2
- Half Baths
- 1
- Lot Size
- 22,651
- Lot Size Area
- 0.52
- Living Area
- 3,395
- Sq Ft Total
- 3395
- County
- Union
- Subdivision
- Briarcrest
- Special Conditions
- None
- Waterfront Features
- None
Property Description
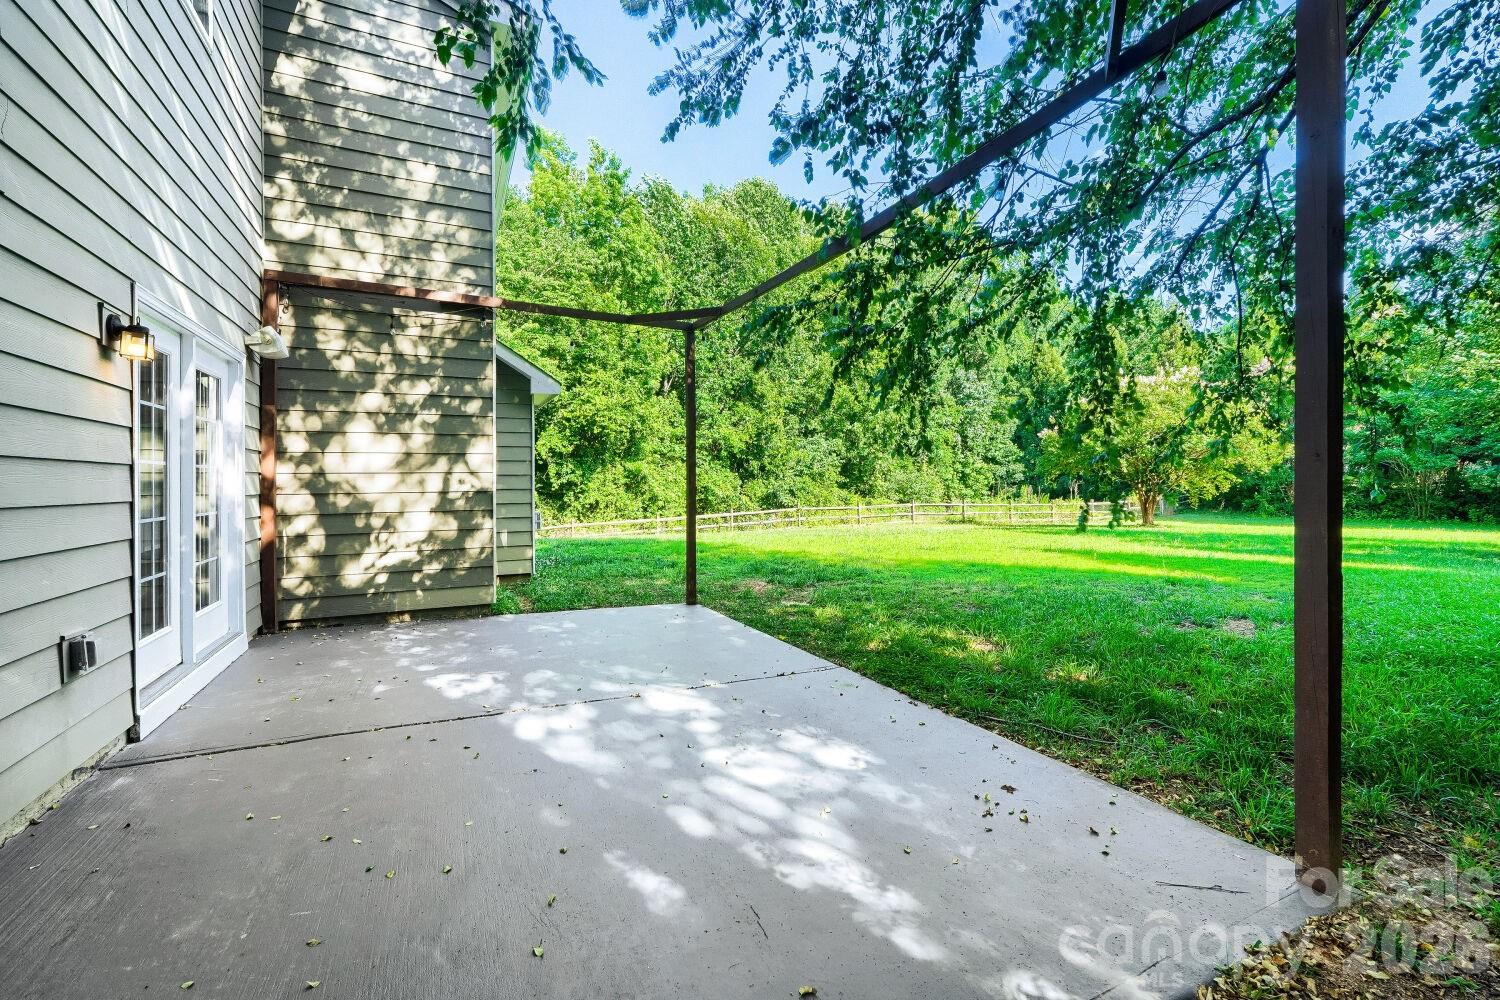
Incredible incentive of up to 2% in seller credits to use towards rate buy down or buyers choice with preferred lender. Nestled on a premium corner lot in Waxhaw’s highly desirable Briarcrest-South community, this stunning 3,395-square-foot Arts and Crafts transitional home perfectly balances modern luxury with vibrant, small-town charm. The open-concept design flows seamlessly from a dedicated home office and cozy gas-log great room to a gourmet kitchen equipped with a large central island, a premium gas range, and a custom warming drawer. Upstairs features four spacious bedrooms, including a sprawling primary suite with a deep garden tub, alongside a massive bonus room that offers ultimate living flexibility. Outside, your private oasis awaits with a fenced, level yard, in-ground irrigation, and a serene creek backdrop, enjoyed from either the covered porch or the open patio. Complete with resort-style neighborhood amenities—including an outdoor pool, clubhouse, tennis courts, and walking trails—
/u.realgeeks.media/cheriwickham/Logo.png)
Additional Information
- Hoa Fee
- $300
- Hoa Fee Paid
- Quarterly
- Community Features
- Clubhouse, Dog Park, Playground, Recreation Area, Sidewalks, Street Lights, Tennis Court(s), Walking Trails, Other
- Fireplace
- Yes
- Interior Features
- Attic Stairs Pulldown, Breakfast Bar, Cable Prewire, Garden Tub, Kitchen Island, Pantry, Walk-In Closet(s)
- Floor Coverings
- Carpet, Hardwood, Tile, Vinyl
- Equipment
- Dishwasher, Disposal, Electric Oven, Gas Range, Gas Water Heater, Microwave, Plumbed For Ice Maker, Self Cleaning Oven, Warming Drawer
- Foundation
- Other - See Remarks
- Main Level Rooms
- Bathroom-Half, Breakfast, Dining Room, Great Room, Kitchen, Laundry, Living Room, Office
- Laundry Location
- Main Level
- Heating
- Forced Air, Natural Gas
- Water
- County Water
- Sewer
- County Sewer
- Exterior Features
- In-Ground Irrigation
- Exterior Construction
- Fiber Cement, Stone
- Roof
- Architectural Shingle
- Parking
- Driveway, Attached Garage
- Driveway
- Concrete, Paved
- Lot Description
- Corner Lot, Level, Creek/Stream, Wooded
- Elementary School
- Unspecified
- Middle School
- Unspecified
- High School
- Cuthbertson
- Zoning
- AF8
- Total Property HLA
- 3395
Mortgage Calculator
“ Based on information submitted to the MLS GRID as of . All data is obtained from various sources and may not have been verified by broker or MLS GRID. Supplied Open House Information is subject to change without notice. All information should be independently reviewed and verified for accuracy. Some IDX listings have been excluded from this website. Properties may or may not be listed by the office/agent presenting the information © 2026 Canopy MLS as distributed by MLS GRID”

Last Updated: