2018 Creeks Landing Drive, Monroe, NC 28110
- $650,000
- 5
- BD
- 3
- BA
- 2,823
- SqFt




Listing courtesy of David Upchurch Real Estate. larahillrealestate@gmail.com
- List Price
- $650,000
- MLS#
- 4392529
- Status
- ACTIVE
- Days on Market
- 38
- Property Type
- Residential
- Architectural Style
- Traditional
- Year Built
- 2020
- Bedrooms
- 5
- Bathrooms
- 3
- Full Baths
- 3
- Lot Size
- 15,245
- Lot Size Area
- 0.35000000000000003
- Living Area
- 2,823
- Sq Ft Total
- 2823
- County
- Union
- Subdivision
- Creeks Landing
- Special Conditions
- None
Property Description
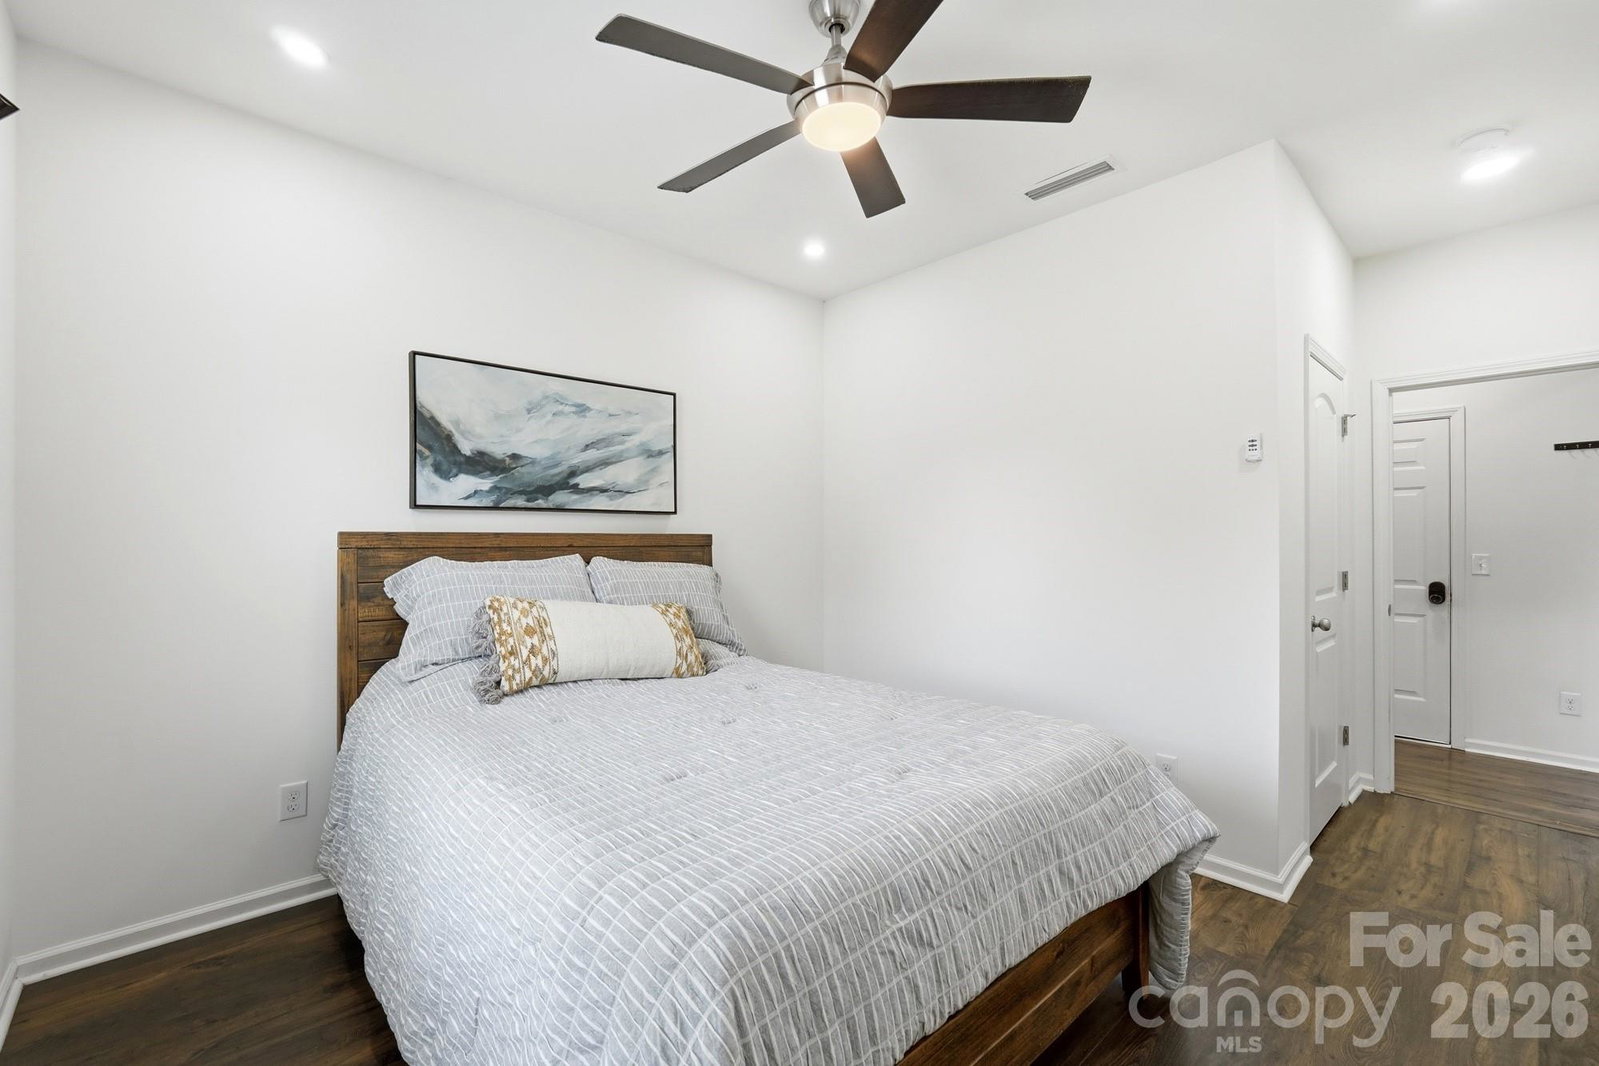
BETTER THAN NEW!! PREMIUM LARGE HOMESITE!! WEDDINGTON SCHOOL DISTRICT!! GORGEOUS TRADITIONAL STONE STYLE ELEVATION showcase home in CREEKS LANDING w/ all the bells and whistles of the neighborhood's highly decorated models- UPGRADED EVERYTHING! Plus MANY ADDITIONAL UPGRADES BY OWNER! This super popular floorplan was designed with all the extras - modern open floorplan, large chef's kitchen w/ island, granite countertops, farmhouse sink, beautiful tile backsplash, range hood, and wood shelved pantry ... Extensive custom moldings throughout the home, laminate wood flooring EVERYWHERE - NO CARPET ANYWHERE!! This elegant home is beaming w/ natural lightness & brightness - Luxury lighting and ceiling fans throughout, added recessed lighting in multiple rooms, hardwood staircasing, epoxy patio & garage, 10 x 12 outdoor shed AND MORE!! The 5BR/3BA Kipling model has plenty of space for entertaining, working from home, and hosting guests! Whether enjoying the inviting floorplan inside or the private flat backyard w/5ft fencing outside, this home has it all! Great east-facing location, awesome neighborhood, amazing home - open yet cozy, traditional yet modern and desirable yet PRICED TO SELL! ***Come see!***
/u.realgeeks.media/cheriwickham/Logo.png)
Additional Information
- Hoa Fee
- $630
- Hoa Fee Paid
- Annually
- Community Features
- Sidewalks, Street Lights, Walking Trails
- Interior Features
- Kitchen Island, Open Floorplan, Walk-In Closet(s), Walk-In Pantry
- Floor Coverings
- Laminate, Tile
- Equipment
- Dishwasher, Disposal, Exhaust Hood, Gas Cooktop, Gas Water Heater, Microwave, Refrigerator with Ice Maker, Wall Oven, Washer
- Foundation
- Slab
- Main Level Rooms
- Bedroom(s), Family Room, Kitchen, Dining Room, Bathroom-Full
- Laundry Location
- Laundry Room, Upper Level
- Heating
- Central
- Water
- County Water
- Sewer
- County Sewer
- Exterior Features
- In-Ground Irrigation
- Exterior Construction
- Stone Veneer, Vinyl
- Roof
- Architectural Shingle
- Parking
- Driveway, Attached Garage
- Driveway
- Concrete, Paved
- Lot Description
- Level
- Elementary School
- Wesley Chapel
- Middle School
- Weddington
- High School
- Weddington
- Zoning
- RES
- Total Property HLA
- 2823
Mortgage Calculator
“ Based on information submitted to the MLS GRID as of . All data is obtained from various sources and may not have been verified by broker or MLS GRID. Supplied Open House Information is subject to change without notice. All information should be independently reviewed and verified for accuracy. Some IDX listings have been excluded from this website. Properties may or may not be listed by the office/agent presenting the information © 2026 Canopy MLS as distributed by MLS GRID”

Last Updated: