1133 Pastoral Place, Waxhaw, NC 28173
- $754,743
- 2
- BD
- 3
- BA
- 2,086
- SqFt



Listing courtesy of David Weekley Homes. zlove@dwhomes.com
- List Price
- $754,743
- MLS#
- 4392531
- Status
- ACTIVE
- Days on Market
- 47
- Property Type
- Residential
- Year Built
- 2026
- Bedrooms
- 2
- Bathrooms
- 3
- Full Baths
- 2
- Half Baths
- 1
- Lot Size
- 8,276
- Lot Size Area
- 0.19
- Living Area
- 2,086
- Sq Ft Total
- 2086
- County
- Union
- Subdivision
- Encore At Streamside
- Special Conditions
- None
Property Description
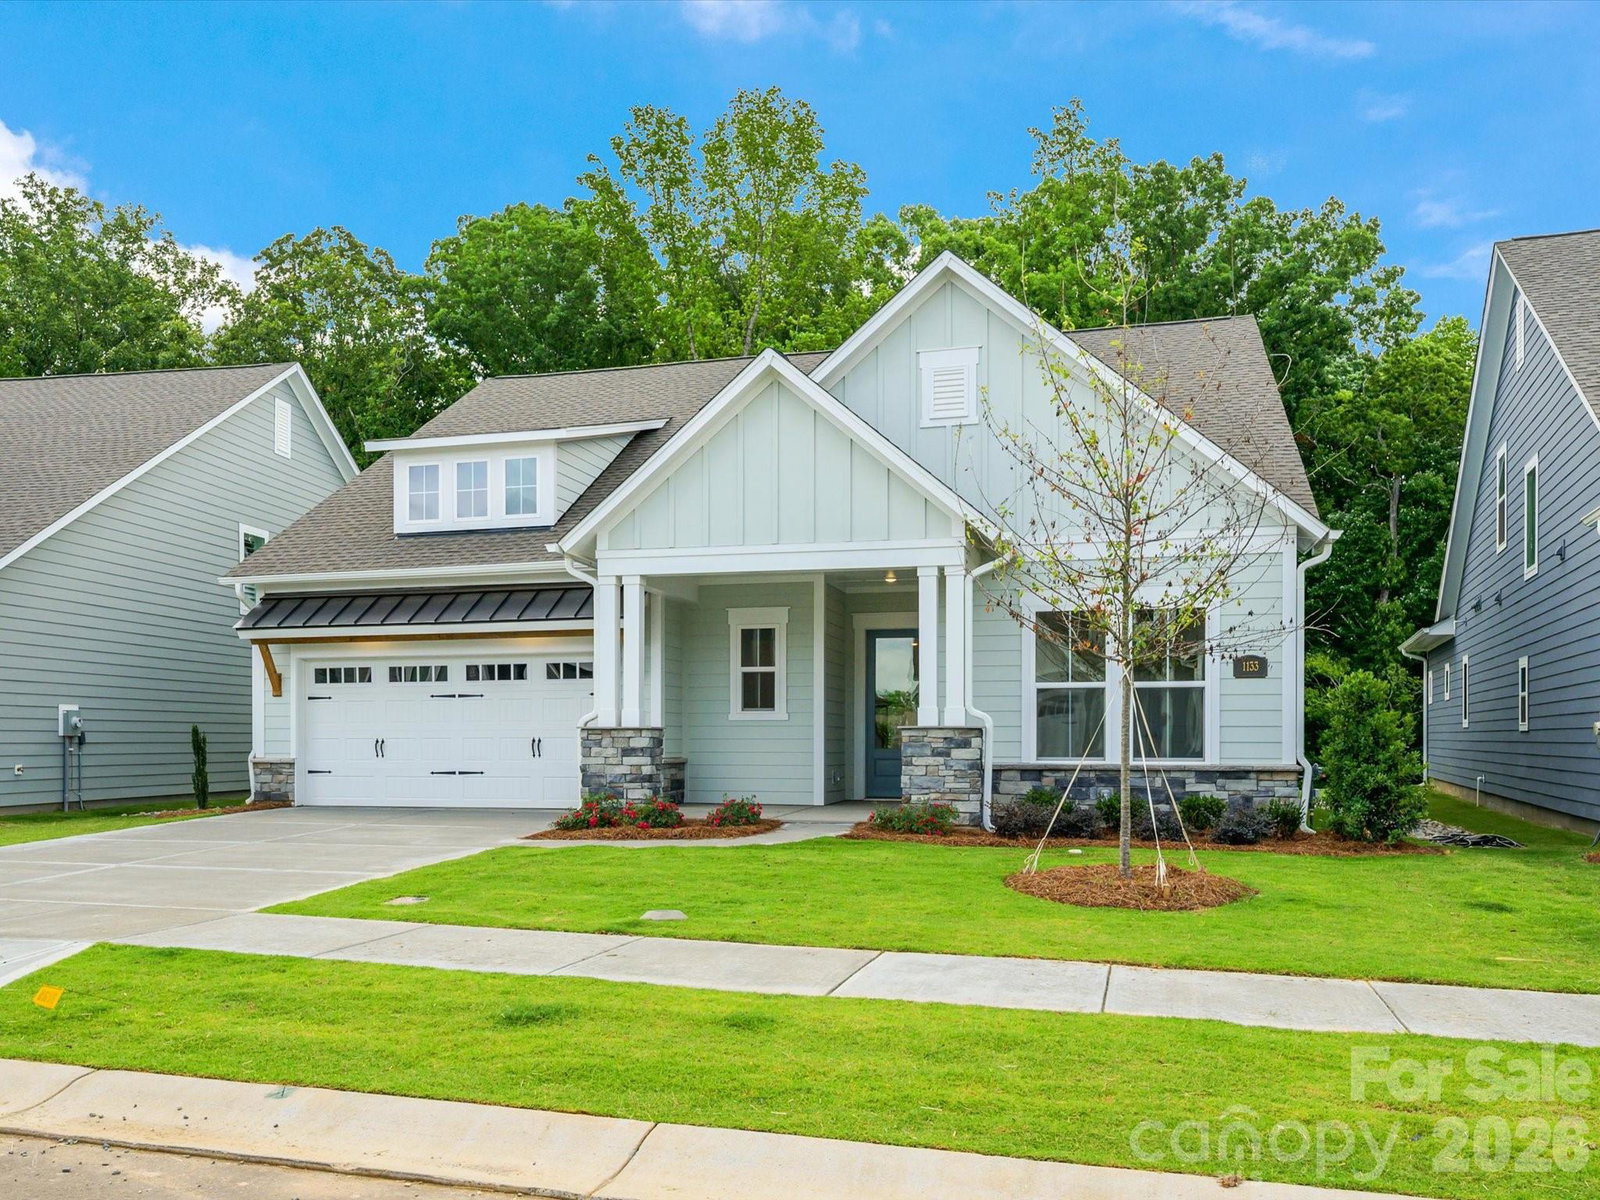
Location, location, location! Move into your NEW ranch home in a beautifully located Waxhaw community…minutes to shopping, restaurants, parks, medical and more! Top-quality craftsmanship and refined luxuries combine to make this 55+ living at its best. Open family, dining and sitting areas offer versatility. Relax in your cozy and sunny sitting area or in front of your family room fireplace! The gourmet kitchen island and open dining area offer multiple mealtime settings and stylish tile frames the stainless canopy hood to the ceiling. Your spacious owner’s retreat is private. French doors are the finishing touch for your study. Stay organized with the convenience of extra room in your garage. RARE OPPORTUNITY ADJACENT TO CONSERVATION AREAS. Visit us today!
/u.realgeeks.media/cheriwickham/Logo.png)
Additional Information
- Hoa Fee
- $330
- Hoa Fee Paid
- Monthly
- Community Features
- Fifty Five and Older, Clubhouse, Dog Park, Fitness Center, Outdoor Pool, Pickleball, Pond, Sidewalks, Street Lights, Walking Trails
- Fireplace
- Yes
- Interior Features
- Open Floorplan, Pantry
- Floor Coverings
- Carpet, Tile, Vinyl
- Equipment
- Dishwasher, Exhaust Hood, Gas Cooktop, Microwave, Wall Oven
- Foundation
- Slab
- Main Level Rooms
- Primary Bedroom, Bathroom-Full, Bedroom(s), Bathroom-Half, Bathroom-Full, Laundry, Study, Dining Area, Kitchen, Family Room, Sitting
- Laundry Location
- Laundry Room, Main Level
- Heating
- Natural Gas
- Water
- County Water
- Sewer
- County Sewer
- Exterior Features
- Lawn Maintenance
- Exterior Construction
- Fiber Cement, Stone Veneer
- Roof
- Architectural Shingle
- Parking
- Attached Garage
- Driveway
- Concrete, Paved
- Elementary School
- Unspecified
- Middle School
- Unspecified
- High School
- Unspecified
- Zoning
- R-4
- New Construction
- Yes
- Builder Name
- David Weekley Homes
- Total Property HLA
- 2086
- Master on Main Level
- Yes
Mortgage Calculator
“ Based on information submitted to the MLS GRID as of . All data is obtained from various sources and may not have been verified by broker or MLS GRID. Supplied Open House Information is subject to change without notice. All information should be independently reviewed and verified for accuracy. Some IDX listings have been excluded from this website. Properties may or may not be listed by the office/agent presenting the information © 2026 Canopy MLS as distributed by MLS GRID”

Last Updated: