11701 Shandon Circle, Charlotte, NC 28226
- $524,900
- 4
- BD
- 2,227
- SqFt






Listing courtesy of Geoff Campbell Realty Inc. geoffcampbellrealty@gmail.com
- List Price
- $524,900
- MLS#
- 4392622
- Status
- ACTIVE
- Days on Market
- 40
- Property Type
- Residential Income
- Architectural Style
- Transitional
- Distressed Property
- Yes
- Year Built
- 1981
- Bedrooms
- 4
- Full Baths
- 2
- Lot Size
- 16,944
- Lot Size Area
- 0.389
- Living Area
- 2,227
- Sq Ft Total
- 2227
- County
- Mecklenburg
- Subdivision
- Walnut Creek
- Special Conditions
- Subject to Lease
- Dom
- Yes
Property Description
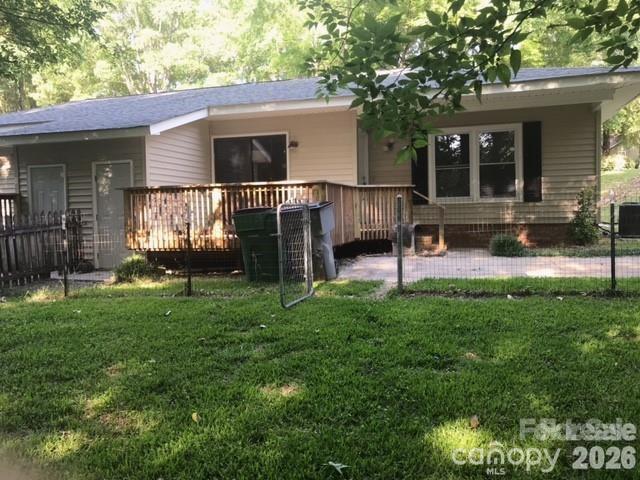
Investor Opportunity in Prime South Charlotte Location Rare ranch-style duplex offering a compelling investment opportunity in one of South Charlotte’s most desirable and established submarkets. With two well-designed units, this property provides multiple income streams and the flexibility to serve both seasoned investors and owner-occupants seeking to offset housing costs. Located just minutes from Carmel Road, Ballantyne, shopping, dining, and everyday conveniences, the property benefits from strong tenant appeal and long-term rental demand. The addition of the new Wegmans and continued growth in the surrounding area further enhance the property’s future potential. Investors will appreciate the low-maintenance vinyl exterior, architectural roof replaced in 2021, and functional floor plans that support tenant retention and broad rental appeal. The wooded setting offers privacy and charm while remaining close to major employment centers and amenities. Whether you’re looking to expand your rental portfolio, execute a house-hack strategy, or secure a long-term income-producing asset in a high-demand location, this duplex presents an attractive combination of cash-flow potential, durability, and future appreciation. Please note: Second unit in the Duplex does not have an individual tax card. All information for the total property is noted on the tax card for 11071 Shandon Circle. Address for the second part of the Duplex is 7113 Porterfield Road. Present Owner pays for water-sewer and lawn maintenance for tenants. Both Units have a partially fenced rear yard and deck.
/u.realgeeks.media/cheriwickham/Logo.png)
Additional Information
- Interior Features
- Pantry
- Floor Coverings
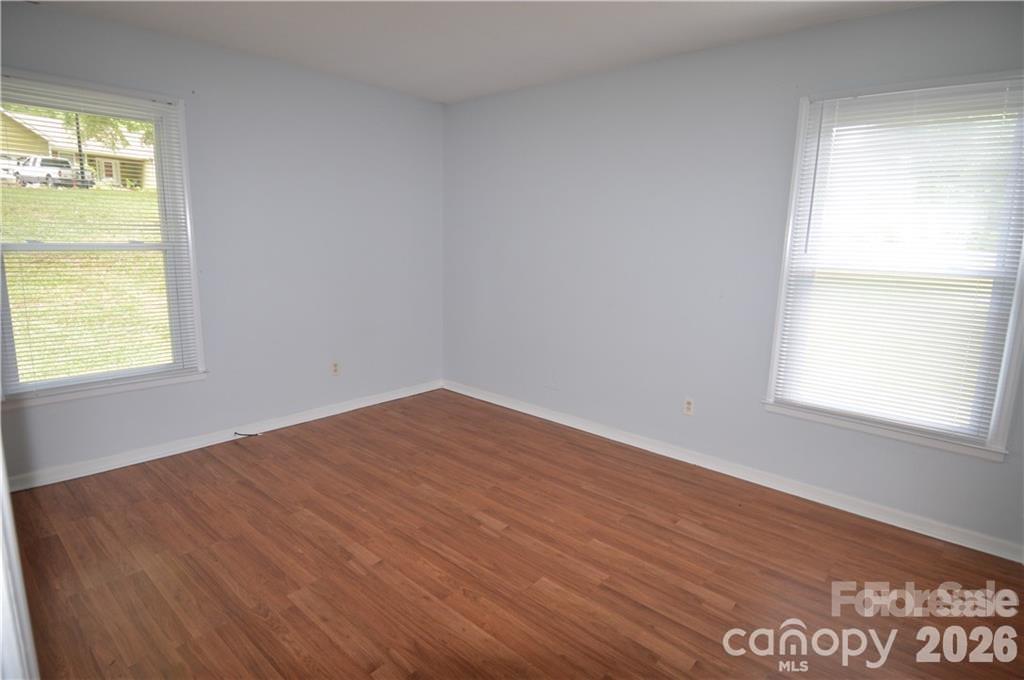
- Vinyl
- Equipment
- Dishwasher, Dryer, Electric Oven, Washer/Dryer
- Foundation
- Slab
- Laundry Location
- Laundry Closet
- Heating
- Heat Pump
- Water
- City
- Sewer
- Public Sewer
- Exterior Construction
- Vinyl
- Roof
- Architectural Shingle
- Parking
- Driveway
- Driveway
- Concrete, Paved
- Lot Description
- Wooded
- Elementary School
- Endhaven
- Middle School
- Quail Hollow
- High School
- Ballantyne Ridge
- Total Property HLA
- 2227
Mortgage Calculator
“ Based on information submitted to the MLS GRID as of . All data is obtained from various sources and may not have been verified by broker or MLS GRID. Supplied Open House Information is subject to change without notice. All information should be independently reviewed and verified for accuracy. Some IDX listings have been excluded from this website. Properties may or may not be listed by the office/agent presenting the information © 2026 Canopy MLS as distributed by MLS GRID”

Last Updated: