933 Allison Mews Nw Place, Concord, NC 28027
- $819,900
- 5
- BD
- 4
- BA
- 3,666
- SqFt




Listing courtesy of Berkshire Hathaway HomeServices Carolinas Realty. tracygentry@yahoo.com
- List Price
- $819,900
- MLS#
- 4392633
- Status
- ACTIVE
- Days on Market
- 45
- Property Type
- Residential
- Architectural Style
- Transitional
- Year Built
- 1998
- Bedrooms
- 5
- Bathrooms
- 4
- Full Baths
- 3
- Half Baths
- 1
- Lot Size
- 16,552
- Lot Size Area
- 0.38
- Living Area
- 3,666
- Sq Ft Total
- 3666
- County
- Cabarrus
- Subdivision
- Kings Crossing
- Special Conditions
- None
- Waterfront Features
- None
Property Description
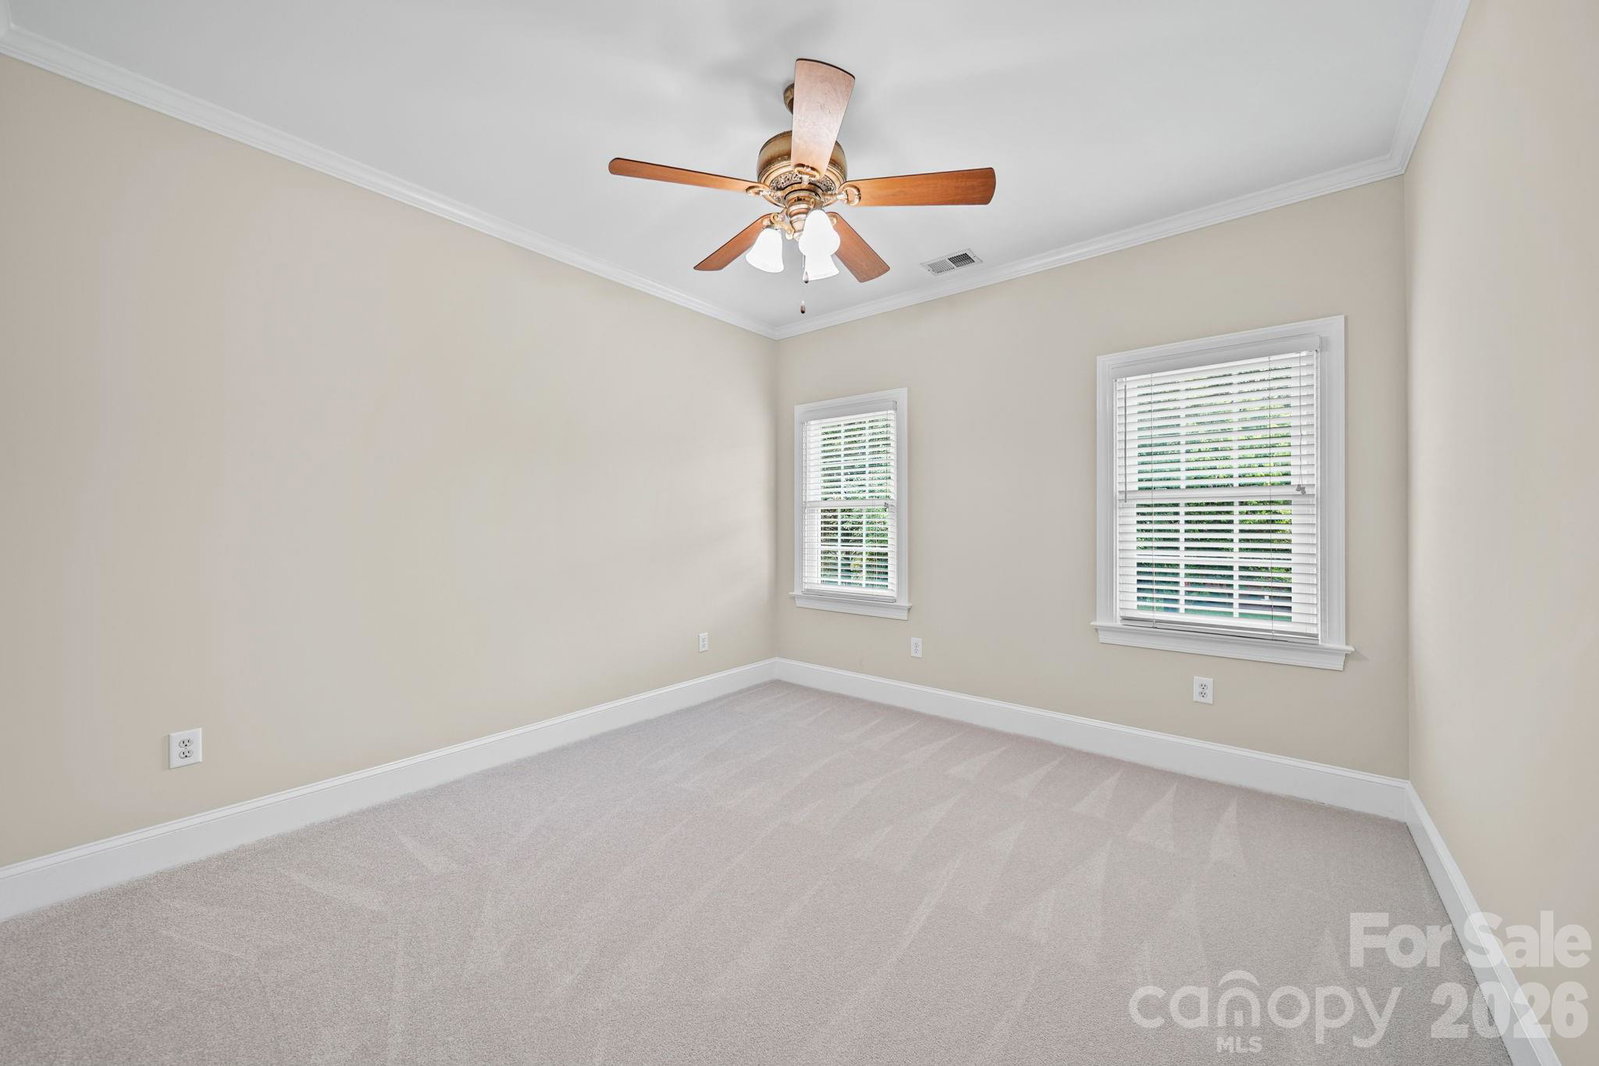
SELLERS WILL ENTERTAIN OFFERS BETWEEN $779,900.00-$819,900.00 OR ABOVE. This Beautiful All Custom Full Brickt Home is Situated on a Quiet Cul-De-Sac Street and Features a Desireable Floor Plan with a Main Level Owners Suite. This home has been well cared for by the Owners Since New. Many Upgrades have been added recently which include New Carpet, Fresh Neutral Paint Throughout, New Kitchen Aid Stainless Appliances, New Vinyl Insulated Windows in 2017 with a LifeTime Transferrable Warranty, Completely Refurbished Irregation System connected to a Private Well Water Source which Bypasses Municipal water Restrictions and lowers operating costs. The Beautiful Therma Tru Classic Craft Mahogany Entry Door Welcomes your Visitors with Class. As you enter you will notice the Home is Adorned with High Quality Trim Moldings and Beautiful Site Layed and Finished Hardwood Floors Throughout. The Spacious Open Floor Plan Creates an Easy Living and Entertaining Environment. The Kitchen Features New Stainless Appliances, Custom Cabinets with Solid Surface Counter Tops, An Island, and Eat-In Bar. The Breakfast Area and Kitchen are Open to The Huge 2 Story Great Room which Features a Fireplace and Built-In Desk Area with cabinets. The Large Deck Overlooks the Spacious Fenced Rear Yard. The Main Level Owners Suite is very Spacious and Features a Tray Ceiling with a Fan/Light. You can also Access the Rear Deck right from your Bedroom. The Owners Bath Features a Whirlpool Garden Tub, Separate Shower and a Huge Walk-In Closet. This Home is Truly in Move In Condition and is Located Close to Cannon School in the Very Desireable Kings Crossing Community.
/u.realgeeks.media/cheriwickham/Logo.png)
Additional Information
- Hoa Fee
- $598
- Hoa Fee Paid
- Semi-Annually
- Community Features
- Clubhouse, Game Court, Outdoor Pool, Street Lights, Tennis Court(s)
- Fireplace
- Yes
- Interior Features
- Attic Walk In, Breakfast Bar, Built-in Features, Cable Prewire, Entrance Foyer, Garden Tub, Kitchen Island, Open Floorplan, Pantry, Storage, Walk-In Closet(s), Whirlpool
- Floor Coverings
- Carpet, Tile, Wood
- Equipment
- Dishwasher, Disposal, Electric Cooktop, Electric Oven, Exhaust Fan, Exhaust Hood, Gas Water Heater, Microwave, Plumbed For Ice Maker, Self Cleaning Oven, Wall Oven
- Foundation
- Crawl Space
- Main Level Rooms
- Living Room, Dining Room, Kitchen, Breakfast, Great Room-Two Story, Primary Bedroom, Bathroom-Full, Laundry, Bathroom-Half
- Laundry Location
- Electric Dryer Hookup, Laundry Room, Lower Level, Washer Hookup
- Heating
- Forced Air, Natural Gas, Zoned
- Water
- City, Well
- Sewer
- Public Sewer
- Exterior Features
- In-Ground Irrigation, Other - See Remarks
- Exterior Construction
- Brick Full
- Roof
- Architectural Shingle
- Parking
- Attached Garage, Garage Door Opener, Garage Faces Side
- Driveway
- Concrete, Paved
- Lot Description
- Cul-De-Sac, Level
- Elementary School
- Carl A. Furr
- Middle School
- Harold E Winkler
- High School
- West Cabarrus
- Total Property HLA
- 3666
- Master on Main Level
- Yes
Mortgage Calculator
“ Based on information submitted to the MLS GRID as of . All data is obtained from various sources and may not have been verified by broker or MLS GRID. Supplied Open House Information is subject to change without notice. All information should be independently reviewed and verified for accuracy. Some IDX listings have been excluded from this website. Properties may or may not be listed by the office/agent presenting the information © 2026 Canopy MLS as distributed by MLS GRID”

Last Updated: