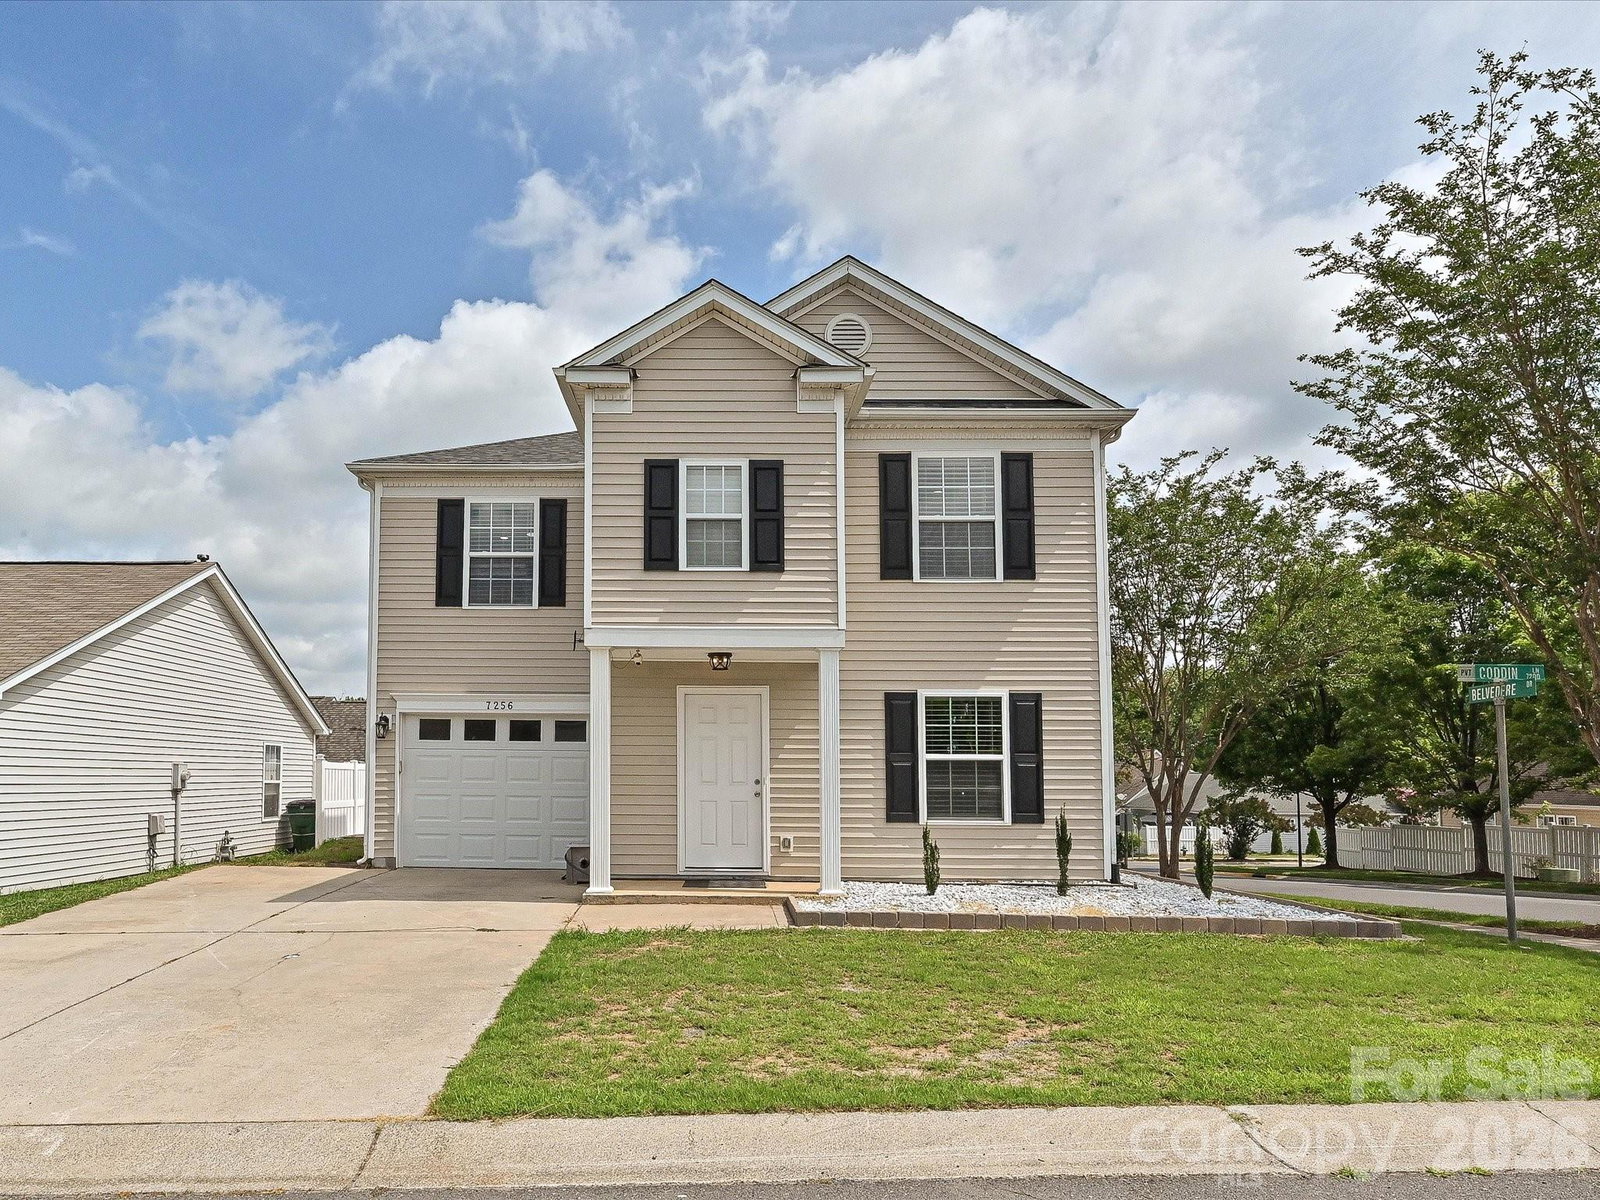
7256 Coddin Lane, Fort Mill, SC 29707
- $370,000
- 3
- BD
- 3
- BA
- 1,396
- SqFt




Listing courtesy of RE/MAX Executive. karinhull@remax.net
- List Price
- $370,000
- MLS#
- 4392651
- Status
- ACTIVE
- Days on Market
- 41
- Property Type
- Residential
- Architectural Style
- Traditional
- Year Built
- 2005
- Bedrooms
- 3
- Bathrooms
- 3
- Full Baths
- 2
- Half Baths
- 1
- Lot Size
- 3,310
- Lot Size Area
- 0.076
- Living Area
- 1,396
- Sq Ft Total
- 1396
- County
- Lancaster
- Subdivision
- Arlington
- Special Conditions
- None
Property Description
Turn-Key Perfection with 100% Financing Available! Welcome home to this pristine, fully renovated 3-bedroom gem offering the ultimate in low-maintenance living. Located just over the NC/SC state line, this property boasts low South Carolina taxes and highly sought-after Indian Land schools—plus, it qualifies for $0 Down Payment via USDA Financing! Step inside to find gorgeous luxury vinyl plank (LVP) flooring flowing seamlessly throughout. The beautifully updated kitchen is a chef’s dream, featuring custom cabinetry, under-cabinet lighting, a classic subway tile backsplash, a deep single-basin sink, and brand-new stainless steel appliances. Both full baths have been stunningly upgraded with semi-frameless glass enclosures, while recessed lighting and modern ceiling fans fill the entire home with a bright, airy energy. Storage is a breeze with generous walk-in closets in all bedrooms. Outside, an expansive paver patio awaits your summer BBQs. Located in the amenity-rich Arlington community, you’ll enjoy access to an Jr. Olympic-sized pool, clubhouse, gym, and volleyball/basketball courts. Ideal for first-time buyers looking for a truly move-in-ready home!
/u.realgeeks.media/cheriwickham/Logo.png)
Additional Information
- Hoa Fee
- $251
- Hoa Fee Paid
- Quarterly
- Community Features
- Clubhouse, Fitness Center, Outdoor Pool, Playground, Sport Court
- Fireplace
- Yes
- Interior Features
- Attic Other, Cable Prewire, Pantry, Walk-In Closet(s)
- Floor Coverings
- Vinyl
- Equipment
- Dishwasher, Disposal, Electric Range, Microwave, Self Cleaning Oven
- Foundation
- Slab
- Main Level Rooms
- Bathroom-Half, Kitchen, Breakfast, Great Room, Laundry
- Laundry Location
- Electric Dryer Hookup, Laundry Closet, Washer Hookup
- Heating
- Central, Forced Air, Natural Gas
- Water
- County Water
- Sewer
- County Sewer
- Exterior Construction
- Vinyl
- Roof
- Composition
- Parking
- Attached Garage, Garage Faces Front
- Driveway
- Concrete, Paved
- Lot Description
- Corner Lot
- Elementary School
- Harrisburg
- Middle School
- Indian Land
- High School
- Indian Land
- Zoning
- PDD
- Total Property HLA
- 1396
Mortgage Calculator
“ Based on information submitted to the MLS GRID as of . All data is obtained from various sources and may not have been verified by broker or MLS GRID. Supplied Open House Information is subject to change without notice. All information should be independently reviewed and verified for accuracy. Some IDX listings have been excluded from this website. Properties may or may not be listed by the office/agent presenting the information © 2026 Canopy MLS as distributed by MLS GRID”

Last Updated: