13708 Thompson Place Drive, Mint Hill, NC 28227
- $680,000
- 4
- BD
- 4
- BA
- 3,468
- SqFt






Listing courtesy of Poppy Realty Carolina, Inc. kipsagirl2@icloud.com
- List Price
- $680,000
- MLS#
- 4392724
- Status
- PENDING
- Days on Market
- 90
- Property Type
- Residential
- Architectural Style
- Transitional
- Year Built
- 2006
- Price Change
- ▼ $87,000 1787087807
- Bedrooms
- 4
- Bathrooms
- 4
- Full Baths
- 3
- Half Baths
- 1
- Lot Size
- 30,056
- Lot Size Area
- 0.6900000000000001
- Living Area
- 3,468
- Sq Ft Total
- 3468
- County
- Mecklenburg
- Subdivision
- Beckingham
- Special Conditions
- None
- Waterfront Features
- None
Property Description
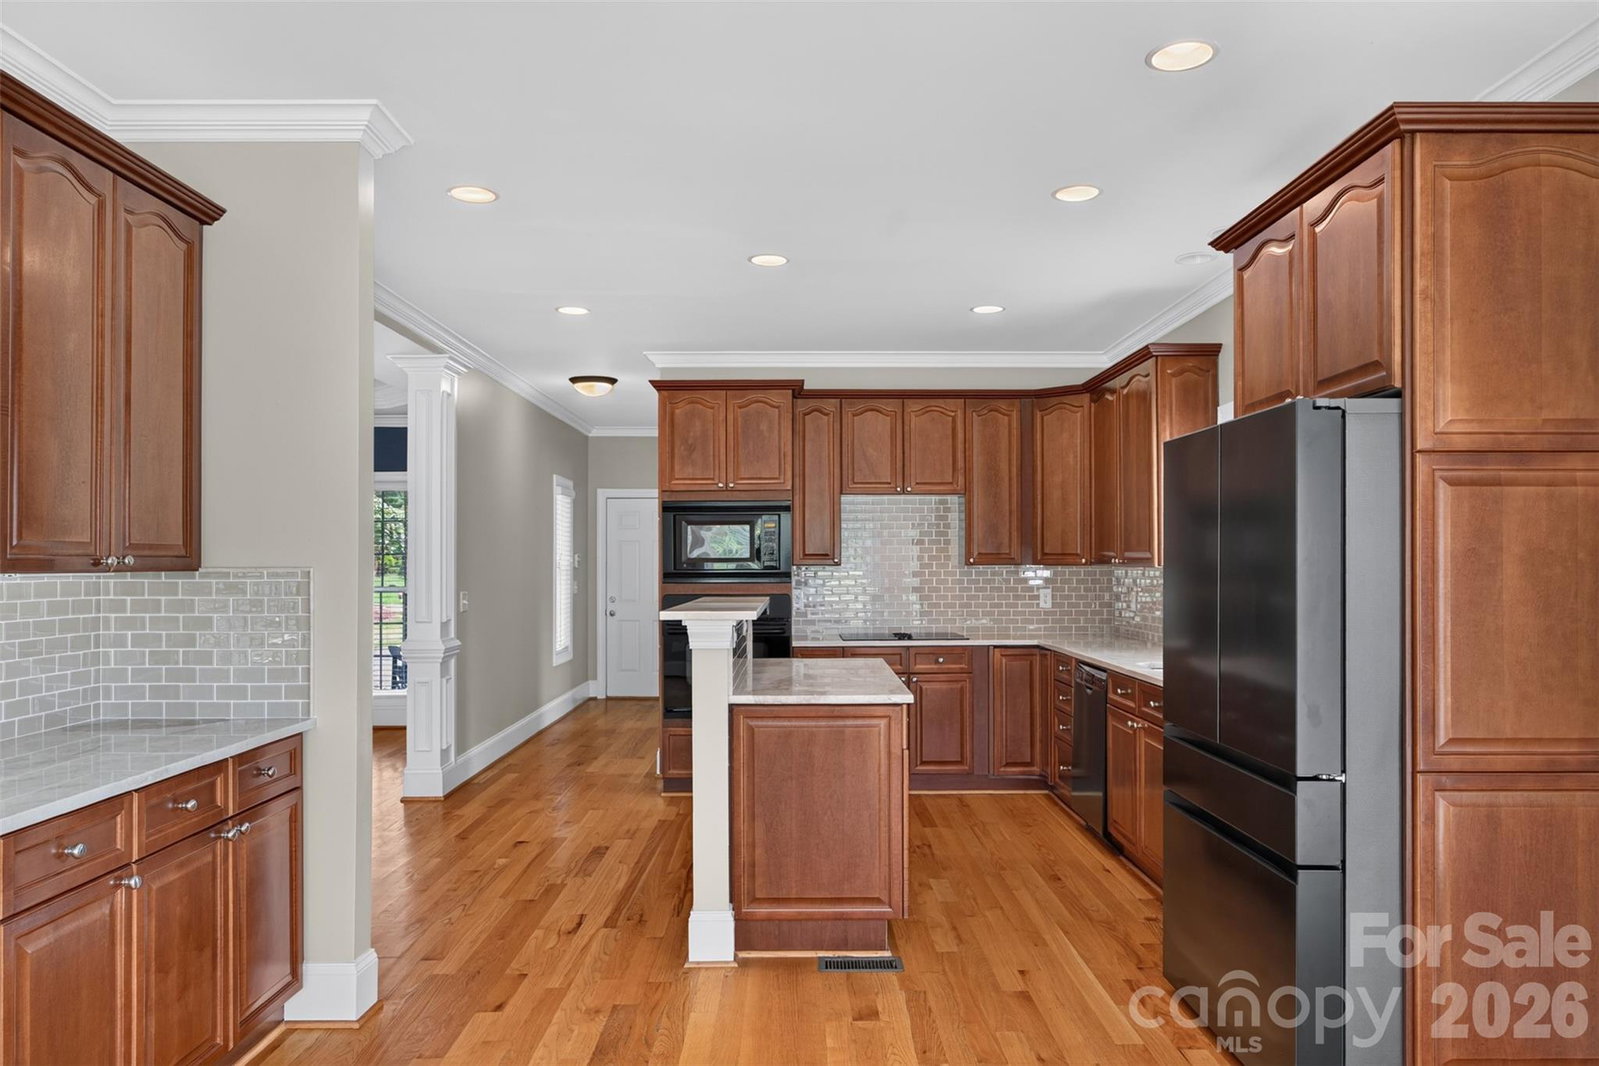
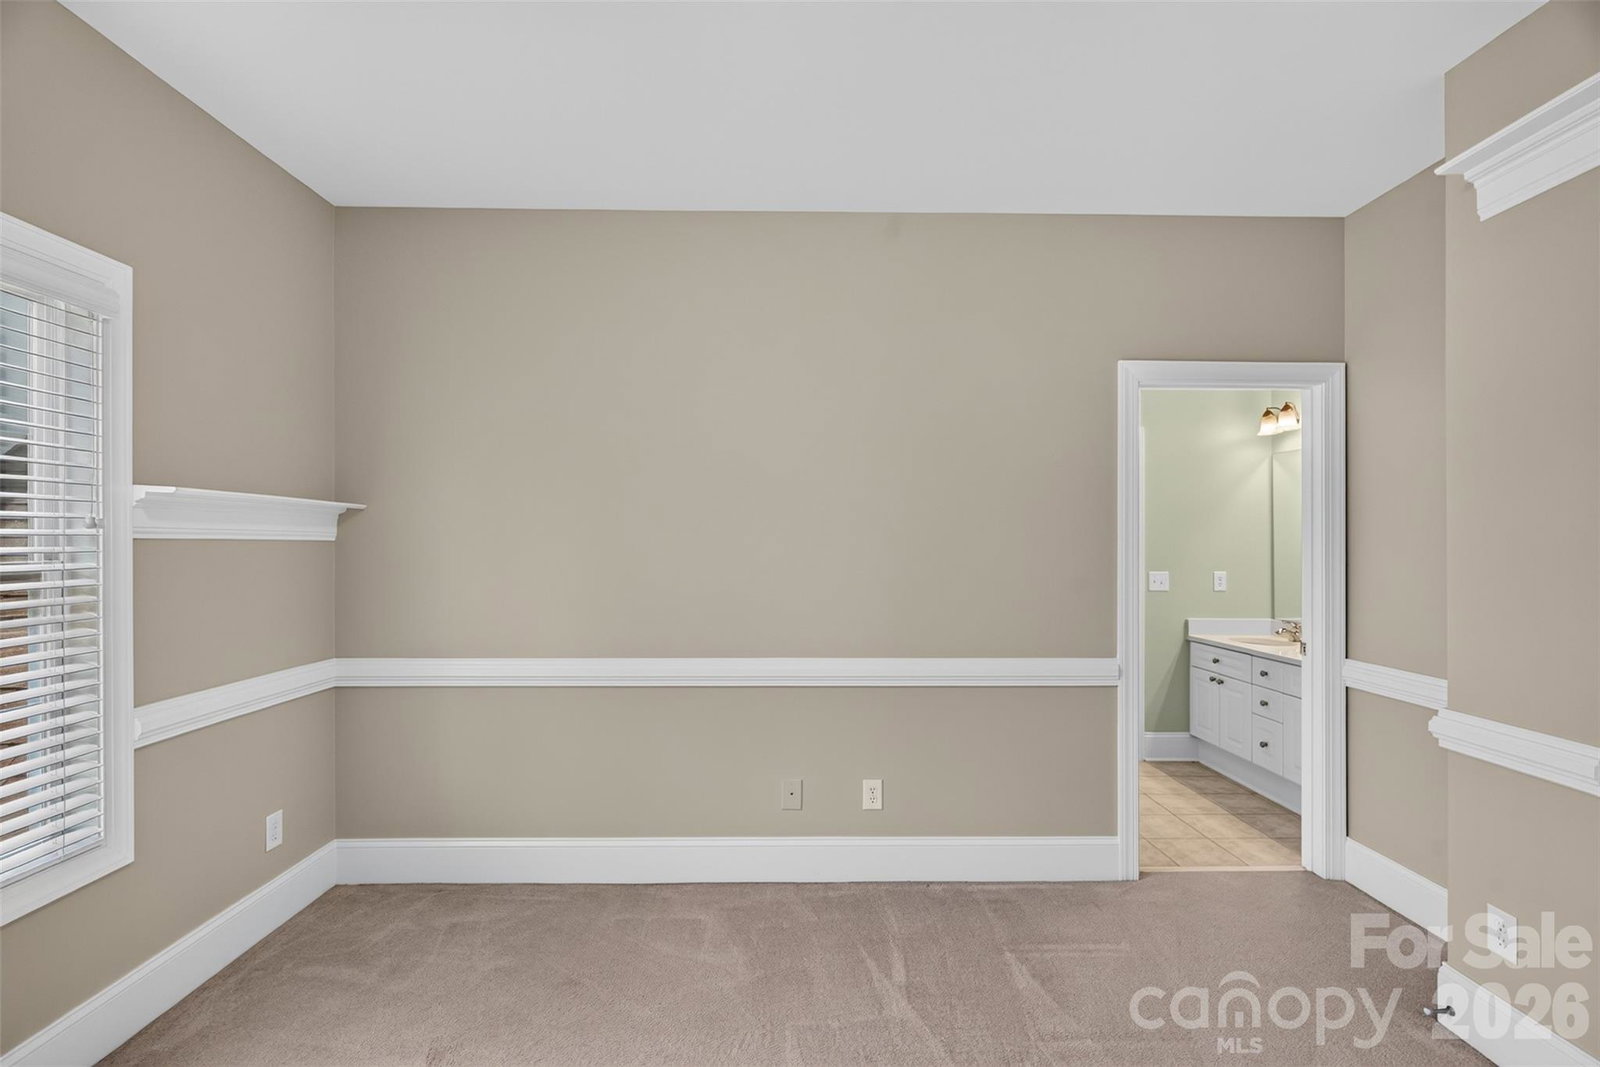
PRICE ADJUSTMENT! $680,000! MOTIVATED SELLERS. Custom built home with over 3400 sq ft. Full brick exterior. Over 1/2 acre Flat Lot. Oversized side load garage. 4 bedrooms and 3-1/2 baths. Open floor plan with dining room, family room, breakfast nook and remodeled kitchen with new appliances, quartz countertops lights and fixtures. Primary bedroom suite is on the main level with bedroom, double vanity counter, jetted tub, walk-in shower and large walk-in closet. Laundry is on the main level. Upstairs there are 3 generous size bedrooms, 2 full baths as well as a large bonus room and a small room formerly used as a home gym. Great storage space on both levels. Large patio with a custom Pergola and fire pit. The huge backyard has a utility shed and is perfect for pets, and family entertaining. Custom-built craftsmanship sets this house apart from standard new construction. Come and see for yourself this Mint Hill gem!
/u.realgeeks.media/cheriwickham/Logo.png)
Additional Information
- Fireplace
- Yes
- Interior Features
- Attic Other, Attic Walk In, Entrance Foyer, Kitchen Island, Open Floorplan, Pantry, Storage, Walk-In Closet(s)
- Floor Coverings
- Carpet, Tile, Wood
- Equipment
- Dishwasher, Disposal, Electric Cooktop, Exhaust Fan, Gas Water Heater, Microwave, Refrigerator with Ice Maker, Self Cleaning Oven, Wall Oven, Washer/Dryer
- Foundation
- Crawl Space
- Main Level Rooms
- Great Room, Dining Room, Kitchen, Breakfast, Primary Bedroom, Laundry
- Laundry Location
- Laundry Room, Main Level, Sink
- Heating
- Forced Air, Natural Gas
- Water
- City
- Sewer
- Septic Installed
- Exterior Features
- Fire Pit, In-Ground Irrigation
- Exterior Construction
- Brick Full, Fiber Cement
- Roof
- Architectural Shingle
- Parking
- Driveway, Attached Garage, Garage Faces Side
- Driveway
- Concrete, Paved
- Lot Description
- Corner Lot, Level, Wooded
- Elementary School
- Bain
- Middle School
- Mint Hill
- High School
- Independence
- Total Property HLA
- 3468
- Master on Main Level
- Yes
Mortgage Calculator
“ Based on information submitted to the MLS GRID as of . All data is obtained from various sources and may not have been verified by broker or MLS GRID. Supplied Open House Information is subject to change without notice. All information should be independently reviewed and verified for accuracy. Some IDX listings have been excluded from this website. Properties may or may not be listed by the office/agent presenting the information © 2026 Canopy MLS as distributed by MLS GRID”

Last Updated: