1608 Maize Court Unit #830, Waxhaw, NC 28173
- $899,999
- 5
- BD
- 4
- BA
- 3,677
- SqFt




Listing courtesy of Better Homes and Garden Real Estate Paracle. mil20686@gmail.com
- List Price
- $899,999
- MLS#
- 4392748
- Status
- ACTIVE UNDER CONTRACT
- Days on Market
- 34
- Property Type
- Residential
- Year Built
- 2018
- Bedrooms
- 5
- Bathrooms
- 4
- Full Baths
- 3
- Half Baths
- 1
- Lot Size
- 20,908
- Lot Size Area
- 0.48
- Living Area
- 3,677
- Sq Ft Total
- 3677
- County
- Union
- Subdivision
- Lawson
- Special Conditions
- None
Property Description
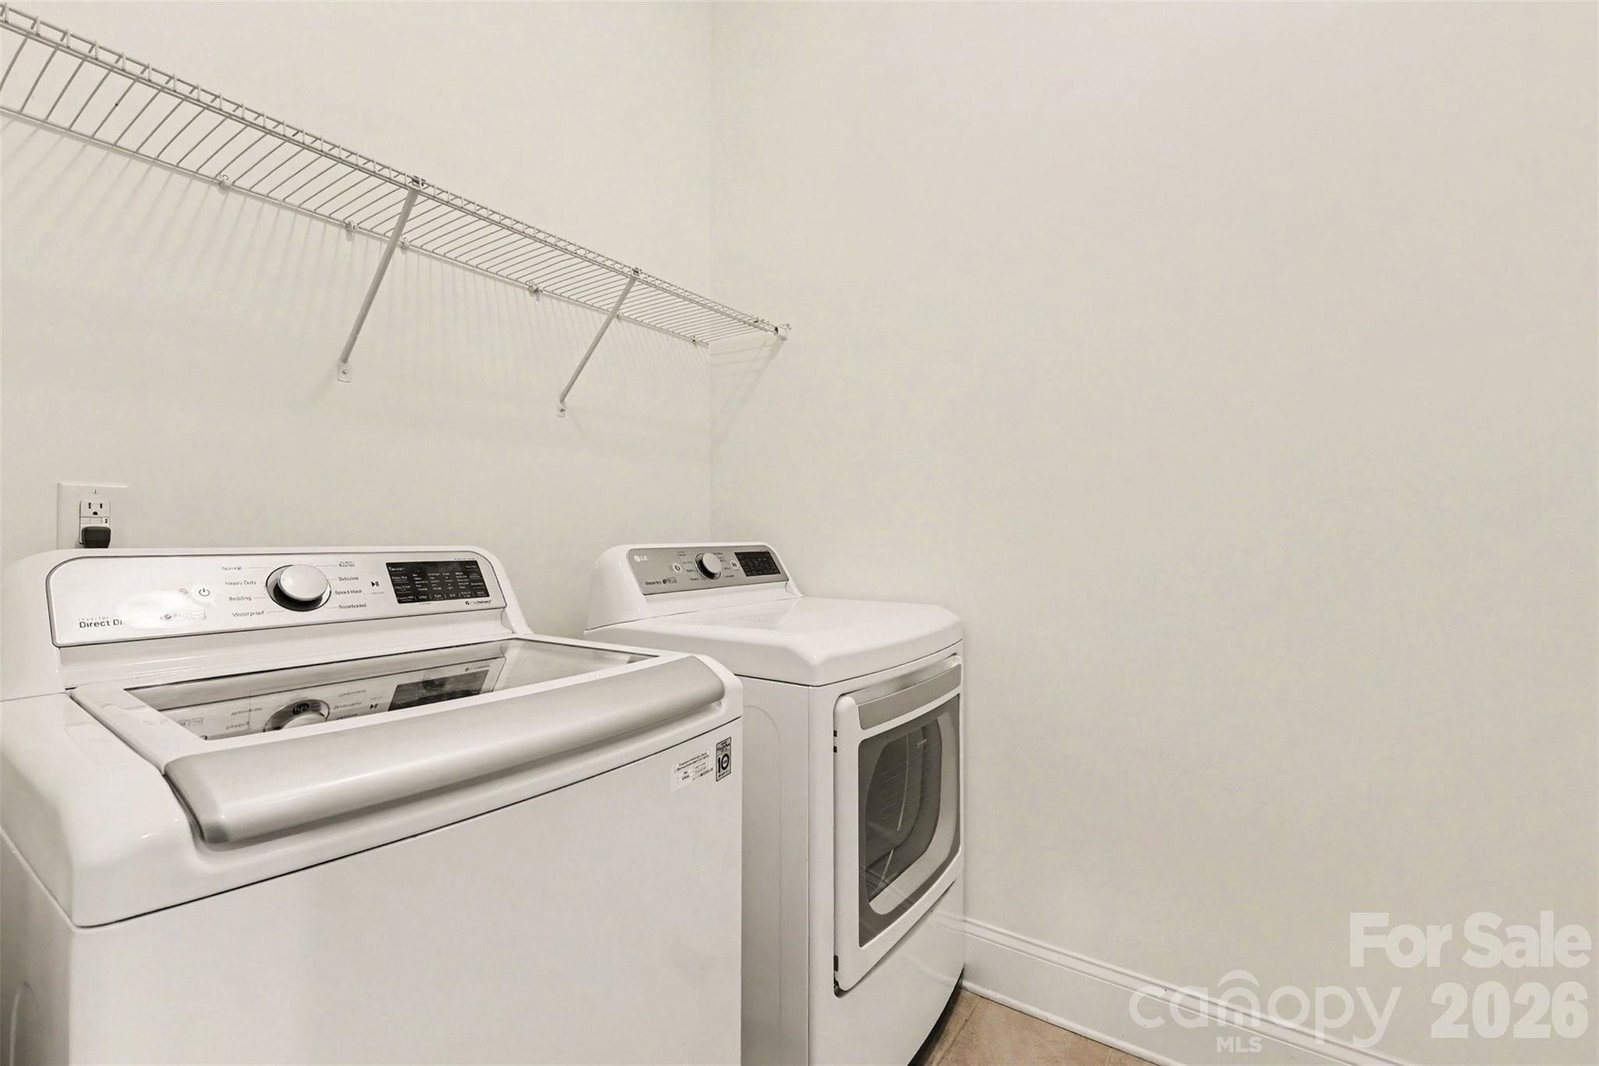
Tucked away on a serene cul-de-sac lot in the heart of Waxhaw, this stunning 5-bedroom, 3.5-bath transitional home offers the perfect blend of luxury, comfort, and thoughtful design — all on nearly half an acre of beautifully wooded land. From the moment you arrive, the side-load 3-car garage and lush surroundings set the tone for what awaits inside. Built in 2018, this 3,677 square foot, 1.5-story home was designed for the way you actually live — featuring an open floorplan, a split bedroom plan for privacy, and an abundance of high-end finishes throughout. The heart of the home is the chef's kitchen, complete with a gas cooktop, double wall ovens, a spacious kitchen island, walk-in pantry, and breakfast bar — all flowing effortlessly into the living area, perfect for entertaining. Tray and coffered ceilings, a cozy fireplace, and insulated windows add warmth and elegance to every room. The primary suite is a true retreat, while additional bedrooms offer flexibility for guests, a home office, or whatever your lifestyle demands. A convenient laundry room is located on the main level, and a walk-in attic provides exceptional storage. Step outside and take advantage of in-ground irrigation keeping the grounds pristine, while the wooded backdrop provides privacy and tranquility. Multi-zone heating and cooling ensure year-round comfort, and Energy Star certification speaks to the home's efficiency. All of this within a community that features a clubhouse, pool, playground, tennis courts, pickleball court and walking trails and the historic HERITAGE OAK! This beauty offers everything you need, right where you live.
/u.realgeeks.media/cheriwickham/Logo.png)
Additional Information
- Hoa Fee
- $254
- Hoa Fee Paid
- Quarterly
- Community Features
- Clubhouse, Fitness Center, Outdoor Pool, Playground, Tennis Court(s), Walking Trails
- Fireplace
- Yes
- Floor Coverings
- Carpet, Hardwood, Tile
- Equipment
- Dishwasher, Disposal
- Foundation
- Crawl Space
- Main Level Rooms
- Primary Bedroom, Great Room, Bedroom(s), Kitchen, Dining Room, Laundry, Mud, Bathroom-Full, Bathroom-Full, Bathroom-Half
- Laundry Location
- Laundry Room, Main Level
- Heating
- Forced Air, Natural Gas, Zoned
- Water
- County Water
- Sewer
- County Sewer
- Exterior Construction
- Brick Full, Fiber Cement, Stone Veneer
- Roof
- Architectural Shingle, Metal
- Parking
- Driveway, Attached Garage, Garage Faces Side
- Driveway
- Concrete
- Lot Description
- Cul-De-Sac, Wooded
- Elementary School
- New Town
- Middle School
- Cuthbertson
- High School
- Cuthbertson
- Zoning
- RA-40
- Builder Name
- Mattamy Homes
- Total Property HLA
- 3677
- Master on Main Level
- Yes
Mortgage Calculator
“ Based on information submitted to the MLS GRID as of . All data is obtained from various sources and may not have been verified by broker or MLS GRID. Supplied Open House Information is subject to change without notice. All information should be independently reviewed and verified for accuracy. Some IDX listings have been excluded from this website. Properties may or may not be listed by the office/agent presenting the information © 2026 Canopy MLS as distributed by MLS GRID”

Last Updated: