6703 Mimosa Street, Indian Trail, NC 28079
- $385,000
- 3
- BD
- 2
- BA
- 1,794
- SqFt


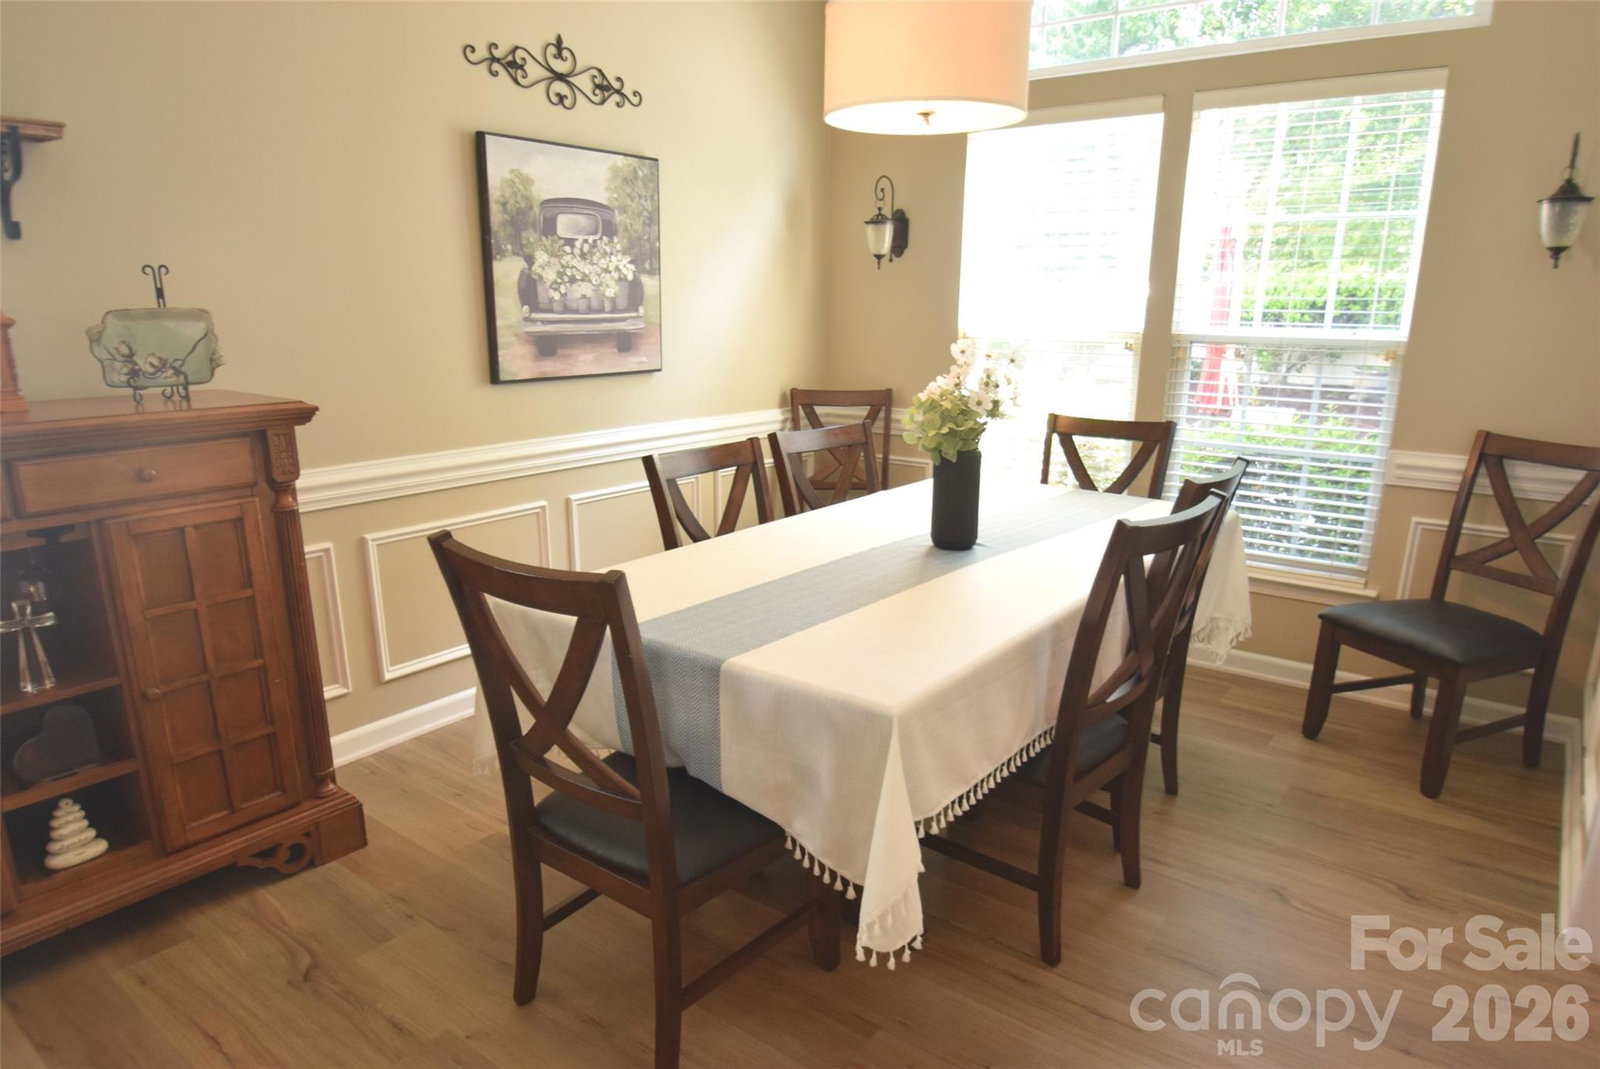


Listing courtesy of NextHome Paramount. myramortonhomes@gmail.com
- List Price
- $385,000
- MLS#
- 4392952
- Status
- PENDING
- Days on Market
- 46
- Property Type
- Residential
- Architectural Style
- Ranch
- Year Built
- 2001
- Bedrooms
- 3
- Bathrooms
- 2
- Full Baths
- 2
- Lot Size
- 7,840
- Lot Size Area
- 0.18
- Living Area
- 1,794
- Sq Ft Total
- 1794
- County
- Union
- Subdivision
- Lake Park
- Special Conditions
- None
Property Description
Welcome home to this meticulously maintained 3-bedroom, 2-bath ranch nestled in one of the area's most desirable neighborhoods! Offering the perfect blend of comfort, convenience, and low-maintenance living, this home is ideal for those seeking a relaxed lifestyle without sacrificing amenities. Step inside and enjoy easy one-level living, then unwind in the inviting sunroom overlooking the beautifully landscaped backyard—a peaceful retreat perfect for morning coffee, reading, or simply enjoying the view. The community offers an exceptional amenity package including scenic ponds, walking trails, a pool, playground, and sports courts, providing endless opportunities for recreation and outdoor enjoyment. Conveniently located with easy access to the Monroe Bypass, shopping, dining, and everyday conveniences, you'll love the balance of tranquility and accessibility this location provides. Whether you're looking to downsize, simplify, or simply enjoy a well-cared-for home in a fantastic neighborhood, this move-in-ready ranch offers the lifestyle you've been waiting for.
/u.realgeeks.media/cheriwickham/Logo.png)
Additional Information
- Hoa Fee
- $70
- Hoa Fee Paid
- Annually
- Community Features
- Outdoor Pool, Picnic Area, Playground, Pond, Recreation Area, Sidewalks, Sport Court
- Fireplace
- Yes
- Floor Coverings
- Vinyl
- Equipment
- Electric Range, Gas Water Heater, Microwave, Refrigerator
- Foundation
- Slab
- Main Level Rooms
- Primary Bedroom, Bathroom-Full, Bathroom-Full, Bedroom(s), Bedroom(s), Living Room, Dining Room, Kitchen, Sunroom
- Laundry Location
- Electric Dryer Hookup, Laundry Closet
- Heating
- Forced Air
- Water
- City
- Sewer
- Public Sewer
- Exterior Construction
- Vinyl
- Parking
- Driveway, Attached Garage
- Driveway
- Concrete, Paved
- Elementary School
- Poplin
- Middle School
- Porter Ridge
- High School
- Porter Ridge
- Zoning
- AR9
- Total Property HLA
- 1794
- Master on Main Level
- Yes
Mortgage Calculator
“ Based on information submitted to the MLS GRID as of . All data is obtained from various sources and may not have been verified by broker or MLS GRID. Supplied Open House Information is subject to change without notice. All information should be independently reviewed and verified for accuracy. Some IDX listings have been excluded from this website. Properties may or may not be listed by the office/agent presenting the information © 2026 Canopy MLS as distributed by MLS GRID”

Last Updated: