2900 Cutter Court, Waxhaw, NC 28173
- $1,489,000
- 5
- BD
- 4
- BA
- 4,405
- SqFt









Listing courtesy of Coldwell Banker Realty. blair.richardson@CBRealty.com
- List Price
- $1,489,000
- MLS#
- 4392971
- Status
- PENDING
- Days on Market
- 43
- Property Type
- Residential
- Architectural Style
- French Provincial
- Year Built
- 2005
- Bedrooms
- 5
- Bathrooms
- 4
- Full Baths
- 3
- Half Baths
- 1
- Lot Size
- 67,082
- Lot Size Area
- 1.54
- Living Area
- 4,405
- Sq Ft Total
- 4405
- County
- Union
- Subdivision
- Woodhall
- Special Conditions
- None
Property Description
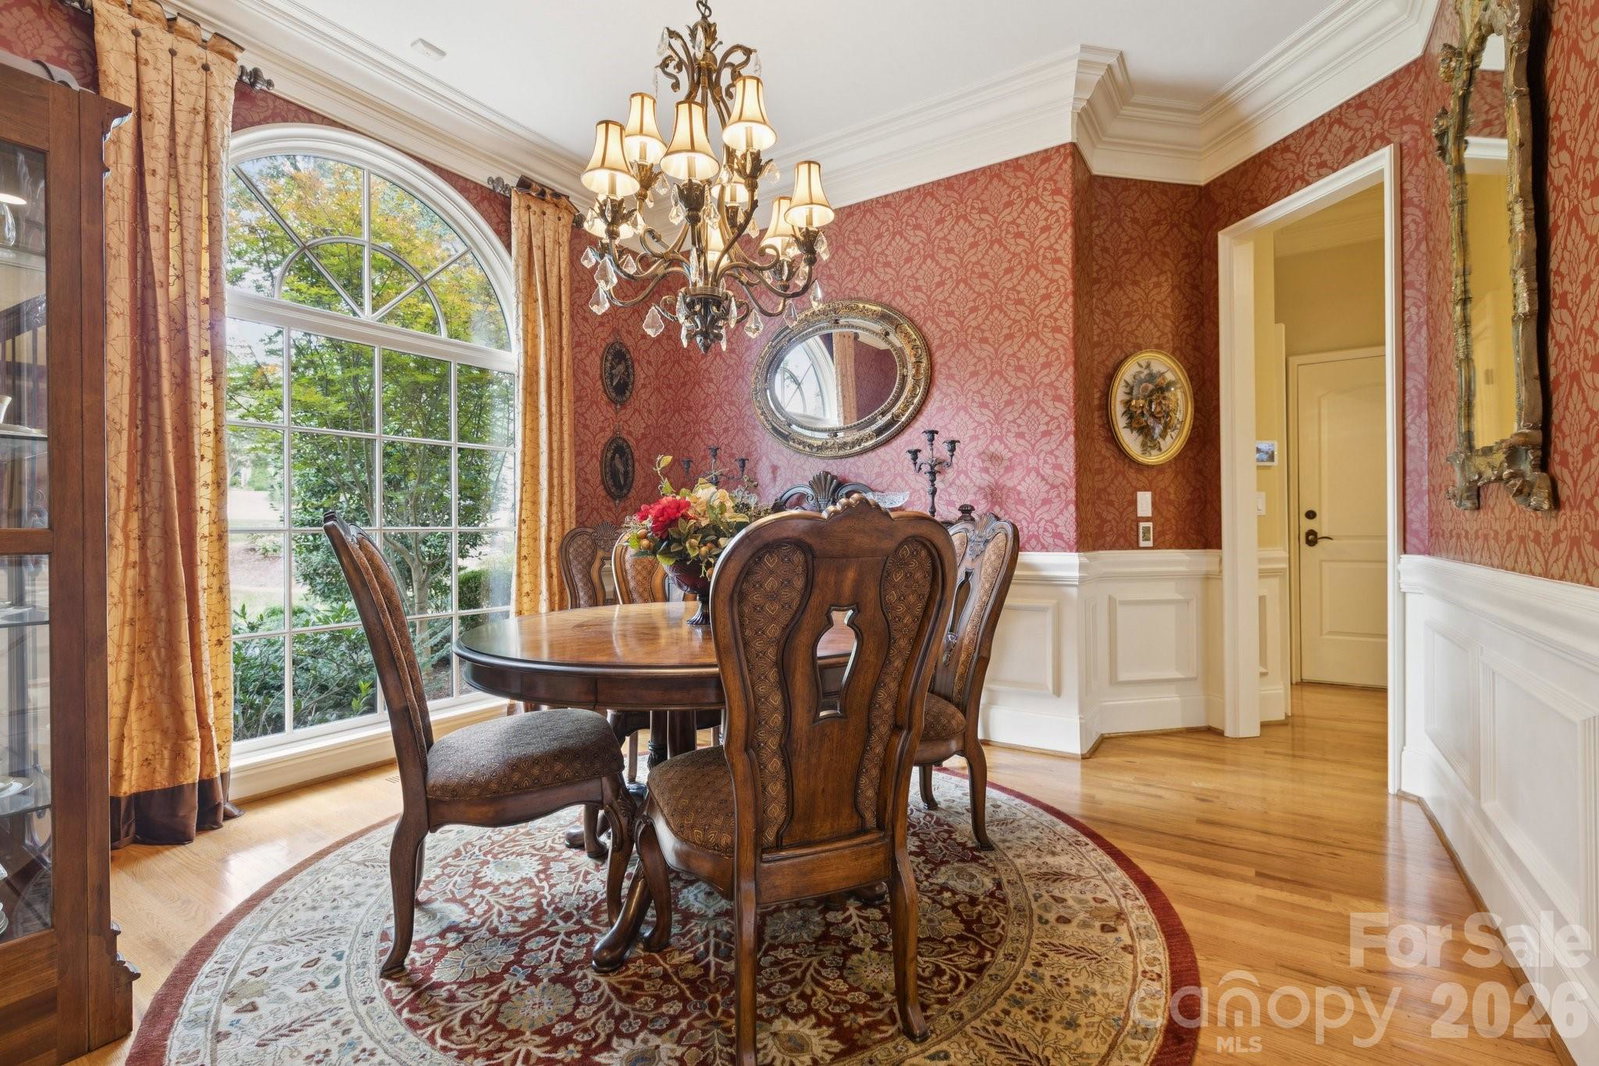
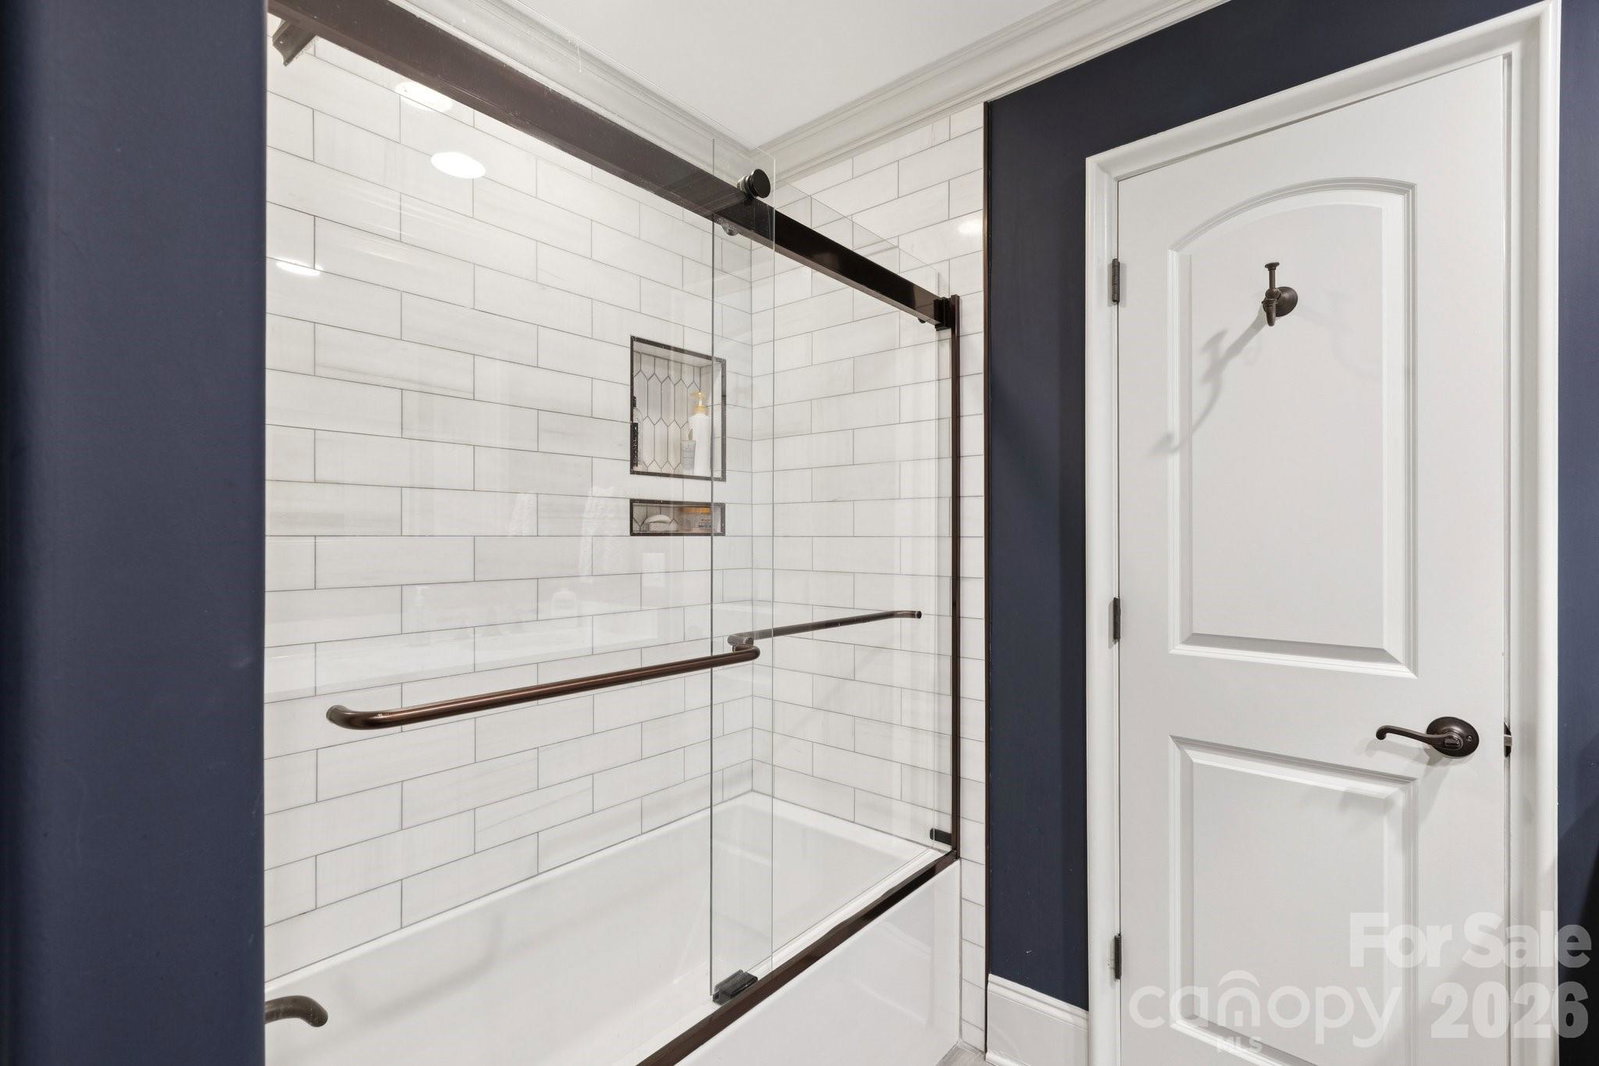
Welcome to the gated Woodhall community in Waxhaw! This custom-built French home is situated on a spacious 1.54-acre corner lot in the gated Woodhall community. The 4,405 sq ft residence features five bedrooms and three and a half bathrooms, offering an expansive and well-designed layout. French doors introduce the home's charming architecture and stately presence creating an inviting first impression. The spacious foyer leads into the elegant living spaces, where hardwood floors, arched windows, and ornate architectural details seamlessly blend to display timeless sophistication. The formal dining room showcases a grand, elegant ambiance with its abundant natural light and charming architectural features. The open concept living room is anchored by a beautiful custom stone fireplace with a tube for the 8KTV. Custom stained beams compliment the hardwood floors with a 5.1 Dolby surround sound system in the ceiling. The gourmet chef's kitchen boasts a spacious layout with ample counter space and cabinetry, complemented by the custom built-in refrigerator and gas range. The primary bedroom suite is generously sized and features elegant decor, a custom shower and country tub, vaulted ceilings, with direct porch access to the beautiful expansive backyard. The lush landscaping and expansive lawn provide a serene outdoor oasis, perfect for entertaining or enjoying private moments. The property also features a concrete basketball court, a Tesla charger in the garage, and a smart home system with commercial-grade Wi-Fi throughout. The upstairs features a unique guest suite and media room with pre-wired surround sound. This turn-key ready home offers an elevated living experience, with its spacious corner lot, charming architectural details, and abundance of luxurious amenities. Home is in the exceptional Marvin Ridge school district.
/u.realgeeks.media/cheriwickham/Logo.png)
Additional Information
- Community Features
- Gated, Sidewalks, Street Lights
- Fireplace
- Yes
- Interior Features
- Attic Finished, Attic Stairs Pulldown, Breakfast Bar, Built-in Features, Cable Prewire, Drop Zone, Entrance Foyer, Garden Tub, Kitchen Island, Open Floorplan, Pantry, Storage, Walk-In Closet(s), Walk-In Pantry, Wet Bar
- Equipment
- Bar Fridge, Convection Oven, Dishwasher, Disposal, Double Oven, Down Draft, Dryer, Exhaust Hood, Gas Cooktop, Gas Oven, Gas Range, Gas Water Heater, Indoor Grill, Microwave, Oven, Refrigerator with Ice Maker, Self Cleaning Oven, Tankless Water Heater
- Foundation
- Crawl Space
- Main Level Rooms
- Primary Bedroom
- Laundry Location
- Electric Dryer Hookup, Laundry Room, Main Level, Washer Hookup
- Heating
- Heat Pump
- Water
- City
- Sewer
- Public Sewer, County Sewer
- Exterior Features
- In-Ground Irrigation, Lawn Maintenance, Other - See Remarks
- Exterior Construction
- Brick Partial, Stone, Synthetic Stucco
- Parking
- Electric Vehicle Charging Station(s), Attached Garage, Garage Door Opener, Garage Faces Side, Garage Shop
- Driveway
- Concrete, Paved
- Lot Description
- Corner Lot, Private, Wooded
- Elementary School
- Unspecified
- Middle School
- Marvin Ridge
- High School
- Marvin Ridge
- Total Property HLA
- 4405
- Master on Main Level
- Yes
Mortgage Calculator
“ Based on information submitted to the MLS GRID as of . All data is obtained from various sources and may not have been verified by broker or MLS GRID. Supplied Open House Information is subject to change without notice. All information should be independently reviewed and verified for accuracy. Some IDX listings have been excluded from this website. Properties may or may not be listed by the office/agent presenting the information © 2026 Canopy MLS as distributed by MLS GRID”

Last Updated: