3075 Allendale Drive, Fort Mill, SC 29707
- $540,000
- 5
- BD
- 4
- BA
- 3,203
- SqFt




Listing courtesy of Horizon Realty Carolinas. 704-678-2072
- List Price
- $540,000
- MLS#
- 4393293
- Status
- ACTIVE UNDER CONTRACT
- Days on Market
- 31
- Property Type
- Residential
- Year Built
- 2010
- Bedrooms
- 5
- Bathrooms
- 4
- Full Baths
- 3
- Half Baths
- 1
- Lot Size
- 8,712
- Lot Size Area
- 0.2
- Living Area
- 3,203
- Sq Ft Total
- 3203
- County
- Lancaster
- Subdivision
- Almond Glen
- Special Conditions
- None
Property Description
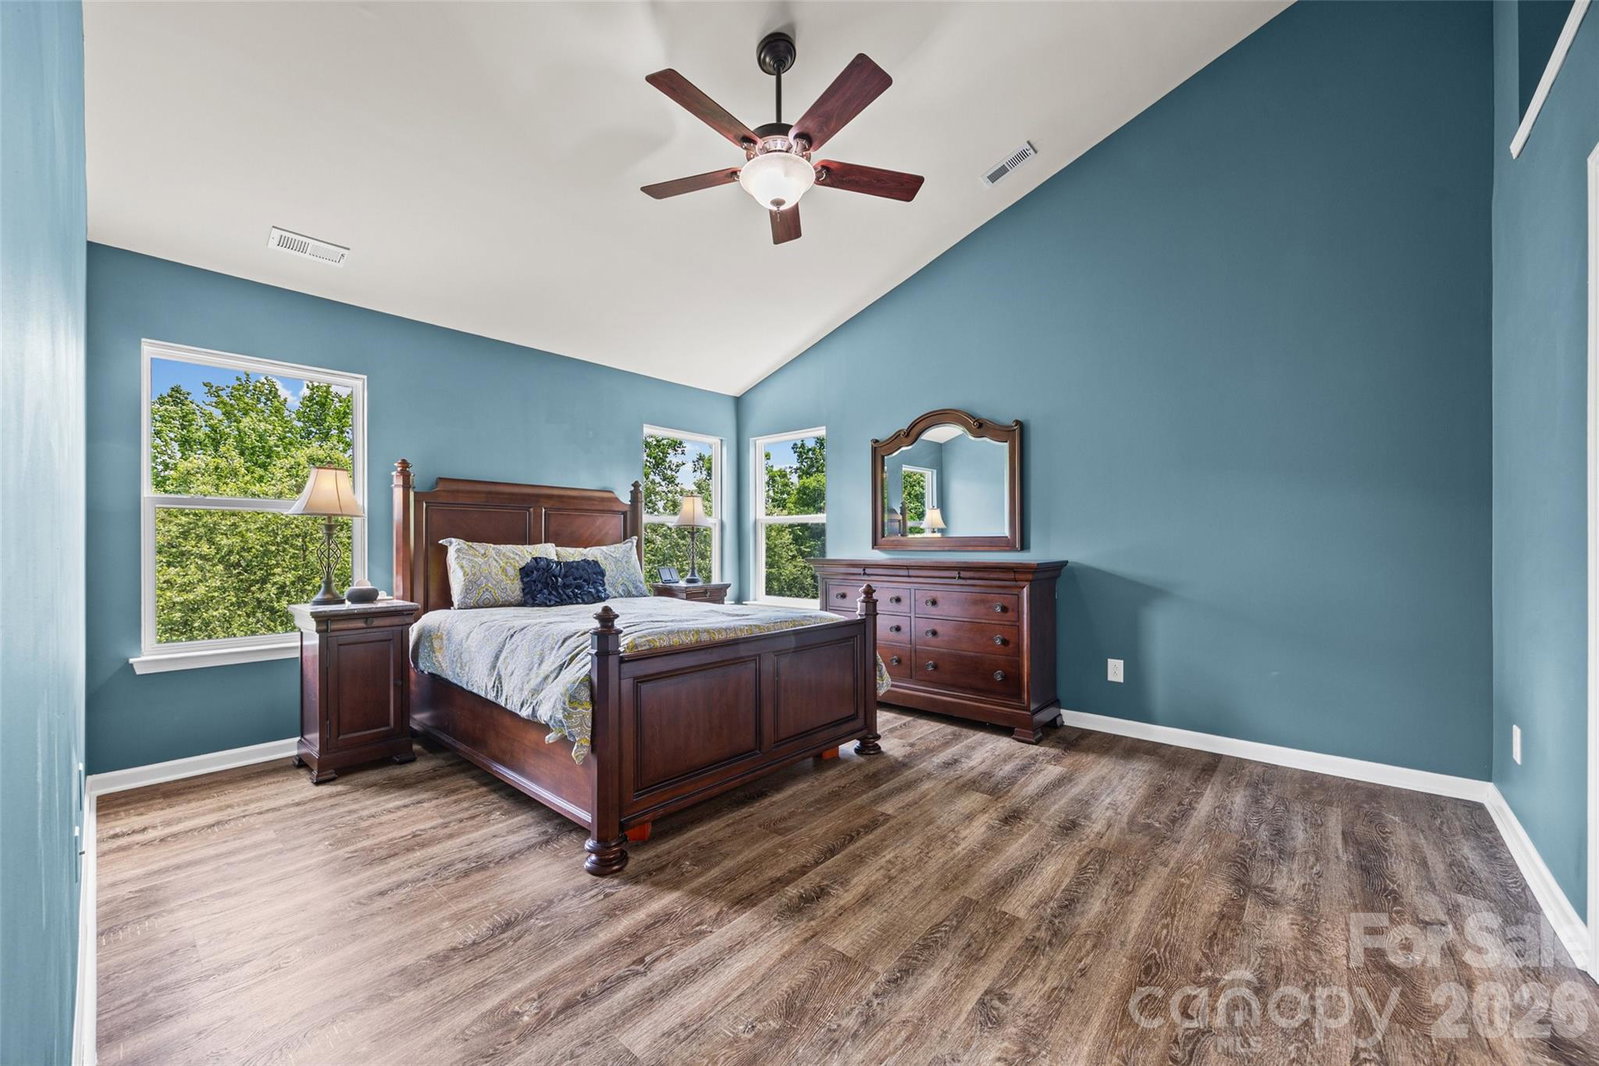
First subdivision across the SC state line! This stunning, move-in-ready home delivers the perfect blend of luxury, space, and unbeatable value with lower South Carolina taxes while sitting just minutes from Ballantyne and Pineville. Step inside to find upgraded luxury LVP flooring throughout the main level and upstairs, complemented by elegant large crown molding. Majority of the home is freshly painted. The kitchen features granite countertops, custom wood counter backing, beautiful cabinetry, and a full suite of premium stainless steel appliances (refrigerator 2022, electric cooktop & oven 2023, dishwasher 2022). The formal dining room (or bonus room) impresses with chair rail molding and handsome wainscoting, plus a separate breakfast/dining nook. The spacious family room offers a cozy gas fireplace—perfect for gatherings. Upstairs, the primary suite is a private retreat with ceiling fan, generous walk-in closet, dual his-and-her sinks, separate water closet, and a luxurious bath featuring both a separate soaking tub and shower. Three additional bedrooms share a full bath with dual sinks and shower/tub combo. The newly finished basement was an OVERBUILD. Built like a commercial property with incredibly thick walls and extra rebar. NO dampness EVER. It adds incredible versatility with a large flex/bonus space, a FIFTH oversized bedroom, another full bath, and expansive walk-in STORAGE—ideal for guests, a home gym, theater, or playroom. Outside, relax on a premium 0.20-acre cul-de-sac lot backing directly to a wooded CONSERVATION area that ensures lasting privacy—no future neighbors behind you. Additional highlights include a 2-car garage with driveway parking and access to the community neighborhood pool. The pool house and pool are getting a full renovation after this summer. The HOA has a very healthy reserve so financially solid. LOCATION, LOCATION, LOCATION is everything in this top-rated school district, that is just ½ mile from the Charlotte Soccer Academy and 2 miles from Carolina Place Mall. You’re also minutes from Ballantyne’s vibrant shops, dining, and entertainment, with easy access to Hwy 485 and Hwy 77 for effortless commuting. This is the rare opportunity to own a beautifully upgraded, spacious family home in a prime location at a lower tax rate. Don’t miss it—schedule your private tour today and discover your next family home!
/u.realgeeks.media/cheriwickham/Logo.png)
Additional Information
- Hoa Fee
- $125
- Hoa Fee Paid
- Quarterly
- Community Features
- Outdoor Pool, Sidewalks, Street Lights
- Fireplace
- Yes
- Interior Features
- Breakfast Bar, Garden Tub, Open Floorplan, Pantry, Storage, Walk-In Closet(s)
- Floor Coverings
- Carpet, Vinyl
- Equipment
- Disposal, Electric Cooktop, Electric Oven, Electric Water Heater, ENERGY STAR Qualified Dishwasher, Microwave, Self Cleaning Oven
- Foundation
- Basement
- Main Level Rooms
- Kitchen, Bathroom-Half
- Laundry Location
- Electric Dryer Hookup, Laundry Room, Upper Level, Washer Hookup
- Heating
- Natural Gas, Zoned
- Water
- County Water
- Sewer
- County Sewer
- Exterior Construction
- Stone Veneer, Vinyl
- Roof
- Architectural Shingle
- Parking
- Driveway, Attached Garage, Garage Door Opener, Garage Faces Front
- Driveway
- Concrete, Paved
- Lot Description
- Cul-De-Sac, Private, Wooded
- Elementary School
- Harrisburg
- Middle School
- Indian Land
- High School
- Indian Land
- Zoning
- UR
- Total Property HLA
- 3203
Mortgage Calculator
“ Based on information submitted to the MLS GRID as of . All data is obtained from various sources and may not have been verified by broker or MLS GRID. Supplied Open House Information is subject to change without notice. All information should be independently reviewed and verified for accuracy. Some IDX listings have been excluded from this website. Properties may or may not be listed by the office/agent presenting the information © 2026 Canopy MLS as distributed by MLS GRID”

Last Updated: