8733 Coralbell Lane Unit #102, Charlotte, NC 28213
- $220,000
- 2
- BD
- 2
- BA
- 952
- SqFt




Listing courtesy of Homecoin.com. info+nc@homecoin.com
- List Price
- $220,000
- MLS#
- 4393334
- Status
- ACTIVE
- Days on Market
- 41
- Property Type
- Residential
- Year Built
- 2003
- Bedrooms
- 2
- Bathrooms
- 2
- Full Baths
- 2
- Living Area
- 952
- Sq Ft Total
- 952
- County
- Mecklenburg
- Subdivision
- Heatherstone
- Special Conditions
- None
- Dom
- Yes
Property Description
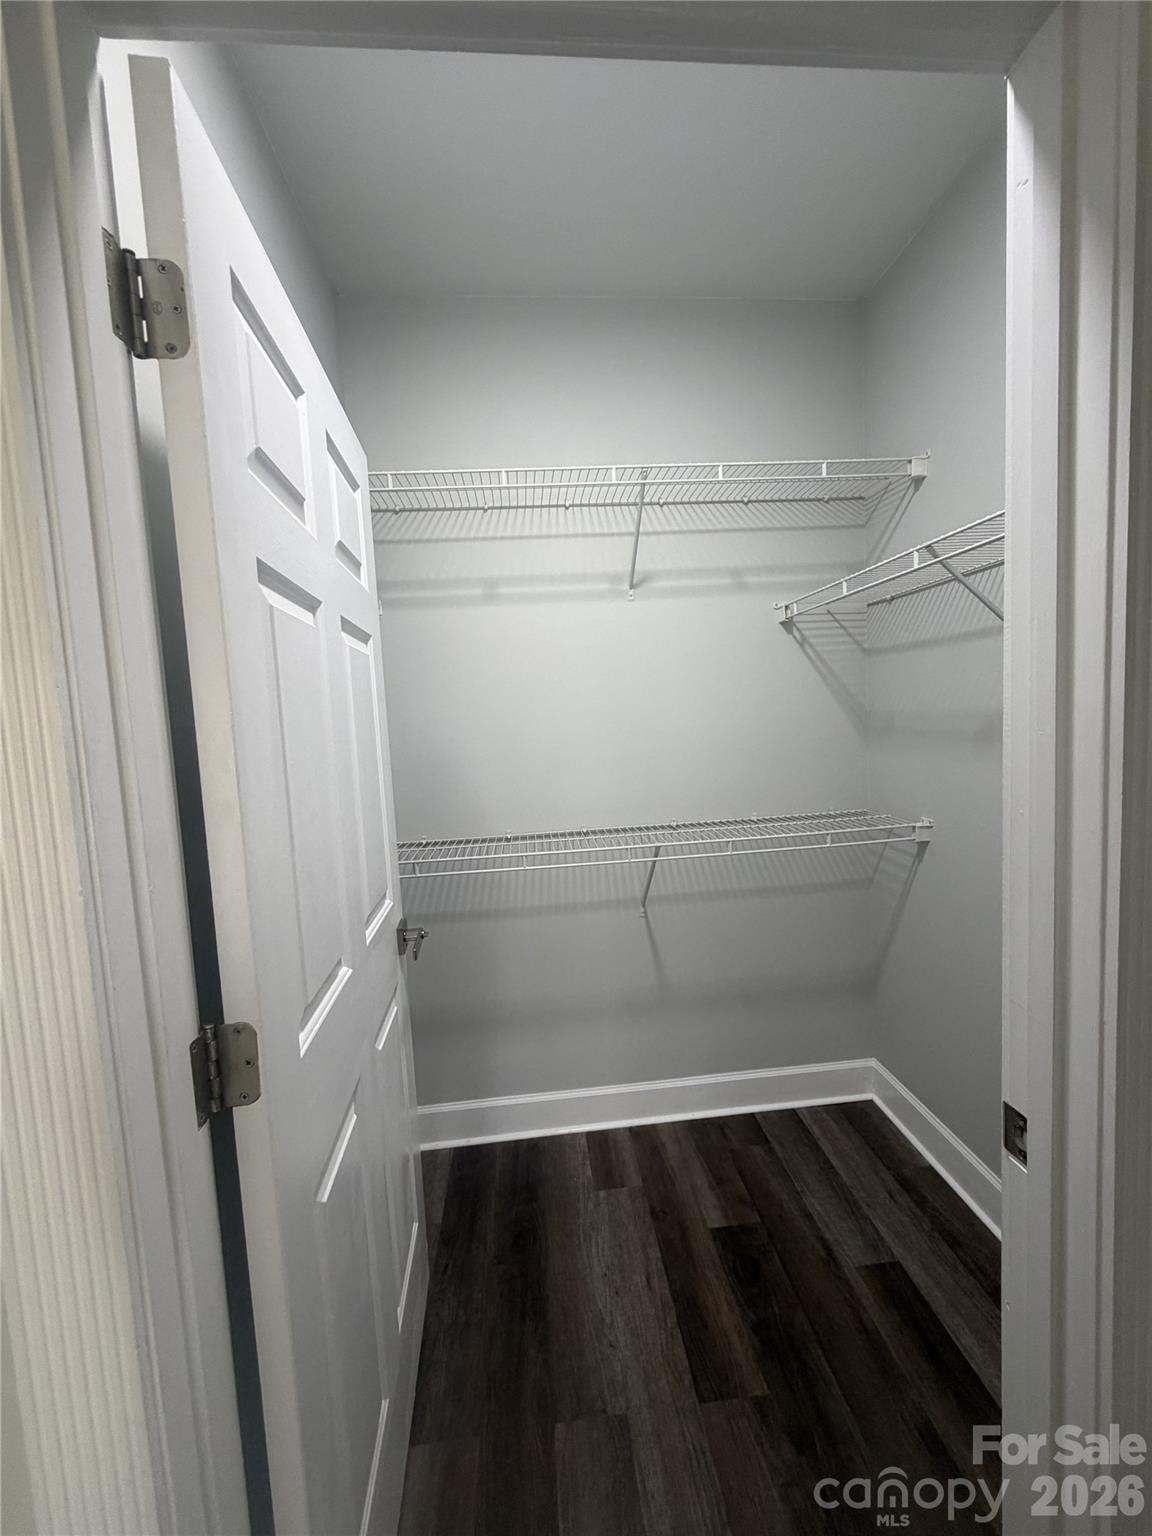
Move-in Ready 2 Bedroom, 2 Bathroom Condo in Charlotte. A beautifully first floor condo offering modern finishes, low-maintenance living, and a convenient Charlotte location near UNC Charlotte, shopping, dining, Atrium and major highways. The open-concept floor plan features luxury vinyl plank (LVP) flooring throughout, creating a clean, contemporary look with no carpet to maintain. The kitchen has been thoughtfully updated with engineered quartz countertops, a new deep-basin sink, and a full suite of appliances replaced in 2024. Additional upgrades include a new washer/dryer combo, all-new light fixtures, and fresh neutral gray paint throughout, making the home truly move-in ready. The spacious primary suite includes a private bathroom and ample closet space, while the split-bedroom layout provides privacy for guests, roommates, or a home office. Enjoy morning coffee or evening relaxation in the enclosed patio area, which offers additional outdoor living space and storage. With extensive recent updates and a desirable first-floor layout, this condo is perfect for homeowners, first-time buyers, downsizers, or investors. Don’t miss this opportunity to own a stylish, turnkey home in one of Charlotte’s most convenient locations.
/u.realgeeks.media/cheriwickham/Logo.png)
Additional Information
- Hoa Fee
- $322
- Hoa Fee Paid
- Monthly
- Community Features
- Outdoor Pool
- Interior Features
- Storage, Walk-In Closet(s)
- Floor Coverings
- Vinyl
- Equipment
- Dishwasher, Disposal, Electric Oven, Electric Range, Electric Water Heater, Microwave, Refrigerator, Washer/Dryer
- Foundation
- Slab
- Main Level Rooms
- Primary Bedroom, Bedroom(s)
- Laundry Location
- In Bathroom
- Heating
- Heat Pump
- Water
- City
- Sewer
- Public Sewer
- Exterior Construction
- Brick Partial, Vinyl
- Roof
- Architectural Shingle
- Parking
- Parking Lot, Parking Space(s)
- Driveway
- Asphalt, Other
- Elementary School
- Unspecified
- Middle School
- Unspecified
- High School
- Unspecified
- Total Property HLA
- 952
Mortgage Calculator
“ Based on information submitted to the MLS GRID as of . All data is obtained from various sources and may not have been verified by broker or MLS GRID. Supplied Open House Information is subject to change without notice. All information should be independently reviewed and verified for accuracy. Some IDX listings have been excluded from this website. Properties may or may not be listed by the office/agent presenting the information © 2026 Canopy MLS as distributed by MLS GRID”

Last Updated: