10825 Dry Stone Drive, Huntersville, NC 28078
- $419,000
- 3
- BD
- 3
- BA
- 2,373
- SqFt




Listing courtesy of NorthGroup Real Estate LLC. nicole@berryteamnc.com
- List Price
- $419,000
- MLS#
- 4393847
- Status
- ACTIVE
- Days on Market
- 78
- Property Type
- Residential
- Year Built
- 2005
- Price Change
- ▼ $6,000 1789166055
- Bedrooms
- 3
- Bathrooms
- 3
- Full Baths
- 2
- Half Baths
- 1
- Lot Size
- 6,969
- Lot Size Area
- 0.16
- Living Area
- 2,373
- Sq Ft Total
- 2373
- County
- Cabarrus
- Subdivision
- Cabarrus Crossing
- Special Conditions
- None
Property Description
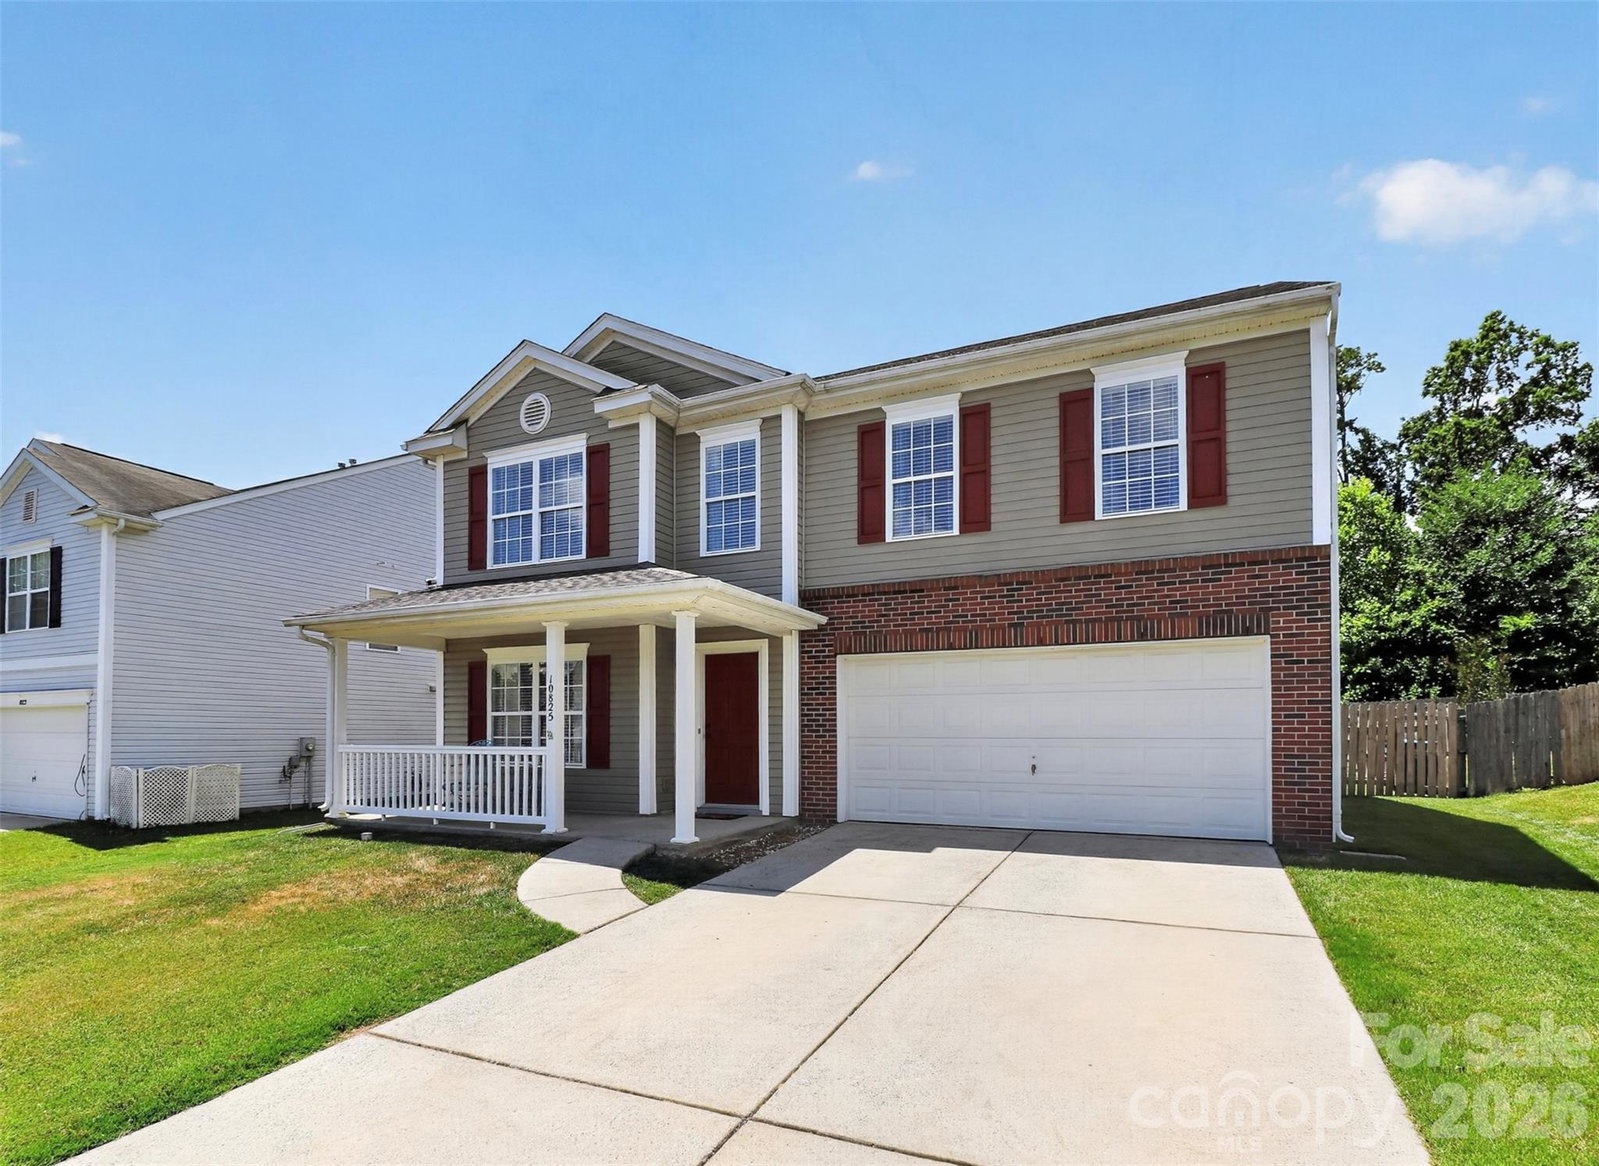
Back on the market-Buyer got cold feet! Welcome home to this lovingly maintained, one-owner property in a highly desirable Huntersville location! Nestled on a private homesite backing to mature trees, this home offers a fenced backyard that's perfect for entertaining, relaxing, and creating lasting memories with family and friends. Inside, you'll find a clean, well-kept interior featuring a functional layout and a spacious primary suite complete with a walk-in closet. The kitchen is equipped with stainless steel appliances, and the refrigerator conveys, making your move even easier. Upstairs, there are three generously sized bedrooms and a large bonus loft, perfect for relaxing and entertaining. Enjoy peace of mind with major updates already completed, including an architectural shingle roof (2020), HVAC system (2021), and water heater (2026). This move-in-ready home combines comfort, value, and convenience in one exceptional package. Located in a rent-friendly neighborhood with community amenities including a pool and playground, residents also enjoy access to Cabarrus County's top-rated schools: Odell Elementary, Harris Road Middle, and Cox Mill High School. Conveniently situated near shopping, dining, parks, and interstate access, this home offers the perfect balance of privacy and accessibility. Don't miss this opportunity to own a well-cared-for home in one of the area's most sought-after locations!
/u.realgeeks.media/cheriwickham/Logo.png)
Additional Information
- Hoa Fee
- $169
- Hoa Fee Paid
- Quarterly
- Community Features
- Outdoor Pool, Playground
- Fireplace
- Yes
- Interior Features
- Cable Prewire, Open Floorplan, Pantry
- Floor Coverings
- Carpet
- Equipment
- Dishwasher, Disposal, Microwave, Oven, Refrigerator
- Foundation
- Slab
- Main Level Rooms
- Kitchen, Living Room, Dining Room, Flex Space
- Laundry Location
- Laundry Room, Main Level
- Heating
- Forced Air
- Water
- City
- Sewer
- Public Sewer
- Exterior Construction
- Brick Partial, Vinyl
- Roof
- Architectural Shingle
- Parking
- Driveway
- Driveway
- Concrete, Paved
- Elementary School
- W.R. Odell
- Middle School
- Harris Road
- High School
- Cox Mill
- Zoning
- LDR
- Total Property HLA
- 2373
Mortgage Calculator
“ Based on information submitted to the MLS GRID as of . All data is obtained from various sources and may not have been verified by broker or MLS GRID. Supplied Open House Information is subject to change without notice. All information should be independently reviewed and verified for accuracy. Some IDX listings have been excluded from this website. Properties may or may not be listed by the office/agent presenting the information © 2026 Canopy MLS as distributed by MLS GRID”

Last Updated: