11104 Benjamin Smith Avenue, Huntersville, NC 28078
- $1,450,000
- 5
- BD
- 4
- BA
- 4,541
- SqFt




Listing courtesy of Call It Closed International Inc. eric.wilkowski@yahoo.com
- List Price
- $1,450,000
- MLS#
- 4393924
- Status
- PENDING
- Days on Market
- 40
- Property Type
- Residential
- Architectural Style
- Farmhouse
- Year Built
- 2021
- Price Change
- ▼ $49,999 1782501234
- Bedrooms
- 5
- Bathrooms
- 4
- Full Baths
- 3
- Half Baths
- 1
- Lot Size
- 18,295
- Lot Size Area
- 0.42
- Living Area
- 4,541
- Sq Ft Total
- 4541
- County
- Mecklenburg
- Subdivision
- Hollins Grove
- Special Conditions
- None
Property Description
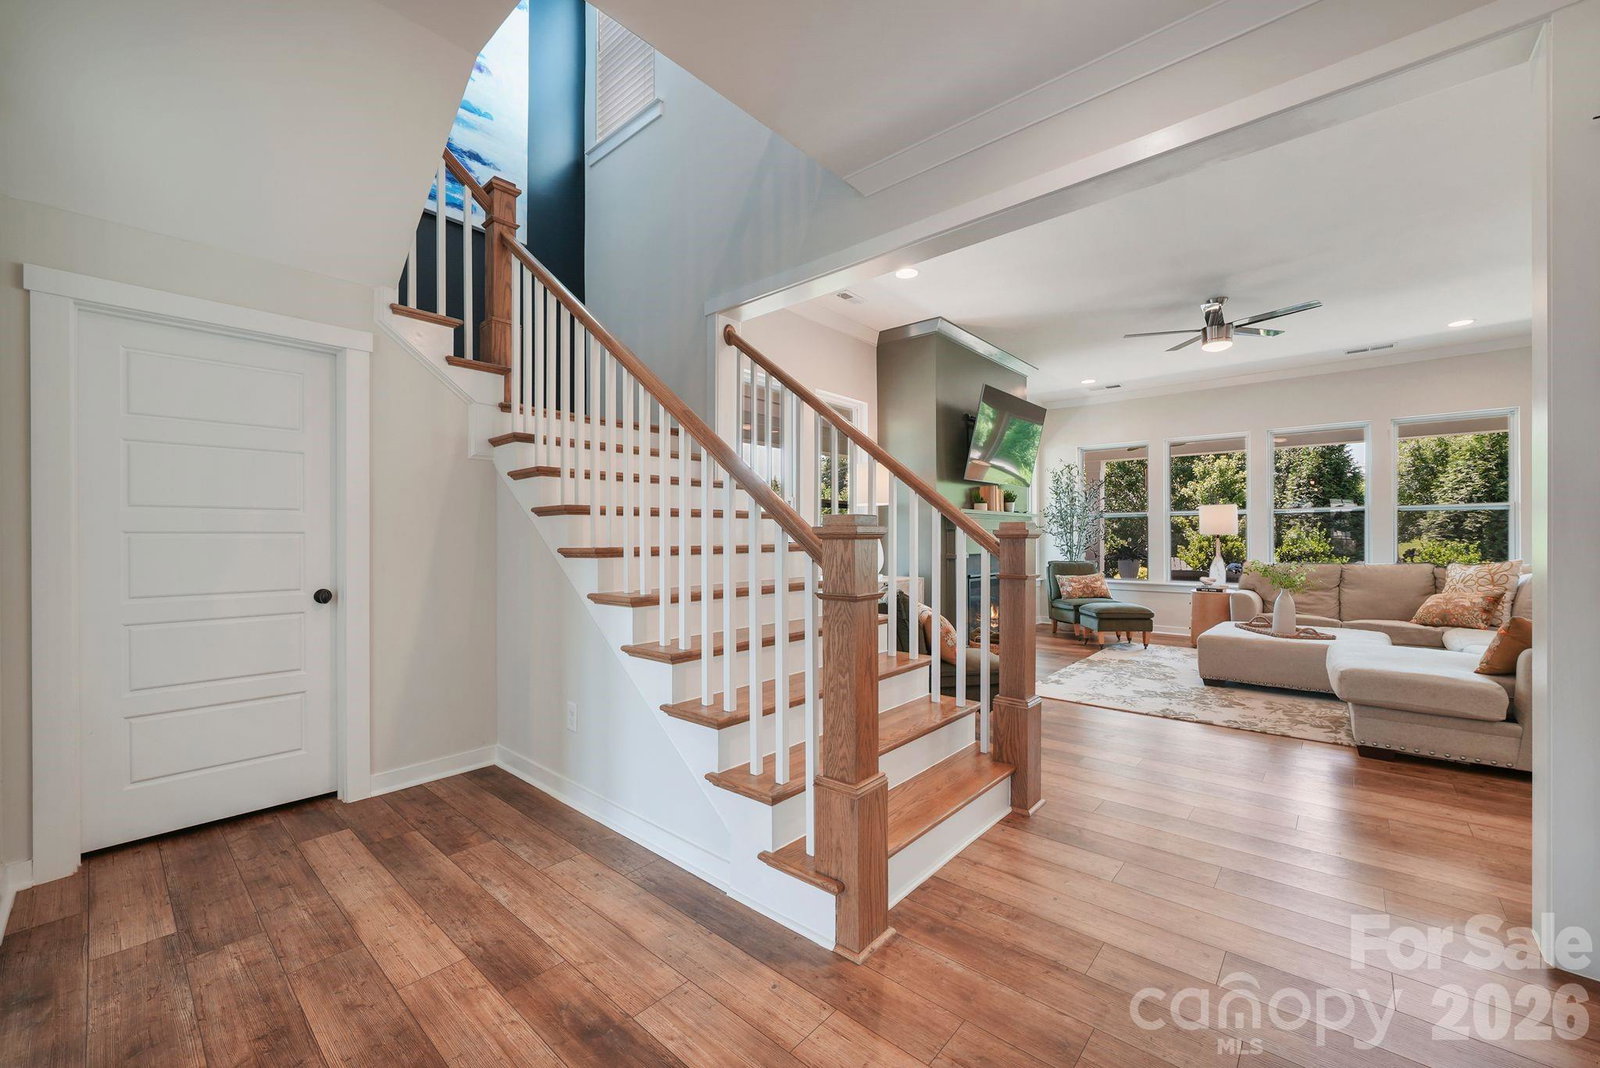
Rare opportunity in the tucked away in the community of Hollins Grove Neighborhood . This home is on a corner lot with the largest model that the builder offered . It is a farmhouse-cottage home and is a cut above standard new construction in every detail. The sellers built a private oasis on the side yard with English Gardens for more privacy. Another beautiful feature is a wraparound back porch with a gas fireplace. This is a favorite spot to sit with a coffee and listen to the birdsongs and watch the Carolina blue skies . The kitchen offers double islands with a newly built wraparound Window seat in the breakfast nook overlooking the backyards lush gardens. Great open floorplan for entertaining along with a gas fireplace in the living room. Large bedroom on 1st floor that can be used for Guests or a mother in law suite. Alongside that are 4 bedrooms upstairs all with ensuites and walk in closets. The 2nd floor also has a true flex space with a bonus room / 6th bedroom / plus a study nook, reading corner, or whatever this chapter of life calls for. Four-car side-load garage. Another feature is a Hot tub that is off of back deck on the way to the pool. Come see this one, It will not last.
/u.realgeeks.media/cheriwickham/Logo.png)
Additional Information
- Hoa Fee
- $1,000
- Hoa Fee Paid
- Annually
- Community Features
- Sidewalks, Street Lights, Walking Trails
- Fireplace
- Yes
- Interior Features
- Attic Stairs Pulldown, Cable Prewire, Drop Zone, Kitchen Island, Open Floorplan, Pantry, Walk-In Closet(s), Walk-In Pantry
- Floor Coverings
- Carpet, Tile, Vinyl
- Equipment
- Convection Oven, Dishwasher, Disposal, Double Oven, Electric Water Heater, ENERGY STAR Qualified Dishwasher, ENERGY STAR Qualified Light Fixtures, Exhaust Fan, Exhaust Hood, Gas Cooktop, Microwave, Plumbed For Ice Maker
- Foundation
- Slab
- Main Level Rooms
- Bathroom-Half, Family Room, Living Room, Dining Area, Kitchen, Breakfast, Laundry, Bedroom(s)
- Laundry Location
- Laundry Room, Main Level
- Heating
- ENERGY STAR Qualified Equipment, Forced Air, Heat Pump
- Water
- City
- Sewer
- Public Sewer
- Exterior Construction
- Hardboard Siding, Stone Veneer
- Roof
- Architectural Shingle
- Parking
- Attached Carport, Driveway, Attached Garage, Garage Door Opener, Garage Faces Rear, Parking Space(s) (Off Site)
- Driveway
- Concrete, Paved
- Elementary School
- Barnette
- Middle School
- Francis Bradley
- High School
- Hopewell
- Zoning
- R
- Total Property HLA
- 4541
Mortgage Calculator
“ Based on information submitted to the MLS GRID as of . All data is obtained from various sources and may not have been verified by broker or MLS GRID. Supplied Open House Information is subject to change without notice. All information should be independently reviewed and verified for accuracy. Some IDX listings have been excluded from this website. Properties may or may not be listed by the office/agent presenting the information © 2026 Canopy MLS as distributed by MLS GRID”

Last Updated: