9010 Surry Spring Lane, Huntersville, NC 28078
- $799,999
- 5
- BD
- 5
- BA
- 4,440
- SqFt




Listing courtesy of Metrolina Realty Company Inc. bhbolds@bellsouth.net
- List Price
- $799,999
- MLS#
- 4393945
- Status
- ACTIVE
- Days on Market
- 87
- Property Type
- Residential
- Year Built
- 2023
- Price Change
- ▼ $10,001 1784441702
- Bedrooms
- 5
- Bathrooms
- 5
- Full Baths
- 4
- Half Baths
- 1
- Lot Size
- 12,763
- Lot Size Area
- 0.293
- Living Area
- 4,440
- Sq Ft Total
- 4440
- County
- Mecklenburg
- Subdivision
- The Oaks at Skybrook North
- Special Conditions
- None
Property Description
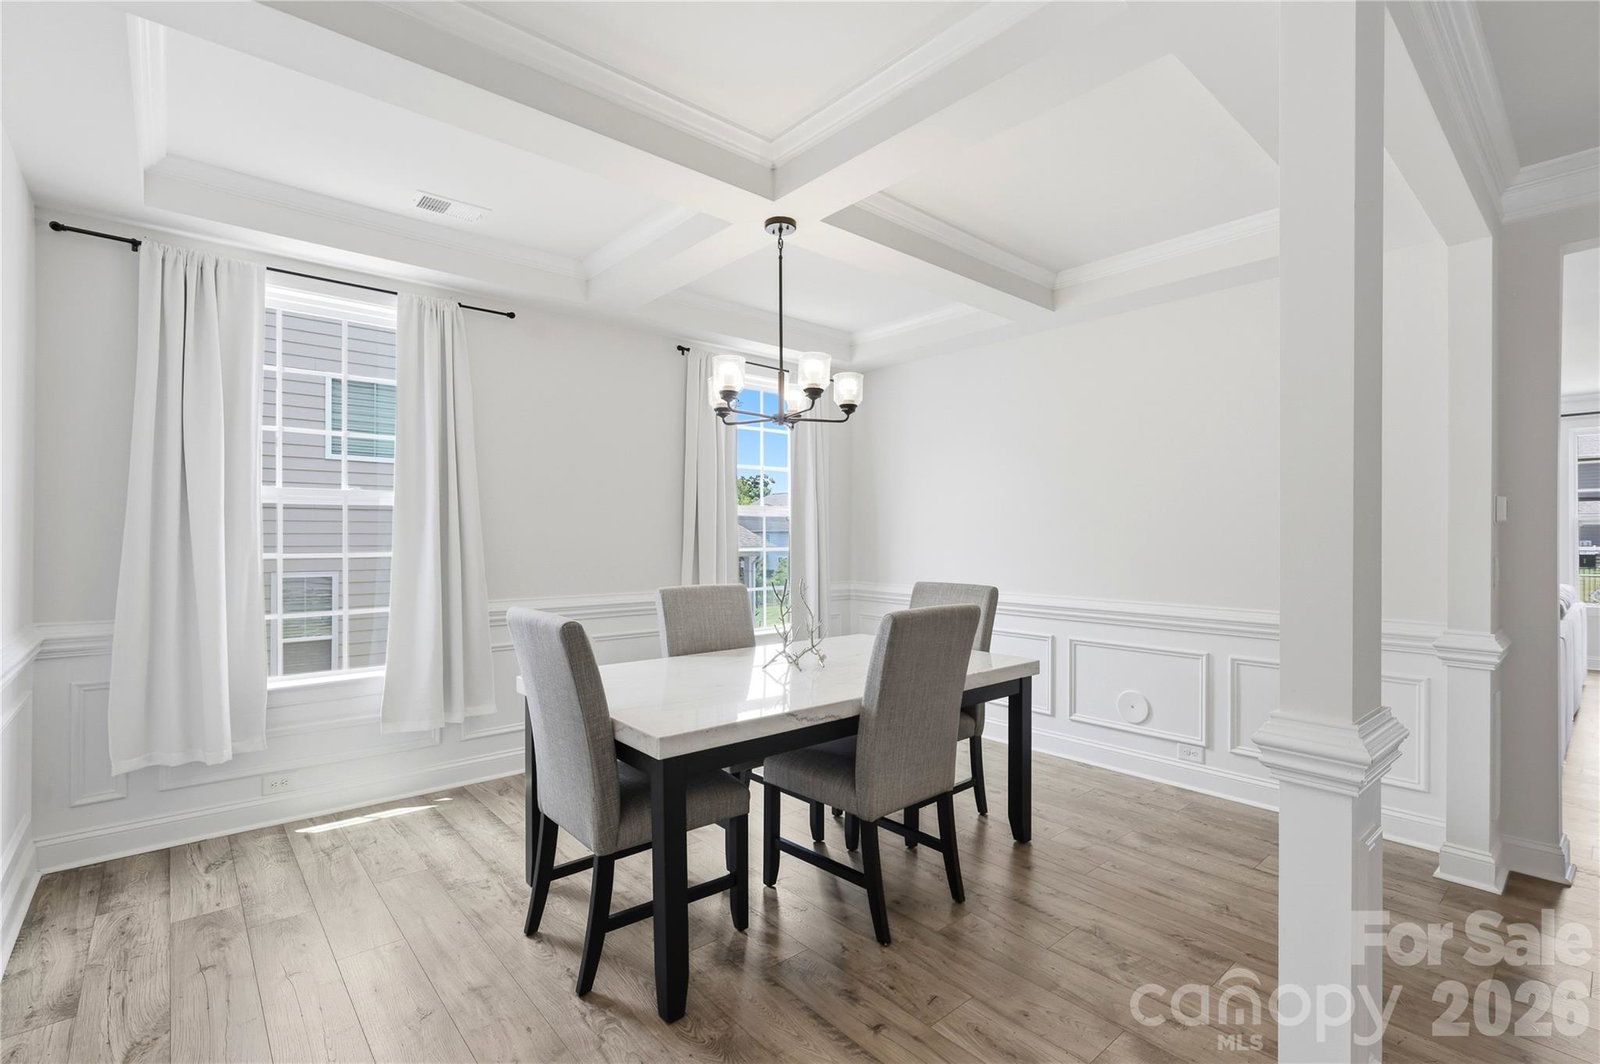
Price Adjustment!! Tour this highly desirable home that is located in The Oaks at Skybrook North. This impressive 4,440-square-foot home offers 5 bedrooms, 4 full baths, and a powder room/1/2 bath with a layout designed for both luxury and everyday living. The thoughtfully designed floor plan features spacious living areas to include: a private office/ study, gourmet kitchen with island, breakfast area, dining room, family room with fireplace, powder room, bedroom and full bath - all on the main level. Mudroom and large pantry are also located off the kitchen. Screened porch is perfect for year-round enjoyment with an extended brick patio that is perfect for entertaining. Upstairs - The elegant primary suite is a true retreat, complete with a private sitting room with gas log fireplace. Generously sized secondary bedrooms with two bedrooms connected by a shared jack and jill bathroom. In addition, there is an ensuite bedroom and bath offering ultimate convenience and privacy. Also included upstairs is a Loft/Media area for your enjoyment. Sophisticated finishes, and exceptional living space make this home ideal for entertaining and modern family living. This home has more than enough storage areas/closets and includes a 3 car garage with an electric car hook up and utility sink. Experience comfort, style, and timeless appeal in one of the area’s most sought-after communities.
/u.realgeeks.media/cheriwickham/Logo.png)
Additional Information
- Hoa Fee
- $600
- Hoa Fee Paid
- Annually
- Community Features
- Picnic Area, Playground, Street Lights
- Fireplace
- Yes
- Interior Features
- Attic Stairs Pulldown, Entrance Foyer, Kitchen Island, Pantry, Walk-In Closet(s), Walk-In Pantry
- Floor Coverings
- Carpet, Tile, Wood
- Equipment
- Convection Microwave, Dishwasher, Disposal, Exhaust Fan, Gas Cooktop, Self Cleaning Oven, Tankless Water Heater
- Foundation
- Slab
- Main Level Rooms
- Bedroom(s), Office, Family Room, Breakfast, Kitchen, Dining Room, Bathroom-Full
- Laundry Location
- Laundry Room, Upper Level, Washer Hookup
- Heating
- Heat Pump
- Water
- City
- Sewer
- Public Sewer
- Exterior Construction
- Fiber Cement, Stone
- Parking
- Driveway, Attached Garage
- Driveway
- Concrete, Paved
- Elementary School
- Unspecified
- Middle School
- Unspecified
- High School
- Unspecified
- Builder Name
- DR Horton
- Total Property HLA
- 4440
Mortgage Calculator
“ Based on information submitted to the MLS GRID as of . All data is obtained from various sources and may not have been verified by broker or MLS GRID. Supplied Open House Information is subject to change without notice. All information should be independently reviewed and verified for accuracy. Some IDX listings have been excluded from this website. Properties may or may not be listed by the office/agent presenting the information © 2026 Canopy MLS as distributed by MLS GRID”

Last Updated: