5439 Autumn End Circle, Charlotte, NC 28212
- $295,000
- 3
- BD
- 2
- BA
- 1,176
- SqFt




Listing courtesy of Coldwell Banker Realty. cindyeferguson@gmail.com
- List Price
- $295,000
- MLS#
- 4394055
- Status
- ACTIVE UNDER CONTRACT
- Days on Market
- 19
- Property Type
- Residential
- Year Built
- 1973
- Bedrooms
- 3
- Bathrooms
- 2
- Full Baths
- 2
- Lot Size
- 7,840
- Lot Size Area
- 0.18
- Living Area
- 1,176
- Sq Ft Total
- 1176
- County
- Mecklenburg
- Subdivision
- Four Seasons
- Special Conditions
- None
Property Description
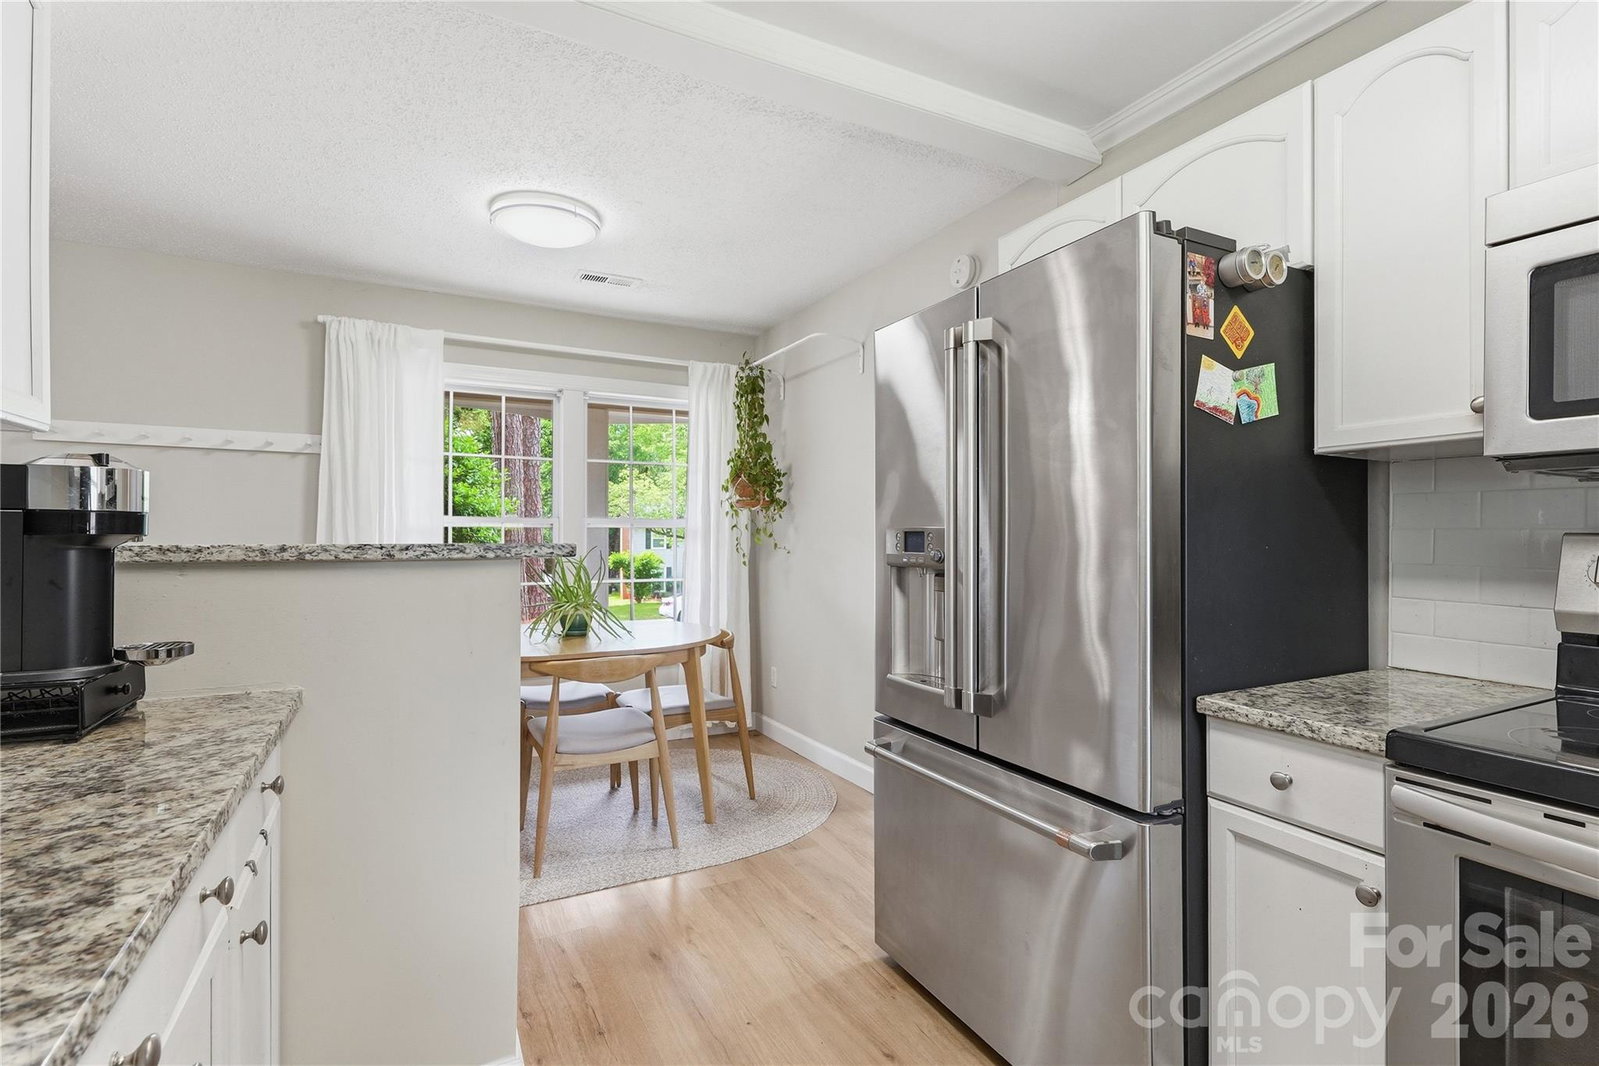
Welcome home to this beautifully updated 3-bedroom, 2-bath ranch in the established Four Seasons neighborhood of East Charlotte. A welcoming front porch creates a wonderful first impression and offers the perfect spot to enjoy morning coffee or unwind at the end of the day. Inside, stylish blonde LVP flooring flows throughout, creating a bright and cohesive feel. The spacious living room serves as the heart of the home, featuring a cozy fireplace and two doors that provide abundant natural light and easy access to the backyard. The kitchen is thoughtfully appointed with granite countertops, stainless steel appliances, ample cabinetry, and plenty of space for everyday living and entertaining. Designed with privacy in mind, the primary suite is separated from the guest bedrooms and includes a walk-in closet along with a tastefully refreshed en-suite bath. The hall bathroom has also been updated with a new vanity and marble flooring. Two secondary bedrooms are tucked at the end of the hall, each offering great closet space. A dedicated mudroom and laundry room with generous storage adds valuable functionality to daily life. Outside, enjoy effortless entertaining on the expansive concrete patio overlooking the large fenced backyard. There is plenty of room for pets, play, gardening, or gatherings, while the outdoor shed provides additional storage. Combining updated finishes, functional living spaces, and a convenient East Charlotte location close to shopping, dining, and commuter routes, this move-in-ready ranch is one you will not want to miss.
/u.realgeeks.media/cheriwickham/Logo.png)
Additional Information
- Hoa Fee
- $42
- Hoa Fee Paid
- Monthly
- Community Features
- Outdoor Pool
- Fireplace
- Yes
- Floor Coverings
- Vinyl
- Equipment
- Dishwasher, Electric Oven, Electric Range, Microwave, Refrigerator
- Foundation
- Slab
- Main Level Rooms
- Living Room, Dining Room, Kitchen, Laundry, Primary Bedroom, Bedroom(s), Bedroom(s), Bathroom-Full, Bathroom-Full
- Laundry Location
- Main Level
- Heating
- Central, Forced Air, Natural Gas
- Water
- City
- Sewer
- Public Sewer
- Exterior Construction
- Brick Partial, Hardboard Siding
- Roof
- Architectural Shingle
- Parking
- Driveway
- Driveway
- Concrete, Paved
- Lot Description
- Wooded
- Elementary School
- Lawrence Orr
- Middle School
- Cochrane
- High School
- Garinger
- Total Property HLA
- 1176
- Master on Main Level
- Yes
Mortgage Calculator
“ Based on information submitted to the MLS GRID as of . All data is obtained from various sources and may not have been verified by broker or MLS GRID. Supplied Open House Information is subject to change without notice. All information should be independently reviewed and verified for accuracy. Some IDX listings have been excluded from this website. Properties may or may not be listed by the office/agent presenting the information © 2026 Canopy MLS as distributed by MLS GRID”

Last Updated: