2448 Morton Street, Charlotte, NC 28208
- $559,900
- 3
- BD
- 2
- BA
- 1,530
- SqFt




Listing courtesy of Howard Hanna Allen Tate SouthPark. amy.peterson@howardhannatate.com
- List Price
- $559,900
- MLS#
- 4394147
- Status
- ACTIVE
- Days on Market
- 39
- Property Type
- Residential
- Architectural Style
- Transitional
- Year Built
- 1948
- Bedrooms
- 3
- Bathrooms
- 2
- Full Baths
- 2
- Lot Size
- 8,712
- Lot Size Area
- 0.2
- Living Area
- 1,530
- Sq Ft Total
- 1530
- County
- Mecklenburg
- Subdivision
- Camp Green
- Special Conditions
- None
Property Description
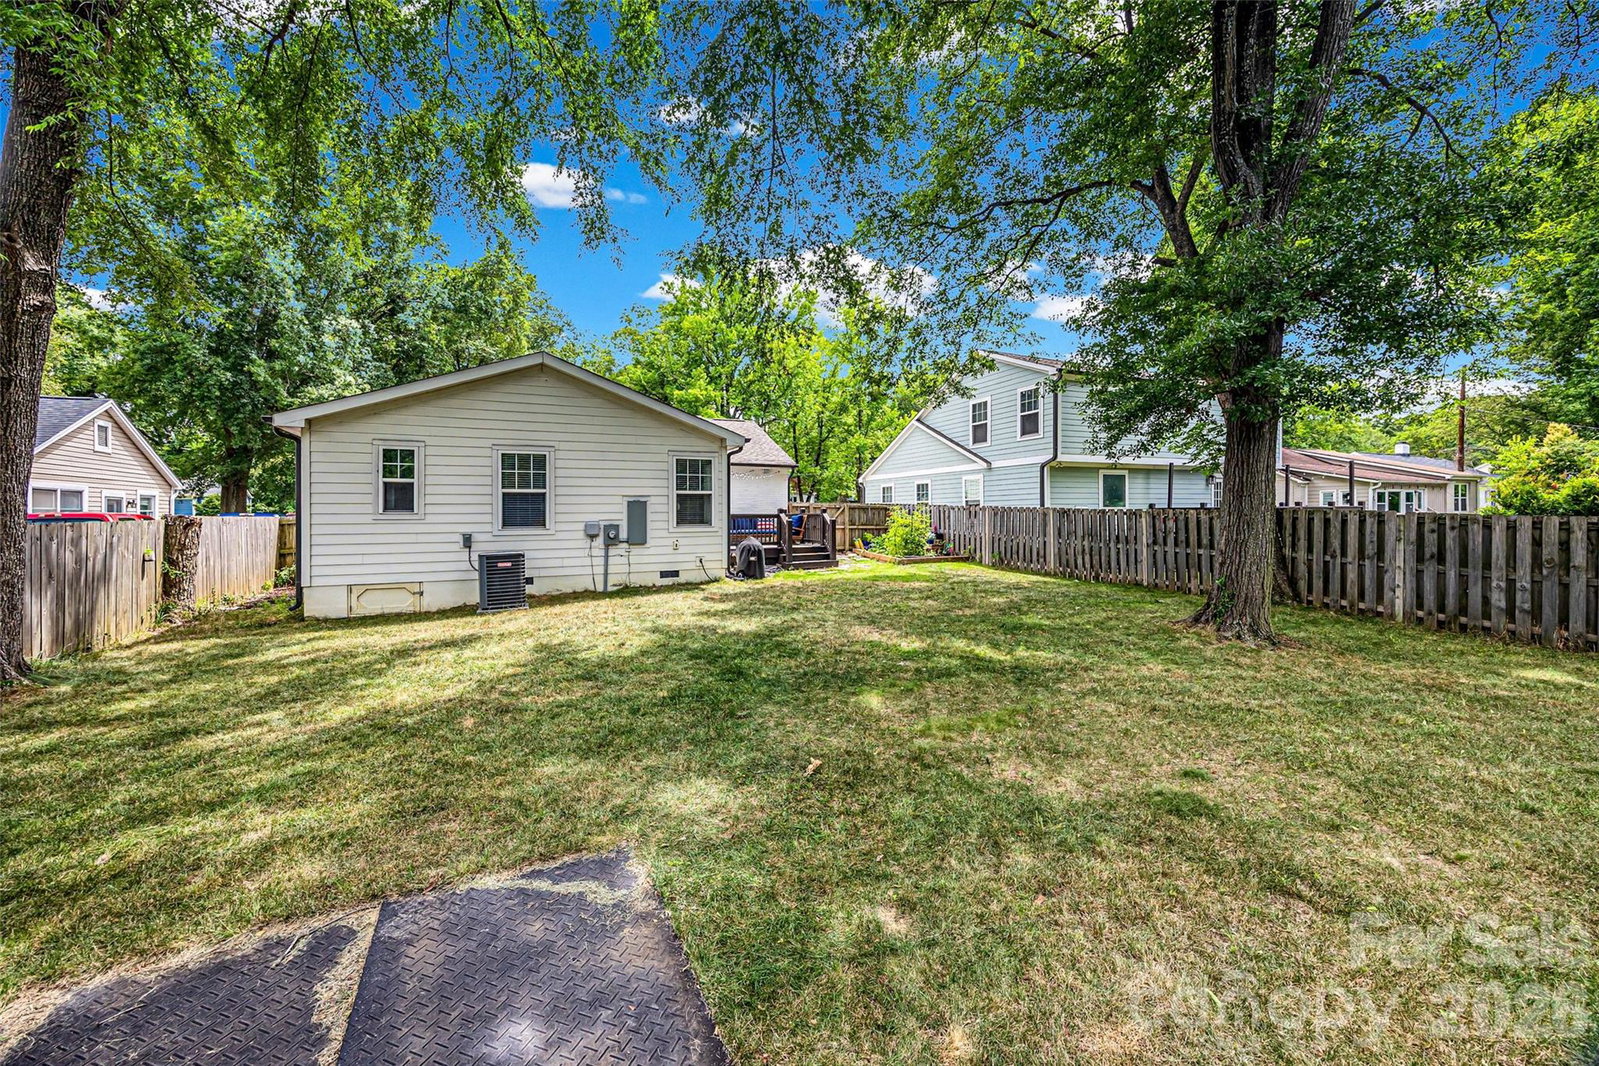
Charming and thoughtfully renovated full brick one story ranch home with lovely covered front porch in Camp Green. Wonderful open floorplan featuring hardwood flooring, beautiful molding and great natural light. Inviting living room with brick fireplace and flexible office space. Gorgeous kitchen with updated cabinetry, beautiful countertops and tile backsplash, stainless steel appliances and window over sink. Dining area with exposed brick wall. Primary suite privately located on back side of home with vaulted ceiling and walk-in closet with custom wood shelving system. Primary bathroom with soaking tub, double vanity, spacious tile surround shower with frameless glass enclosure and private water closet. Two secondary bedrooms located on opposite side of home. Hall full bathroom with tile surround shower/tub combo. Hall storage closet and pull down attic. Side door entrance from deck with built-in bench and drop zone area with cubby storage. Full laundry room with built-in shelving. Excellent, flat 0.2 acre lot with wonderful backyard, spacious deck and large and functional storage shed. Conveniently located near Uptown, shops and restaurants. Excellent opportunity to enjoy a vibrant and growing community! Move in ready and a must see!
/u.realgeeks.media/cheriwickham/Logo.png)
Additional Information
- Fireplace
- Yes
- Interior Features
- Attic Stairs Pulldown, Walk-In Closet(s)
- Floor Coverings
- Tile, Wood
- Equipment
- Dishwasher, Exhaust Hood, Gas Range, Microwave
- Foundation
- Crawl Space
- Main Level Rooms
- Primary Bedroom, Bathroom-Full, Bathroom-Full, Bedroom(s), Bedroom(s), Kitchen, Dining Area, Living Room, Flex Space, Laundry, Mud
- Laundry Location
- Laundry Room, Main Level
- Heating
- Central
- Water
- City
- Sewer
- Public Sewer
- Exterior Construction
- Brick Partial, Fiber Cement, Wood
- Parking
- Driveway
- Driveway
- Concrete, Paved
- Elementary School
- Ashley Park
- Middle School
- Ashley Park
- High School
- West Charlotte
- Total Property HLA
- 1530
- Master on Main Level
- Yes
Mortgage Calculator
“ Based on information submitted to the MLS GRID as of . All data is obtained from various sources and may not have been verified by broker or MLS GRID. Supplied Open House Information is subject to change without notice. All information should be independently reviewed and verified for accuracy. Some IDX listings have been excluded from this website. Properties may or may not be listed by the office/agent presenting the information © 2026 Canopy MLS as distributed by MLS GRID”

Last Updated: