851 Sorrel Lane, Oakboro, NC 28129
- $414,000
- 4
- BD
- 2
- BA
- 1,733
- SqFt



Listing courtesy of Central Carolina Real Estate Group LLC. realtormallorymccall@gmail.com
- List Price
- $414,000
- MLS#
- 4394199
- Status
- ACTIVE UNDER CONTRACT
- Days on Market
- 38
- Property Type
- Residential
- Year Built
- 2026
- Bedrooms
- 4
- Bathrooms
- 2
- Full Baths
- 2
- Lot Size
- 21,780
- Lot Size Area
- 0.5
- Living Area
- 1,733
- Sq Ft Total
- 1733
- County
- Stanly
- Subdivision
- Kanterwoods
- Special Conditions
- None
- Dom
- Yes
Property Description
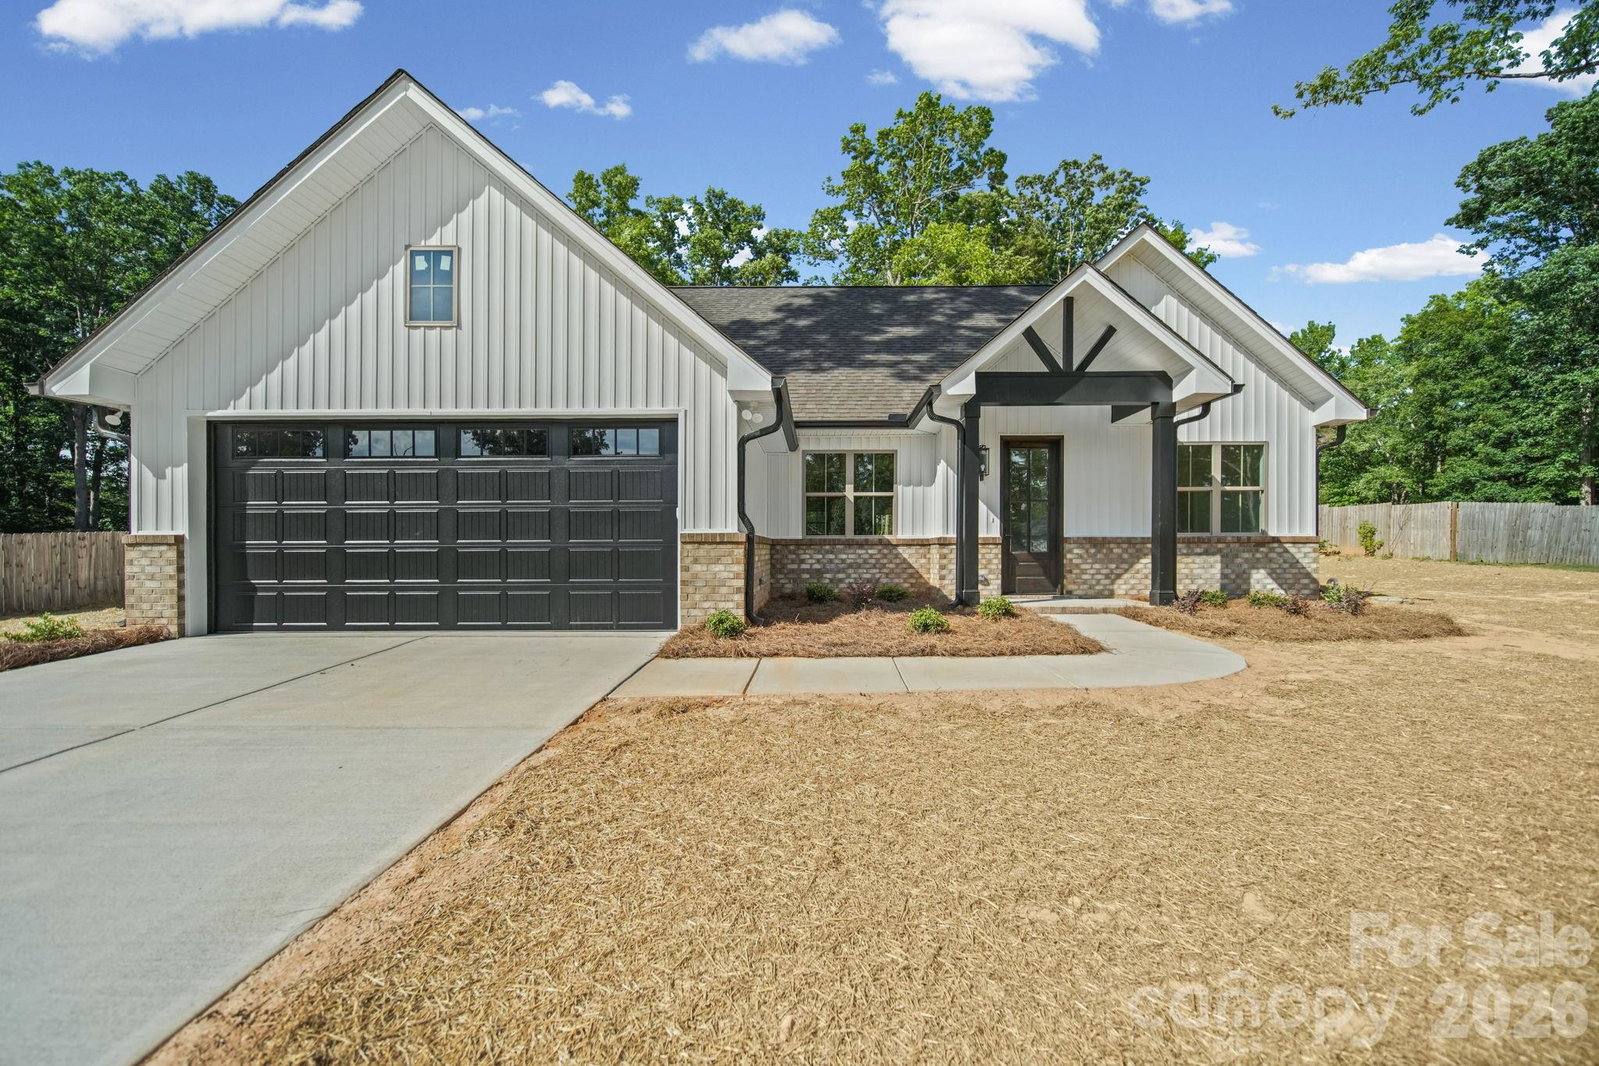
Welcome home to this beautiful new construction home situated on a spacious 0.50-acre lot in an established neighborhood with no HOA. Offering more than 1,700 square feet, this thoughtfully designed split-bedroom floor plan features 4 bedrooms, 2 full bathrooms, and a 2-car garage. Step inside to find luxury vinyl plank flooring throughout the home, creating a seamless and low-maintenance living space. The kitchen and living areas are designed for both everyday living and entertaining, complemented by high-end finishes and attention to detail throughout. The primary suite offers privacy from the secondary bedrooms and features a well-appointed bathroom with tile flooring. Tile floors are also featured in the secondary bathroom for added durability and style. Storage is abundant with custom-built shelving in the pantry and closets, maximizing organization and functionality. Enjoy the benefits of new construction while being nestled in an established community setting with room to spread out and no HOA restrictions.
/u.realgeeks.media/cheriwickham/Logo.png)
Additional Information
- Floor Coverings
- Tile, Vinyl
- Equipment
- Dishwasher, Electric Oven, Electric Range, Microwave
- Foundation
- Slab
- Main Level Rooms
- Primary Bedroom
- Laundry Location
- In Hall, Laundry Room, Main Level
- Heating
- Heat Pump
- Water
- City
- Sewer
- Public Sewer
- Exterior Construction
- Brick Partial, Vinyl
- Roof
- Architectural Shingle
- Parking
- Driveway
- Driveway
- Concrete, Paved
- Elementary School
- Unspecified
- Middle School
- Unspecified
- High School
- Unspecified
- New Construction
- Yes
- Builder Name
- Pierce Custom Builders, LLC
- Total Property HLA
- 1733
- Master on Main Level
- Yes
Mortgage Calculator
“ Based on information submitted to the MLS GRID as of . All data is obtained from various sources and may not have been verified by broker or MLS GRID. Supplied Open House Information is subject to change without notice. All information should be independently reviewed and verified for accuracy. Some IDX listings have been excluded from this website. Properties may or may not be listed by the office/agent presenting the information © 2026 Canopy MLS as distributed by MLS GRID”

Last Updated: