12411 Pine Terrace Court, Charlotte, NC 28273
- $549,000
- 4
- BD
- 3
- BA
- 2,593
- SqFt




Listing courtesy of EXP Realty LLC Ballantyne. 704-617-3404
- List Price
- $549,000
- MLS#
- 4394255
- Status
- ACTIVE
- Days on Market
- 39
- Property Type
- Residential
- Year Built
- 2014
- Price Change
- ▼ $11,000 1784662872
- Bedrooms
- 4
- Bathrooms
- 3
- Full Baths
- 3
- Lot Size
- 9,888
- Lot Size Area
- 0.227
- Living Area
- 2,593
- Sq Ft Total
- 2593
- County
- Mecklenburg
- Subdivision
- Pine Knoll
- Special Conditions
- None
Property Description
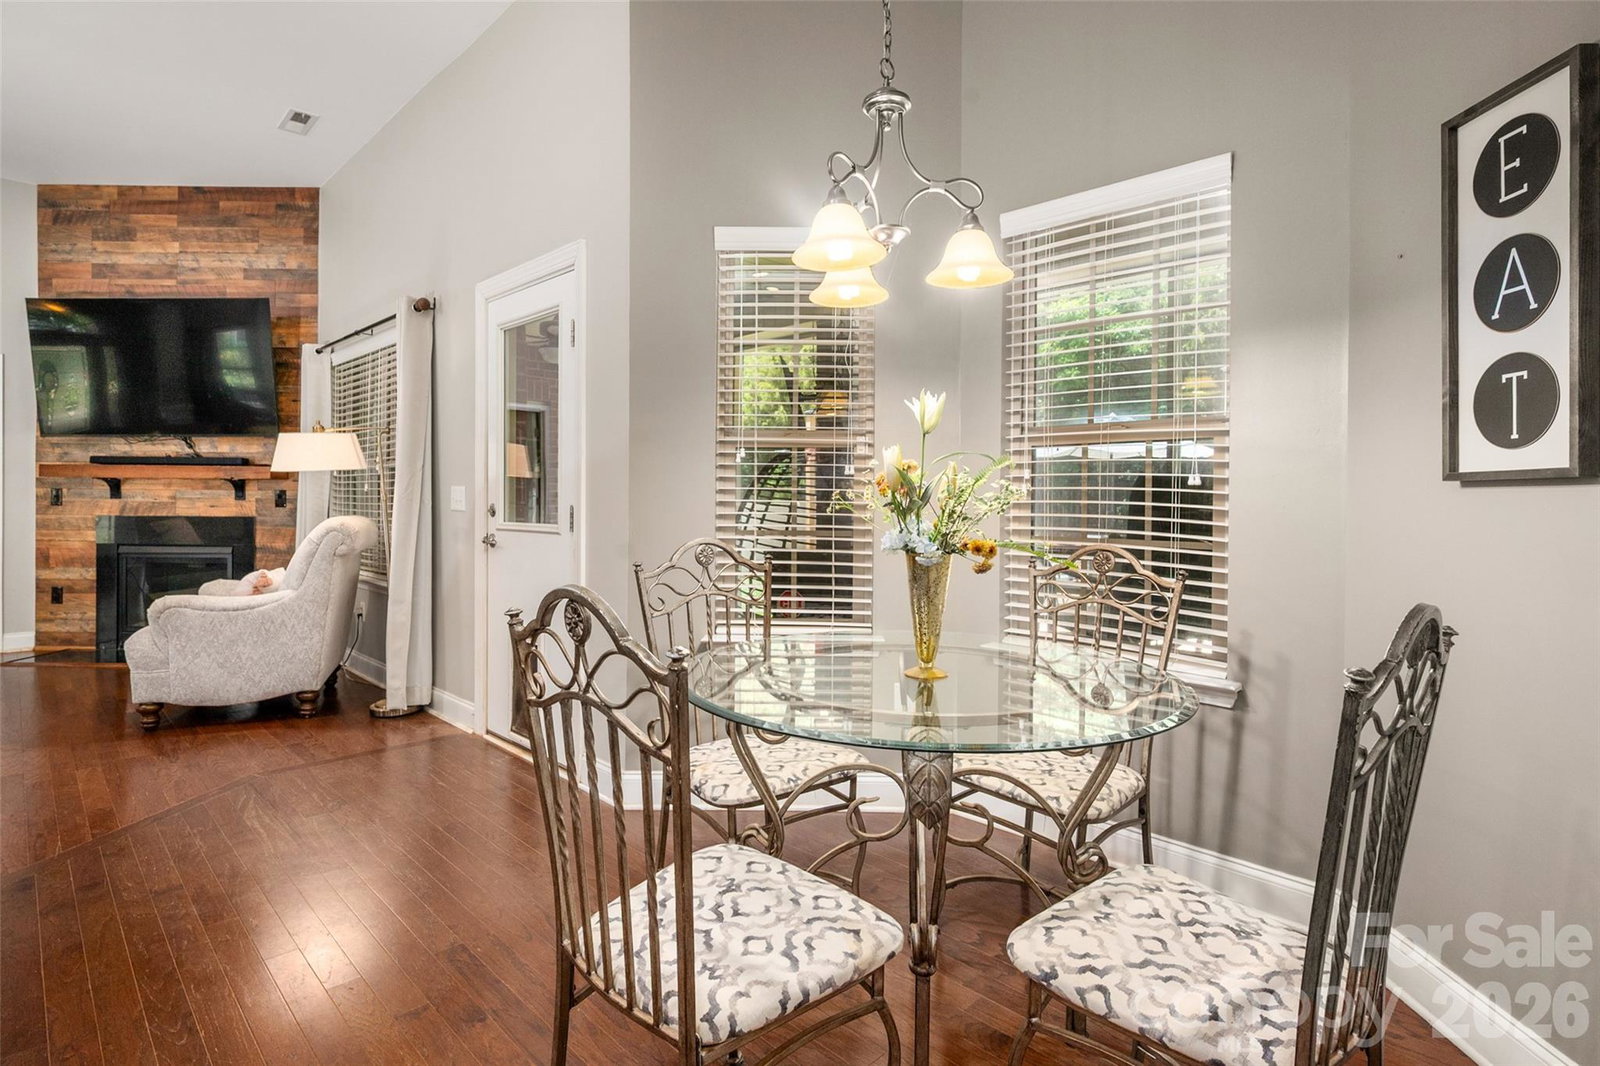
Welcome to this Full Brick Ranch with beautifully landscaped entrance and shady, covered front porch! Step inside to the perfect layout for large family gatherings or hosting friends to watch the big game – 9-12ft ceilings, large Dining area open to Living Room with a beautiful Gas Log Fireplace and plenty of room for all your family and friends. The Kitchen is literally the heart of this home with it’s location right in the middle of the layout. The spacious Primary Suite has 2 walk-in closets, dual vanities in the bathroom, soaking tub, separate shower and private WC. There are 3 additional Bedrooms, 2 more Full Baths (one with double vanity sinks), a large Laundry Room with folding shelf and space for overflow storage. Plus a 2 car garage! Enjoy an afternoon on the Screened in Back Porch or relax beneath the stars on the patio located in the spacious, Fenced Back Yard. Beautifully maintained community with low HOA fee! Convenient to plenty of shopping, entertainment and restaurants, the McDowell Nature preserve and Lake Wylie! This home is a MUST SEE!
/u.realgeeks.media/cheriwickham/Logo.png)
Additional Information
- Hoa Fee
- $400
- Hoa Fee Paid
- Annually
- Fireplace
- Yes
- Interior Features
- Breakfast Bar, Open Floorplan, Pantry, Split Bedroom, Walk-In Closet(s)
- Floor Coverings
- Carpet, Laminate, Tile
- Equipment
- Dishwasher, Dryer, Electric Range, Refrigerator
- Foundation
- Slab
- Main Level Rooms
- Primary Bedroom, Bedroom(s), Bedroom(s), Bedroom(s), Bathroom-Full, Kitchen, Living Room, Dining Area, Bathroom-Full
- Laundry Location
- Laundry Room
- Heating
- Forced Air, Natural Gas
- Water
- City
- Sewer
- Public Sewer
- Exterior Features
- Storage
- Exterior Construction
- Brick Full
- Roof
- Architectural Shingle
- Parking
- Attached Garage
- Driveway
- Concrete, Paved
- Elementary School
- Unspecified
- Middle School
- Unspecified
- High School
- Unspecified
- Total Property HLA
- 2593
- Master on Main Level
- Yes
Mortgage Calculator
“ Based on information submitted to the MLS GRID as of . All data is obtained from various sources and may not have been verified by broker or MLS GRID. Supplied Open House Information is subject to change without notice. All information should be independently reviewed and verified for accuracy. Some IDX listings have been excluded from this website. Properties may or may not be listed by the office/agent presenting the information © 2026 Canopy MLS as distributed by MLS GRID”

Last Updated: