1809 Royal Gorge Avenue, Charlotte, NC 28210
- $469,900
- 3
- BD
- 3
- BA
- 2,011
- SqFt








Listing courtesy of David Hoffman Realty Charlotte. pepa_and@yahoo.com
- List Price
- $469,900
- MLS#
- 4394316
- Status
- ACTIVE UNDER CONTRACT
- Days on Market
- 79
- Property Type
- Residential
- Architectural Style
- Transitional
- Year Built
- 2012
- Price Change
- ▼ $10,000 1786654378
- Bedrooms
- 3
- Bathrooms
- 3
- Full Baths
- 2
- Half Baths
- 1
- Lot Size
- 2,613
- Lot Size Area
- 0.06
- Living Area
- 2,011
- Sq Ft Total
- 2011
- County
- Mecklenburg
- Subdivision
- Park South Station
- Special Conditions
- None
- Waterfront Features
- None
Property Description
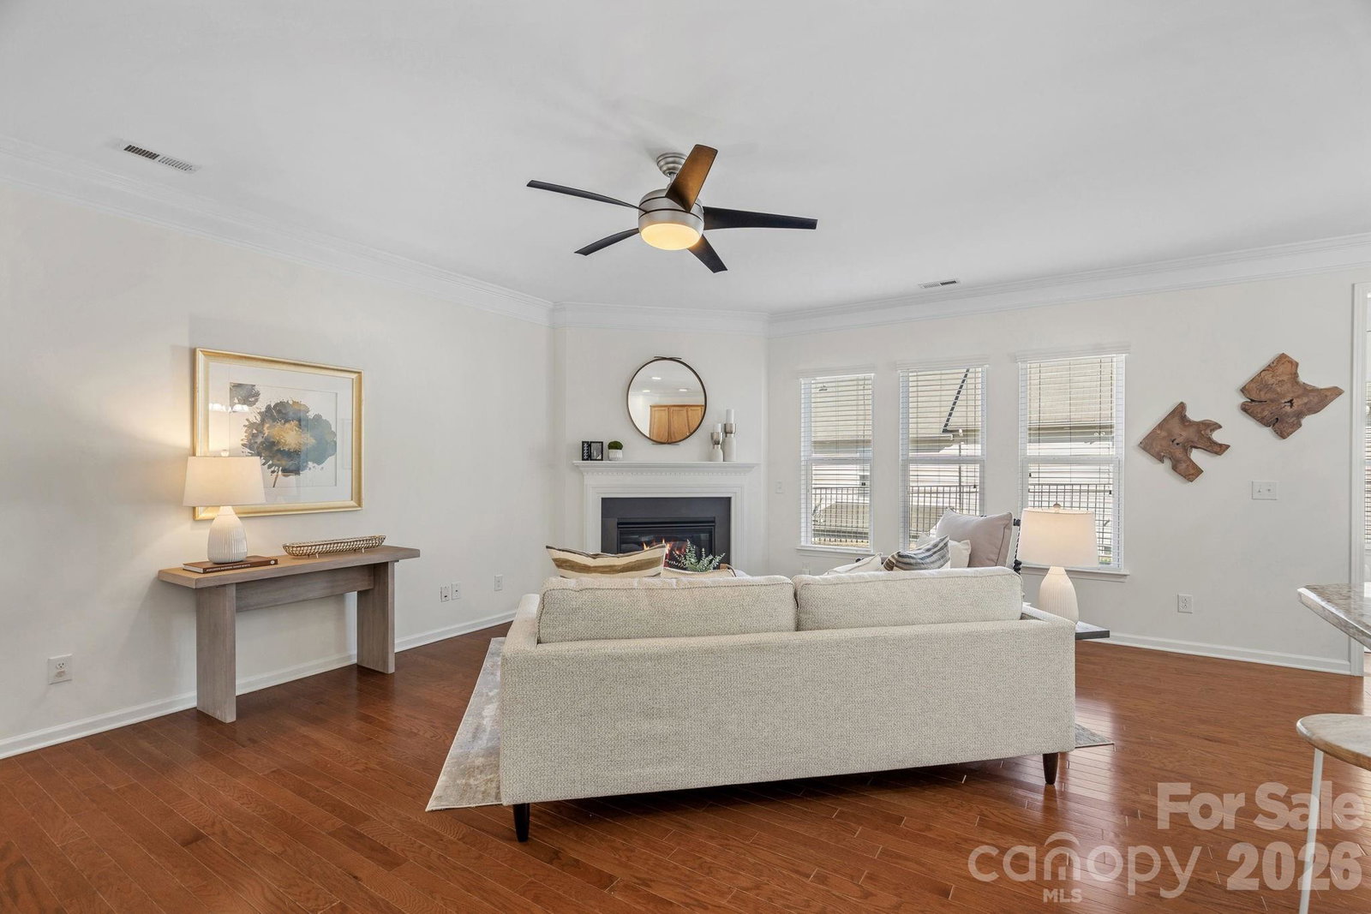
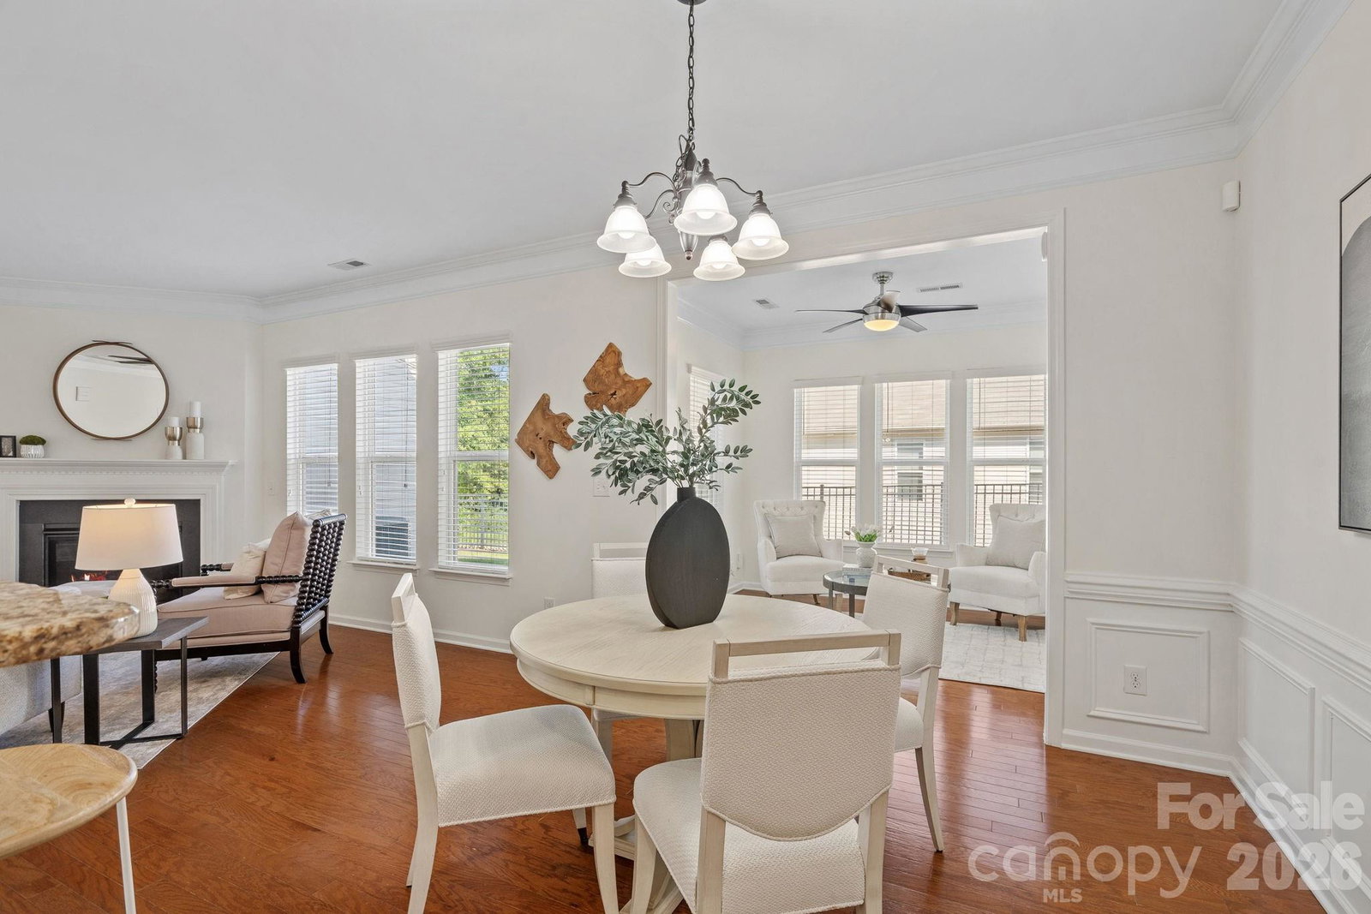
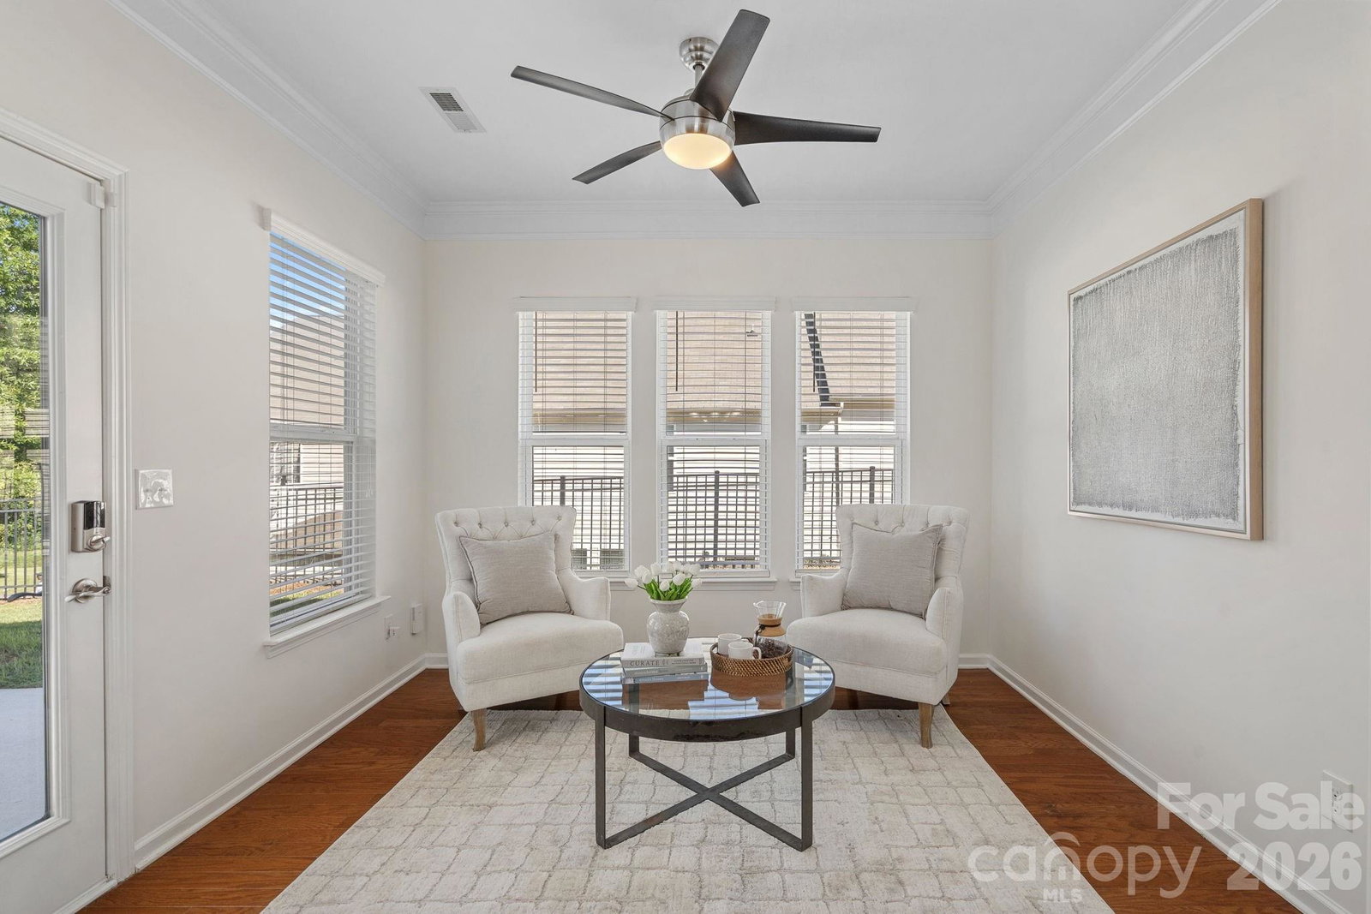
HOT NEW PRICE!!! Welcome to 1809 Royal Gorge Ave! This beautifully maintained, move in ready townhome features an inviting open floor plan, hardwood floors throughout, and a highly desired sunroom. Designed for both everyday comfort and effortless entertaining, this home offers exceptional natural light and thoughtful upgrades at every turn. The spacious kitchen is a standout, offering granite countertops, contemporary backsplash, 42" cabinets with pull out shelving, stainless steel appliances including a gas range, refrigerator and microwave, a large pantry, and a breakfast bar that opens seamlessly to the living and dining areas. The living room features a gas fireplace, adding warmth and charm. The sunroom - one of the home’s most sought-after features, extends the main living space and leads to a cozy patio. A gas line on the patio makes grilling easy. Upstairs, you’ll find three bedrooms, a convenient computer niche, a laundry room with built-in cabinets, and a well-appointed full bath. The Primary Suite serves as a relaxing retreat with a tray ceiling, an oversized walk-in closet, and an ensuite bath featuring a large tiled walk-in shower, granite counters, a private water closet, and generous linen storage. Abundant storage throughout the home including multiple walk-in closets adds everyday convenience. Additional upgrades and improvements include: 2-car finished garage with epoxy flooring (2022); HVAC (2018) with UV light ozone attachment added in 2021; Whole house water filtration system (2020); Garbage disposal (2023); Water heater replaced 3/2025 (under warranty); Fresh interior paint. Residents of Park South Station enjoy outstanding community amenities including a clubhouse, fitness center, pool, dog park, playground, and direct access to the Little Sugar Creek Greenway, offering miles of tree lined trails just outside the community. The location provides unmatched convenience: minutes to SouthPark Mall, restaurants, the airport, light rail, and Uptown, with quick access to South End, Dilworth, and Ballantyne. This townhome combines thoughtful upgrades, modern comfort, and an unbeatable location. An exceptional opportunity in one of Charlotte’s most desirable gated communities.
/u.realgeeks.media/cheriwickham/Logo.png)
Additional Information
- Hoa Fee
- $122
- Hoa Fee Paid
- Monthly
- Community Features
- Clubhouse, Dog Park, Fitness Center, Outdoor Pool, Picnic Area, Playground, Recreation Area, Sidewalks, Street Lights
- Fireplace
- Yes
- Interior Features
- Attic Stairs Pulldown, Breakfast Bar, Entrance Foyer, Open Floorplan, Pantry, Walk-In Closet(s), Walk-In Pantry
- Floor Coverings
- Tile, Wood
- Equipment
- Dishwasher, Disposal, Dryer, Filtration System, Gas Range, Microwave, Refrigerator, Washer
- Foundation
- Slab
- Main Level Rooms
- Family Room, Dining Room, Kitchen, Bathroom-Half, Sunroom
- Laundry Location
- Inside, Laundry Room, Upper Level, Washer Hookup
- Heating
- Heat Pump, Natural Gas
- Water
- Other - See Remarks
- Sewer
- Other - See Remarks
- Exterior Construction
- Stone Veneer, Vinyl
- Roof
- Architectural Shingle
- Parking
- Driveway, Attached Garage, Garage Faces Front
- Driveway
- Concrete, Paved
- Lot Description
- Level
- Elementary School
- Huntingtowne Farms
- Middle School
- Carmel
- High School
- South Mecklenburg
- Builder Name
- Pulte
- Total Property HLA
- 2011
Mortgage Calculator
“ Based on information submitted to the MLS GRID as of . All data is obtained from various sources and may not have been verified by broker or MLS GRID. Supplied Open House Information is subject to change without notice. All information should be independently reviewed and verified for accuracy. Some IDX listings have been excluded from this website. Properties may or may not be listed by the office/agent presenting the information © 2026 Canopy MLS as distributed by MLS GRID”

Last Updated: