2402 Beaucatcher Lane, Charlotte, NC 28270
- $950,000
- 4
- BD
- 4
- BA
- 3,054
- SqFt








Listing courtesy of ProStead Realty. debbiekempter@prostead.com
- List Price
- $950,000
- MLS#
- 4394384
- Status
- ACTIVE
- Days on Market
- 37
- Property Type
- Residential
- Architectural Style
- Transitional
- Year Built
- 1978
- Bedrooms
- 4
- Bathrooms
- 4
- Full Baths
- 3
- Half Baths
- 1
- Lot Size
- 40,075
- Lot Size Area
- 0.92
- Living Area
- 3,054
- Sq Ft Total
- 3054
- County
- Mecklenburg
- Subdivision
- Providence Plantation
- Special Conditions
- None
Property Description
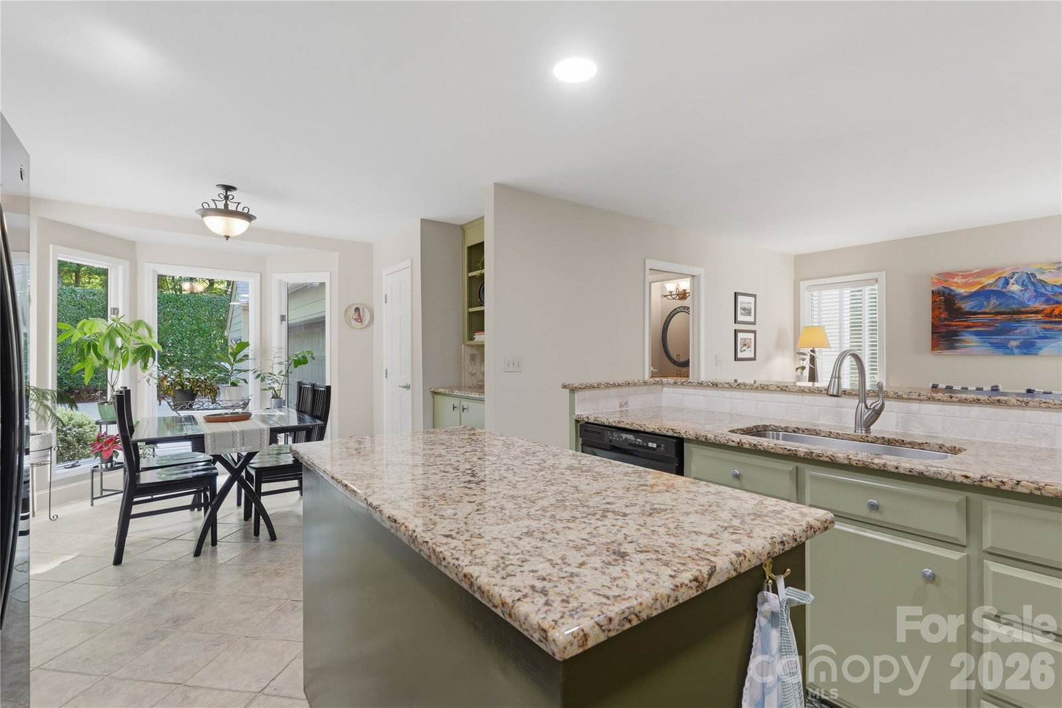
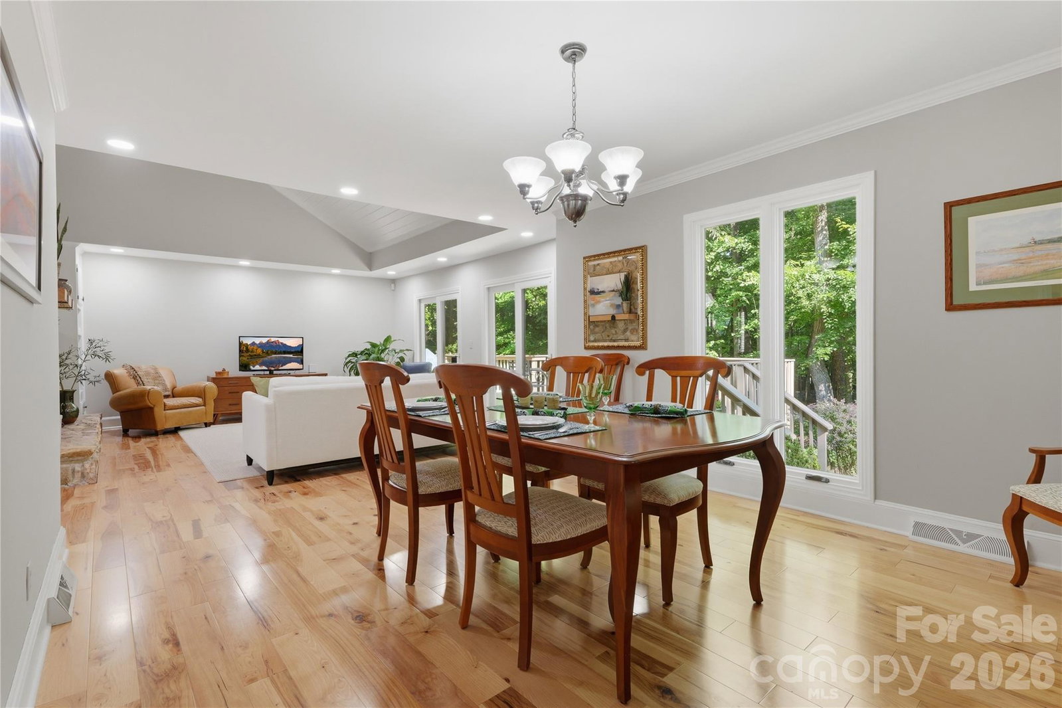
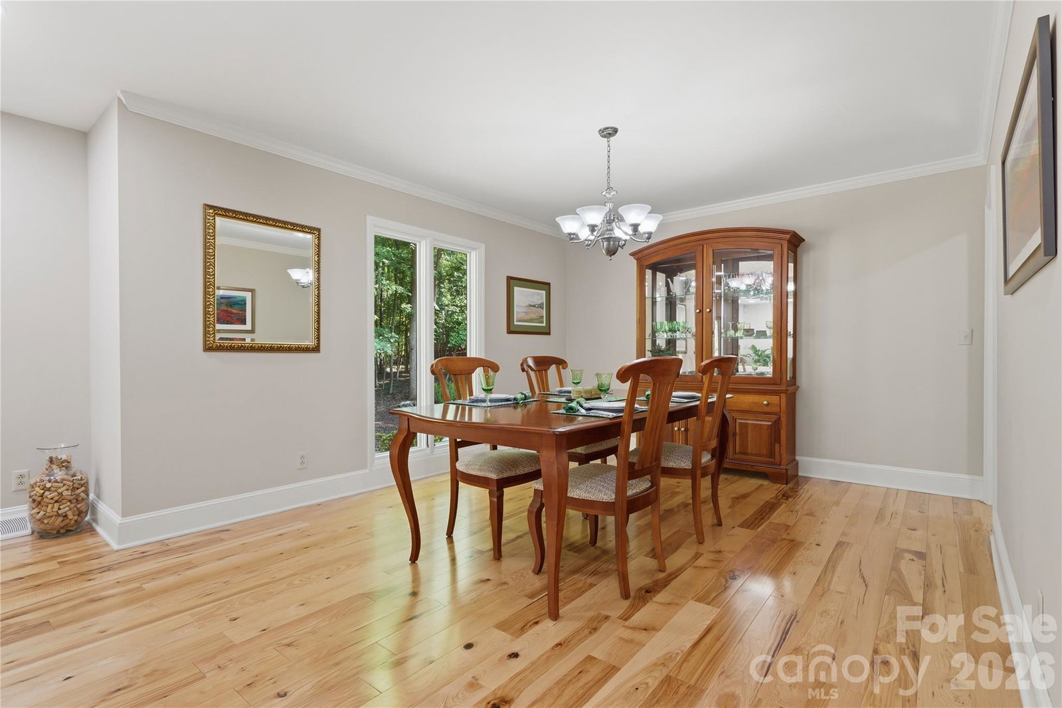
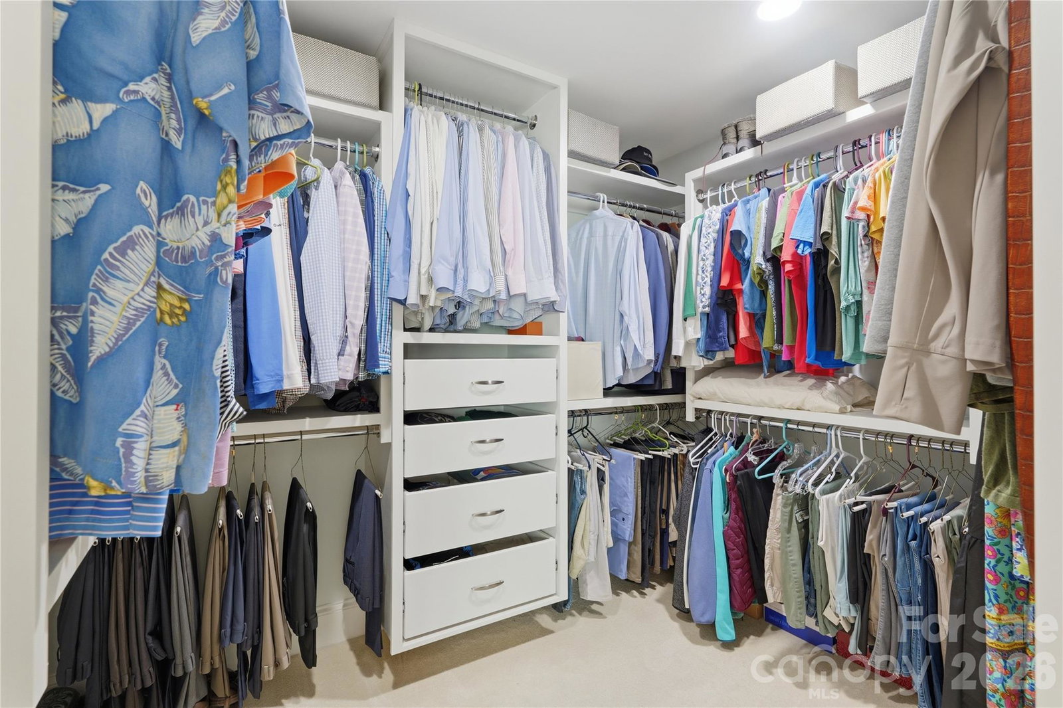
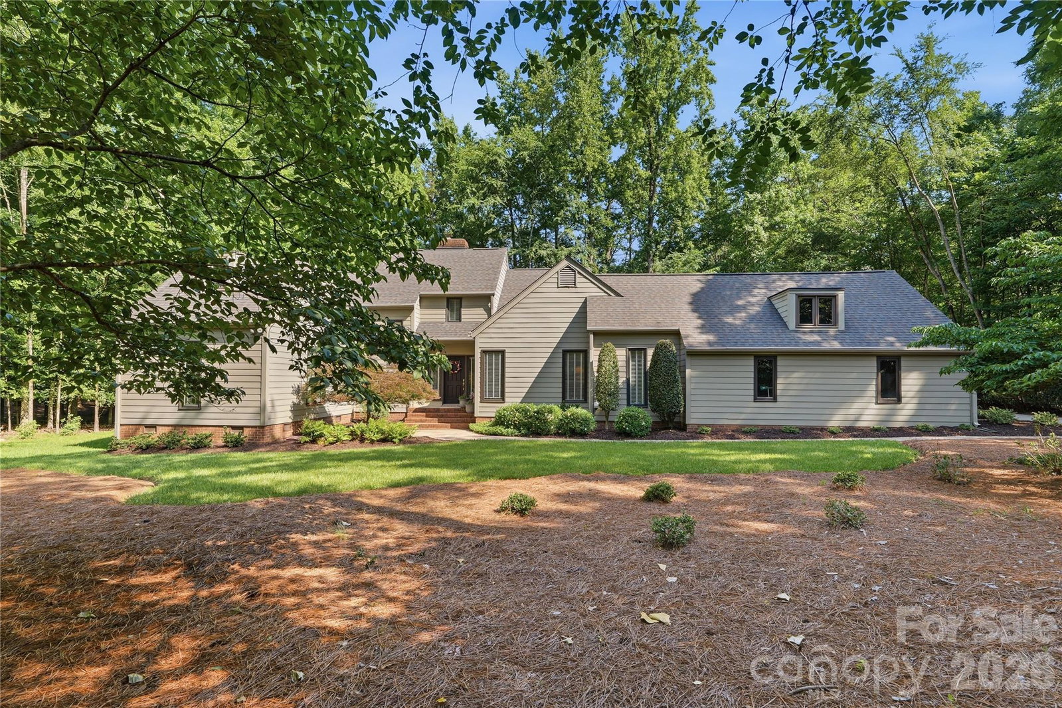
Grab this one before someone else does. This is the home you have been waiting for! An immaculate gem nestled on a private, wooded lot in Charlotte's highly desirable Providence Plantation community, this charming two-story home offers the perfect blend of space, character, and comfort. Situated on nearly an acre, the property provides exceptional privacy and room to enjoy spacious outdoor living while remaining conveniently close to shopping, dining, top-rated schools, and major commuter routes. Inside, you'll find a desirable floor plan with 3054 square feet of thoughtfully designed living space featuring 4 bedrooms and 3.5 bathrooms. Warm and inviting living areas, abundant natural light, and timeless architectural details create a welcoming atmosphere throughout. The spacious floor plan offers multiple gathering spaces ideal for both everyday living and entertaining. The Primary MAIN LEVEL suite provides a peaceful retreat, while generously sized secondary bedrooms on the main and upper level offer flexibility for multi-generational living, guests, or home office needs. Outside, the expansive lot showcases mature trees and ample space for recreation, gardening, or future enhancements. Located in an established neighborhood in South Charlotte known for its large homesites and beautiful natural surroundings, this property presents a rare opportunity to enjoy privacy, convenience, and classic Charlotte living in one of the area's most sought-after communities. The 2026-2027 CMS School Assignment is now Providence Spring Elementary - Jay M. Robinson Middle School - Providence High School. Sellers have lovingly maintained their home throughout the years. See the attached Seller Improvement List. Don't miss the opportunity to be the new owner of this truly lovely home. Make an appointment today. You will not be disappointed!
/u.realgeeks.media/cheriwickham/Logo.png)
Additional Information
- Community Features
- Clubhouse, Outdoor Pool, Tennis Court(s)
- Fireplace
- Yes
- Interior Features
- Attic Stairs Pulldown, Attic Walk In, Breakfast Bar, Built-in Features, Cable Prewire, Entrance Foyer, Kitchen Island, Pantry, Storage, Walk-In Closet(s)
- Floor Coverings
- Carpet, Hardwood, Tile
- Equipment
- Dishwasher, Disposal, Dryer, Electric Cooktop, Exhaust Fan, Exhaust Hood, Gas Water Heater, Microwave, Refrigerator, Self Cleaning Oven, Wall Oven, Warming Drawer, Washer/Dryer
- Foundation
- Crawl Space
- Main Level Rooms
- Primary Bedroom, Bedroom(s), Living Room, Dining Room, Breakfast, Kitchen, Keeping Room
- Laundry Location
- Electric Dryer Hookup, Laundry Room, Main Level, Washer Hookup
- Heating
- Forced Air, Heat Pump, Natural Gas
- Water
- City
- Sewer
- Public Sewer
- Exterior Features
- Rooftop Terrace
- Exterior Construction
- Fiber Cement
- Roof
- Architectural Shingle
- Parking
- Driveway, Attached Garage, Garage Faces Rear, Keypad Entry
- Driveway
- Concrete, Paved
- Lot Description
- Level, Private, Wooded
- Elementary School
- Providence Spring
- Middle School
- Jay M. Robinson
- High School
- Providence
- Zoning
- N1-A
- Total Property HLA
- 3054
- Master on Main Level
- Yes
Mortgage Calculator
“ Based on information submitted to the MLS GRID as of . All data is obtained from various sources and may not have been verified by broker or MLS GRID. Supplied Open House Information is subject to change without notice. All information should be independently reviewed and verified for accuracy. Some IDX listings have been excluded from this website. Properties may or may not be listed by the office/agent presenting the information © 2026 Canopy MLS as distributed by MLS GRID”

Last Updated: