2663 Danbury Nw Circle, Concord, NC 28027
- $525,000
- 3
- BD
- 3
- BA
- 2,482
- SqFt




Listing courtesy of Howard Hanna Allen Tate Concord. lora.riddle@allentate.com
- List Price
- $525,000
- MLS#
- 4394399
- Status
- PENDING
- Days on Market
- 40
- Property Type
- Residential
- Architectural Style
- Arts and Crafts
- Year Built
- 2007
- Bedrooms
- 3
- Bathrooms
- 3
- Full Baths
- 2
- Half Baths
- 1
- Lot Size
- 7,840
- Lot Size Area
- 0.18
- Living Area
- 2,482
- Sq Ft Total
- 2482
- County
- Cabarrus
- Subdivision
- Laurel Park
- Special Conditions
- None
Property Description
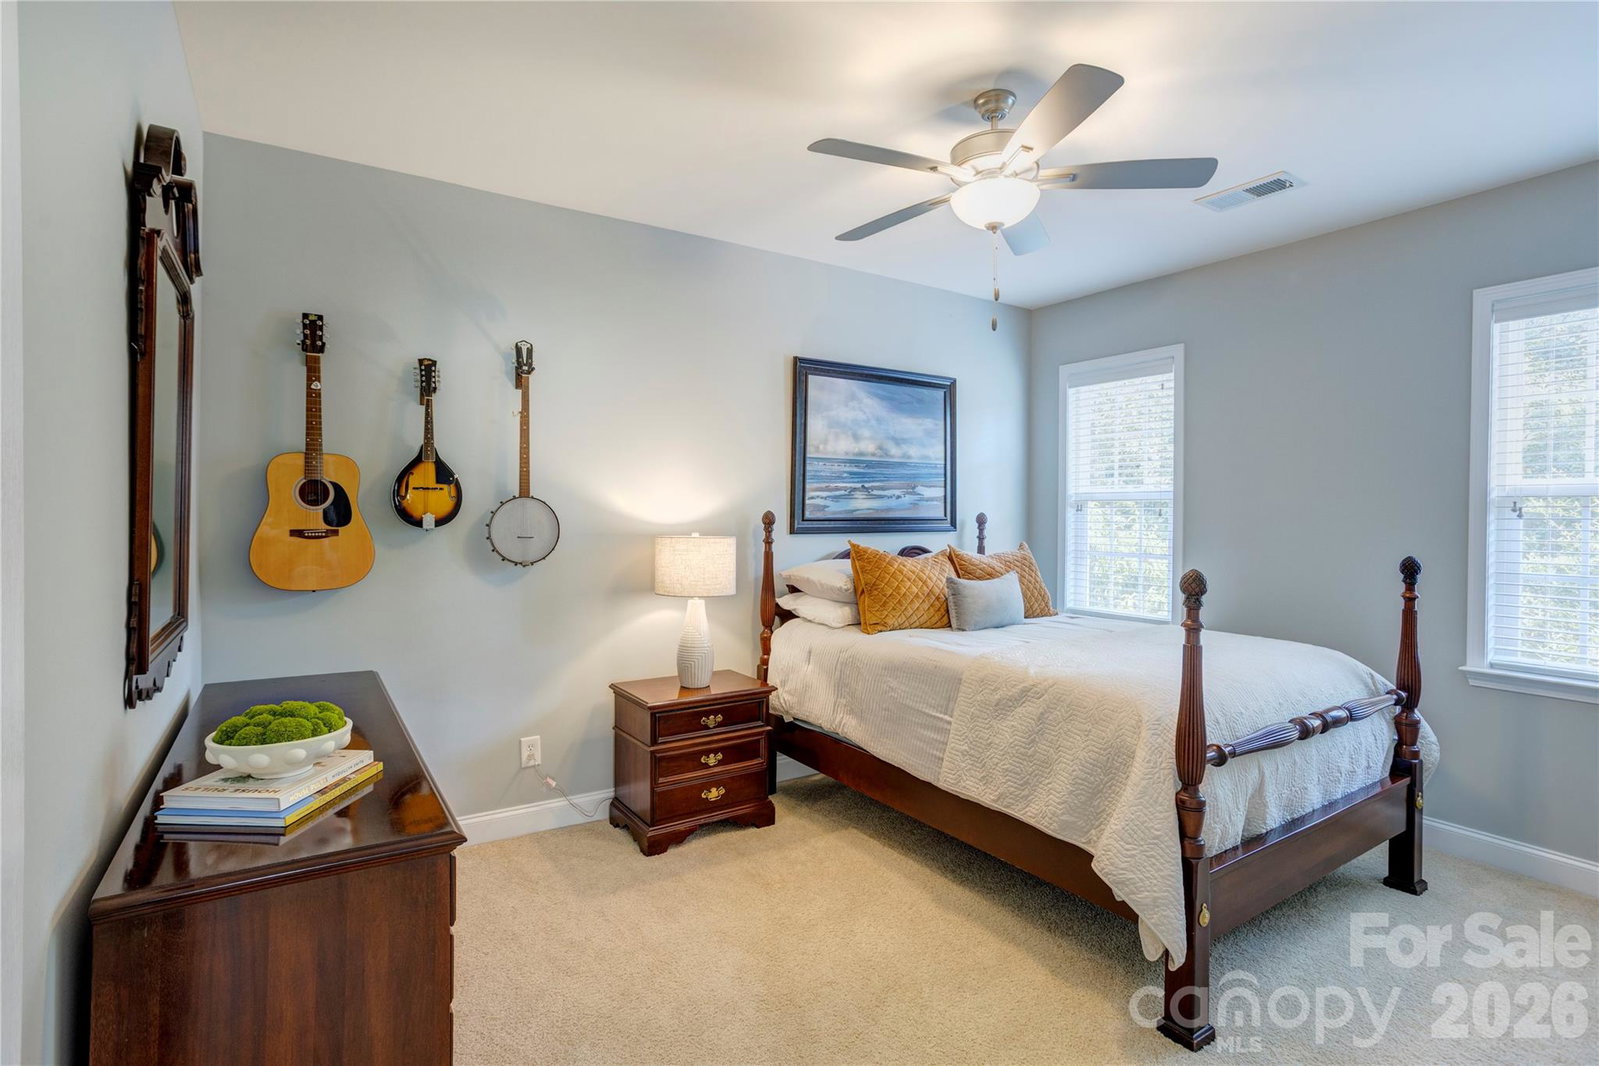
This home has been meticulously maintained and thoughtfully updated! Welcome to Cobblestone, a small neighborhood of patio homes within the always popular Laurel Park subdivision. It enjoys the amenities of Laurel Park which include a beautiful club house, a large pool to support the neighborhood swim team, a fishing pond, tennis and pickle ball courts, a playground and picnic area. Plus, the added benefit of a very reasonable, year long lawn maintenance plan that is included in the HOA for an easy life-style. The open floor plan boasts a spacious dining room, a kitchen with a warm and inviting breakfast area and a 2-story family room. Gleaming engineered hardwood floors throughout the main level create a seamless flow. The kitchen is amazing with a honed granite counter top, a tile backsplash, gas range/oven, stainless steel appliances and hood. The family room features a floor to ceiling stone surround at the corner fireplace with a new mantel and gas fireplace insert. All new light fixtures have been added throughout the home with many recessed can lights for a cozy atmosphere. There is abundant storage throughout the home with custom designed cabinetry in all closets, pantry, laundry room and garage. All the big ticket items have been replaced in the last few years with a New Certainteed Architectural ROOF in 2025, HVAC units replaced in 2023 and 2022. A gas hot water heater was added in 2025. The primary suite boasts a beautiful view of the lush and fenced back yard with seasonal plantings, a rose garden, a peach tree and blueberry bushes. The primary bath has been updated with new plumbing fixtures, light fixtures and a new hybrid frameless shower. Upstairs you will find two comfortable sized bedrooms, a spacious full bath and loft area perfect for relaxing or an in-home office. Just minutes to I-85 for commuters and to all local shopping and amenities. Make your appointment today!
/u.realgeeks.media/cheriwickham/Logo.png)
Additional Information
- Hoa Fee
- $339
- Hoa Fee Paid
- Quarterly
- Community Features
- Clubhouse, Outdoor Pool, Pickleball, Picnic Area, Playground, Pond, Sidewalks, Tennis Court(s)
- Fireplace
- Yes
- Interior Features
- Attic Walk In, Garden Tub, Open Floorplan, Pantry, Storage, Walk-In Closet(s)
- Floor Coverings
- Carpet, Tile, Vinyl, Wood
- Equipment
- Dishwasher, Disposal, Gas Oven, Gas Range, Gas Water Heater
- Foundation
- Slab
- Main Level Rooms
- Primary Bedroom, Kitchen, Bathroom-Full, Bathroom-Half, Dining Room, Breakfast, Great Room, Laundry
- Laundry Location
- Laundry Room
- Heating
- Forced Air, Natural Gas
- Water
- City
- Sewer
- Public Sewer
- Exterior Features
- In-Ground Irrigation
- Exterior Construction
- Stone Veneer, Vinyl
- Roof
- Architectural Shingle
- Parking
- Attached Garage, Garage Faces Front
- Driveway
- Concrete, Paved
- Lot Description
- Corner Lot
- Elementary School
- Weddington Hills
- Middle School
- Harold E Winkler
- High School
- West Cabarrus
- Total Property HLA
- 2482
- Master on Main Level
- Yes
Mortgage Calculator
“ Based on information submitted to the MLS GRID as of . All data is obtained from various sources and may not have been verified by broker or MLS GRID. Supplied Open House Information is subject to change without notice. All information should be independently reviewed and verified for accuracy. Some IDX listings have been excluded from this website. Properties may or may not be listed by the office/agent presenting the information © 2026 Canopy MLS as distributed by MLS GRID”

Last Updated: