218 Sturbridge Drive, Charlotte, NC 28214
- $465,000
- 3
- BD
- 2
- BA
- 1,827
- SqFt




Listing courtesy of Century 21 Murphy & Rudolph. jmurphy@c21murphyrudolph.com
- List Price
- $465,000
- MLS#
- 4394483
- Status
- PENDING
- Days on Market
- 39
- Property Type
- Residential
- Year Built
- 1969
- Bedrooms
- 3
- Bathrooms
- 2
- Full Baths
- 2
- Lot Size
- 19,602
- Lot Size Area
- 0.45
- Living Area
- 1,827
- Sq Ft Total
- 1827
- County
- Mecklenburg
- Subdivision
- Coulwood Hills
- Special Conditions
- None
Property Description
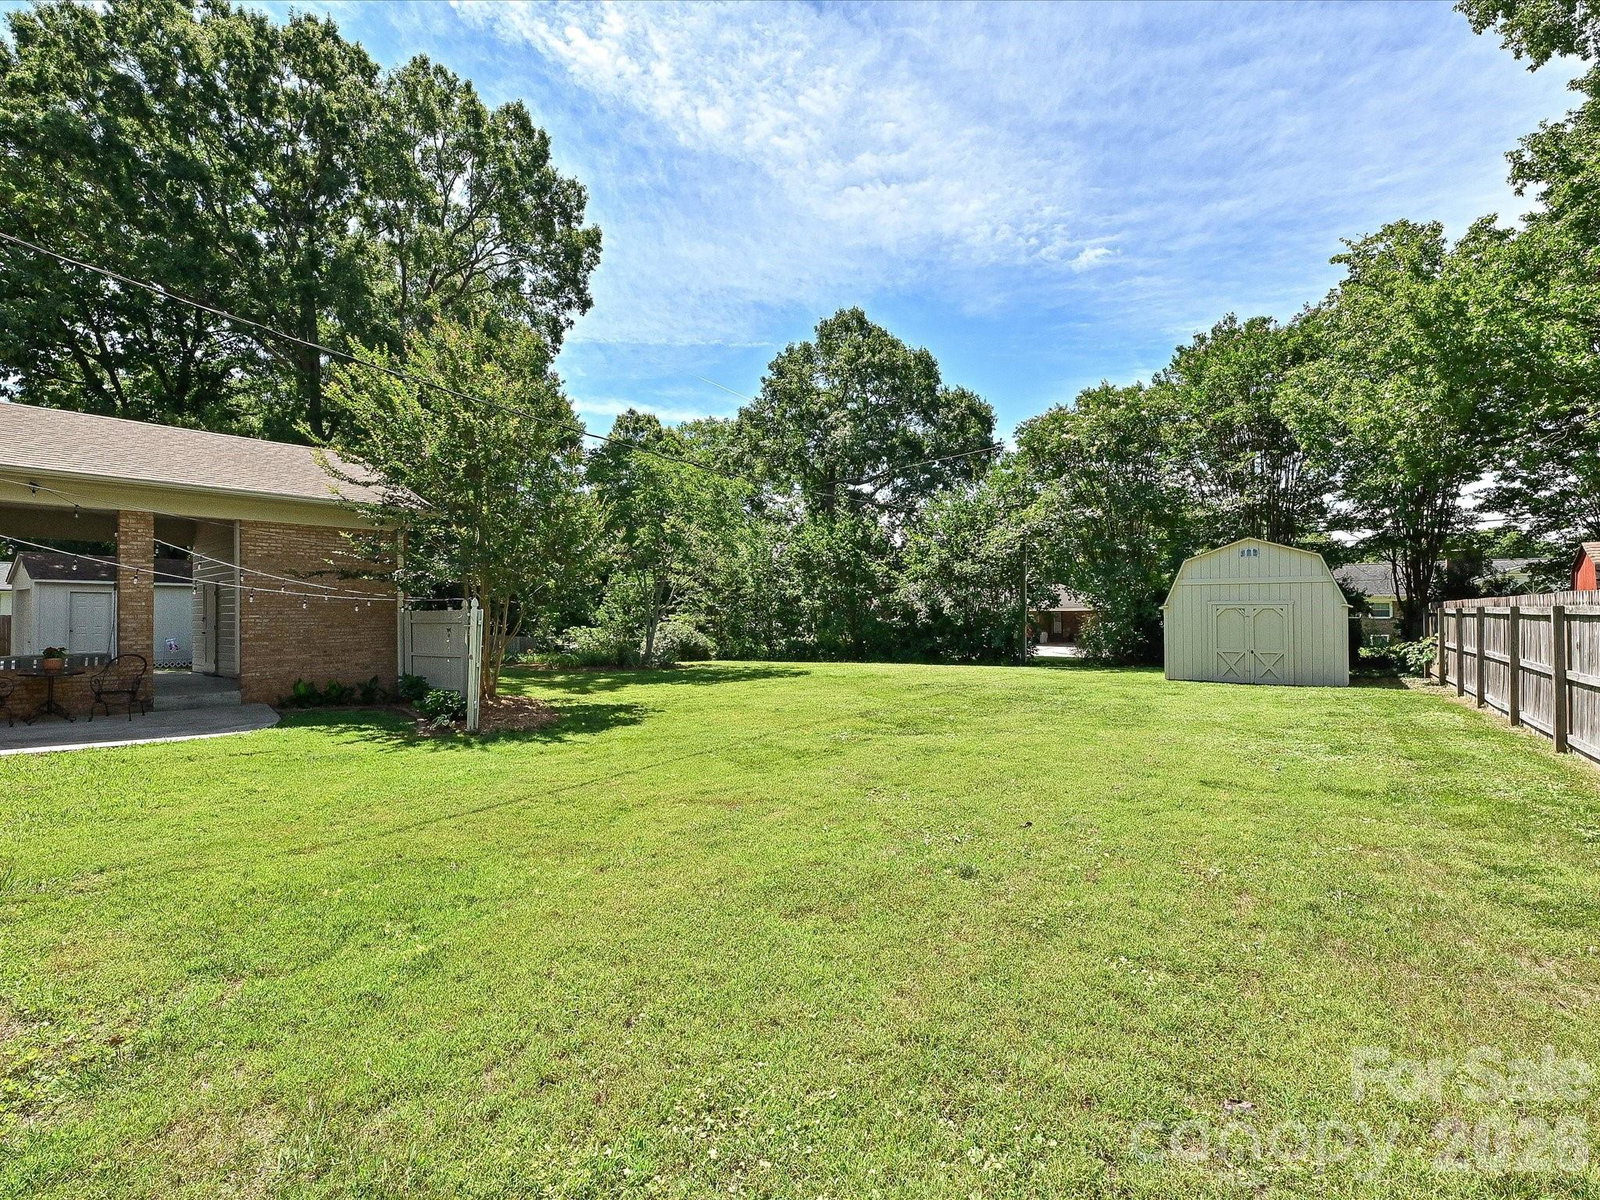
You’ve got to see this beautifully updated traditional brick ranch home situated on a large, level lot in the desirable Coulwood neighborhood! Step onto the welcoming front porch with a pretty haint blue ceiling. This move-in ready property has custom interior paint, new LED light fixtures, and features gorgeous oak hardwood floors. The updated kitchen boasts new flooring, freshly painted cabinets with modern hardware, sleek stainless-steel appliances, a walk-in pantry, and brand-new sparkling quartz countertops and backsplash. The attached laundry room has plenty of space for a home office or extra storage. Both bathrooms have been stylishly renovated; including a hall bath with new tile and cabinetry, and a primary suite featuring a brand-new shower and double vanity. Cozy up in the spacious den by the brick fireplace with gas logs. The exterior shines with fresh paint, an updated roof, energy efficient windows, and HVAC system. Parking and storage are a dream with an oversized double carport – complete with an attached workshop and patio that is perfect for outdoor gatherings and entertaining. New and established landscaping showcases year-round blooming shrubs and flowers. Additionally, the property includes a separate storage building and a detached, air-conditioned garage with a roll-up door that is ideal for a golf cart or hobby shop. Schedule your tour of this easy living home today!
/u.realgeeks.media/cheriwickham/Logo.png)
Additional Information
- Fireplace
- Yes
- Equipment
- Dishwasher, Disposal, Electric Range, Microwave, Plumbed For Ice Maker, Self Cleaning Oven
- Foundation
- Crawl Space
- Main Level Rooms
- Primary Bedroom, Bedroom(s), Bedroom(s), Den, Kitchen, Dining Room, Bathroom-Full, Bathroom-Full, Laundry, Office, Breakfast
- Laundry Location
- Inside, Main Level
- Heating
- Central, Forced Air, Natural Gas
- Water
- City
- Sewer
- Public Sewer
- Exterior Features
- Other - See Remarks
- Exterior Construction
- Brick Full
- Parking
- Attached Carport, Driveway
- Driveway
- Concrete, Paved
- Elementary School
- Unspecified
- Middle School
- Unspecified
- High School
- Unspecified
- Total Property HLA
- 1827
- Master on Main Level
- Yes
Mortgage Calculator
“ Based on information submitted to the MLS GRID as of . All data is obtained from various sources and may not have been verified by broker or MLS GRID. Supplied Open House Information is subject to change without notice. All information should be independently reviewed and verified for accuracy. Some IDX listings have been excluded from this website. Properties may or may not be listed by the office/agent presenting the information © 2026 Canopy MLS as distributed by MLS GRID”

Last Updated: