629 Belmorrow Drive, Charlotte, NC 28214
- $474,900
- 4
- BD
- 3
- BA
- 2,336
- SqFt




Listing courtesy of Realty Dynamics Inc.. ncrealtydynamics@gmail.com
- List Price
- $474,900
- MLS#
- 4394575
- Status
- ACTIVE
- Days on Market
- 89
- Property Type
- Residential
- Year Built
- 1976
- Price Change
- ▼ $5,000 1789007609
- Bedrooms
- 4
- Bathrooms
- 3
- Full Baths
- 3
- Lot Size
- 29,620
- Lot Size Area
- 0.68
- Living Area
- 2,336
- Sq Ft Total
- 2336
- County
- Mecklenburg
- Subdivision
- Coulwood
- Special Conditions
- None
Property Description
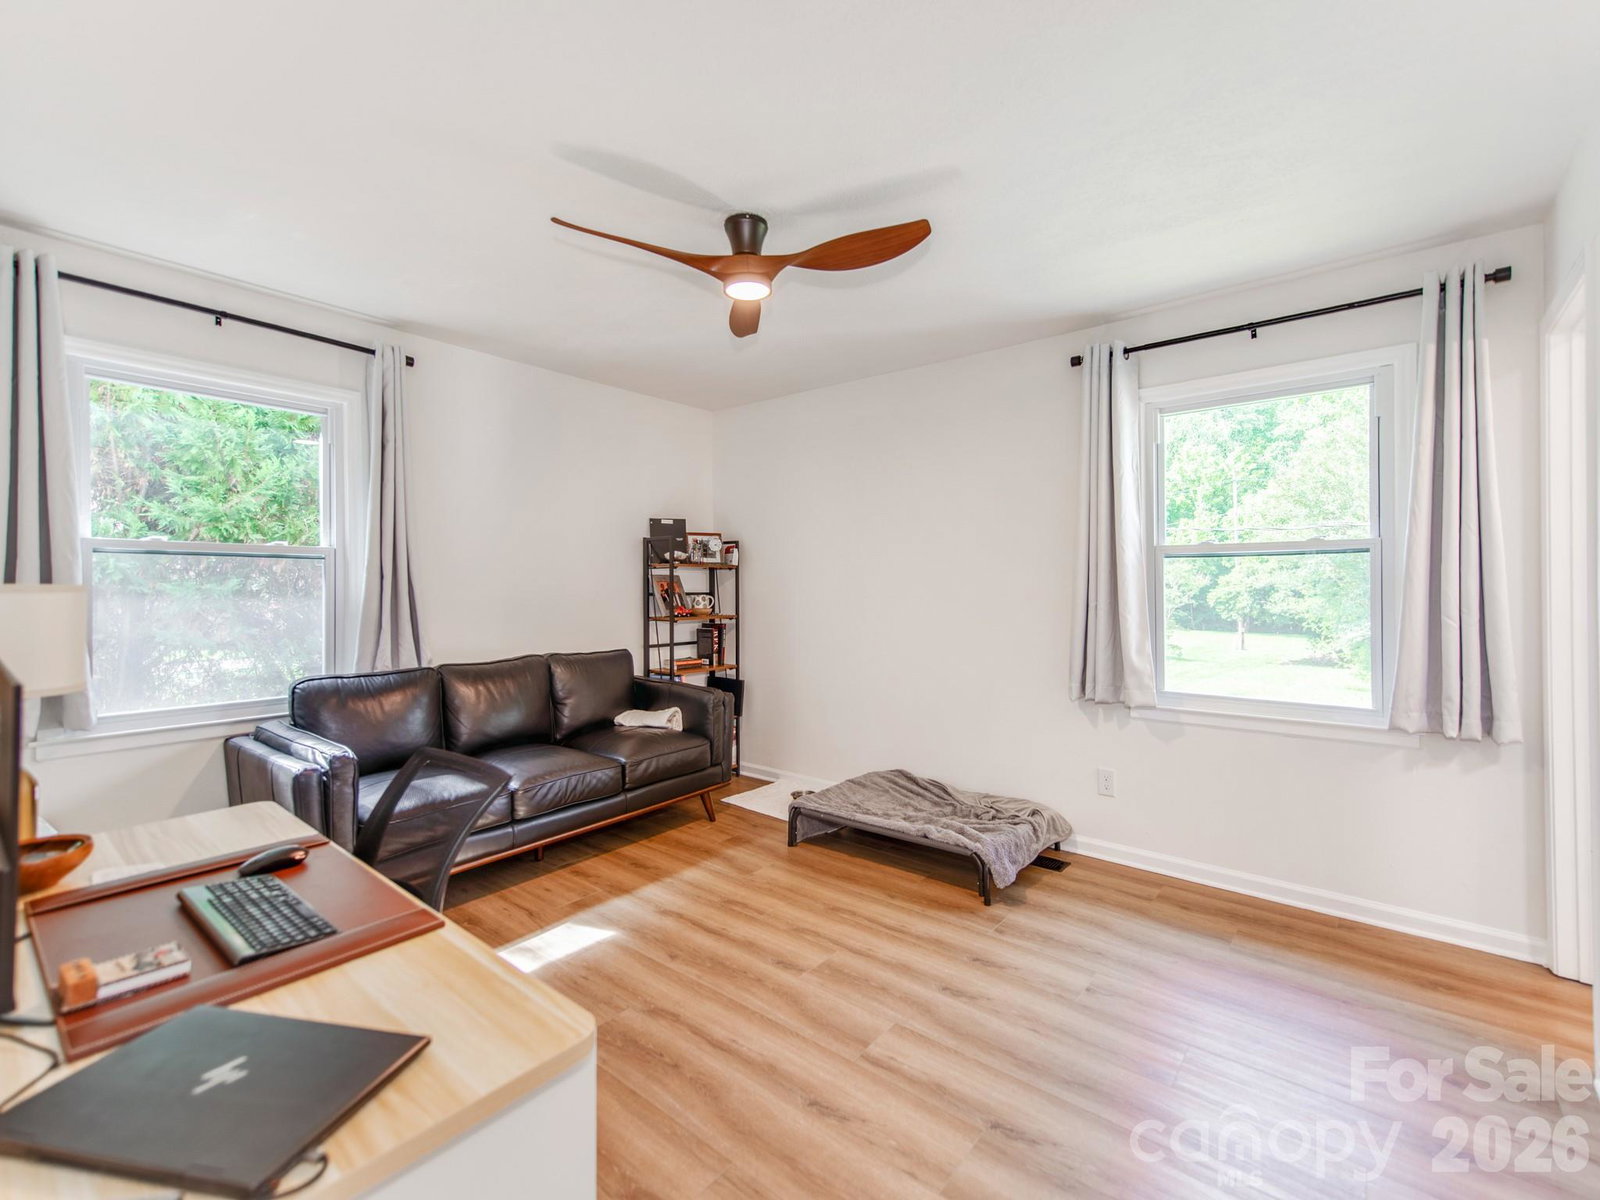
Stunningly Remodeled & Expanded Modern Living in Charlotte629 Belmorrow Drive, Charlotte, NC 4 BD | 3 BA | Fully Permitted Addition & Renovation. Welcome home to this meticulously reimagined property, offering the perfect blend of modern luxury, architectural drama, and peace of mind. No detail was spared in this extensive, fully permitted transformation, expanding the home to a spacious 4-bedroom, 3-bathroom layout designed for effortless living and entertaining. The Highlights: Architectural Drama: Step inside to an expansive main living space featuring a striking vaulted ceiling that floods the home with natural light and creates an open, airy ambiance. Chef’s Dream Kitchen: Completely remodeled from top to bottom, boasting sleek new cabinetry, beautiful countertops, and a full suite of brand-new appliances. Spa-Like Bathrooms: Three fully renovaed, stunning bathrooms featuring contemporary finishes, designer tile work, and premium fixtures. The Addition: A fully permitted structural expansion seamlessly integrates into the original footprint, providing a generous 4-bedroom layout perfect for a growing family, a dedicated home office, or guest hosting. Total Peace of Mind (All-New Systems): Forget the maintenance worries of an older home. This property features premium capital upgrades designed to last for decades: Brand-New Roof Brand-New Energy-Efficient Windows throughout All work fully permitted and completed to the highest standards. Location Bonus: Tucked away in a quiet, established Charlotte neighborhood while keeping you just minutes away from shopping, dining, major transit corridors, and the vibrant energy of the city.
/u.realgeeks.media/cheriwickham/Logo.png)
Additional Information
- Fireplace
- Yes
- Equipment
- Dishwasher, Electric Oven, Refrigerator
- Foundation
- Crawl Space
- Main Level Rooms
- Primary Bedroom, Bedroom(s), Bedroom(s), Bedroom(s), Kitchen, Bathroom-Full, Bathroom-Full, Bathroom-Full, Living Room, Dining Room, Den, Laundry
- Laundry Location
- Utility Room
- Heating
- Heat Pump
- Water
- Other - See Remarks
- Sewer
- Other - See Remarks
- Exterior Construction
- Brick Full
- Parking
- Driveway
- Driveway
- Concrete, Paved
- Elementary School
- Unspecified
- Middle School
- Unspecified
- High School
- Unspecified
- Total Property HLA
- 2336
- Master on Main Level
- Yes
Mortgage Calculator
“ Based on information submitted to the MLS GRID as of . All data is obtained from various sources and may not have been verified by broker or MLS GRID. Supplied Open House Information is subject to change without notice. All information should be independently reviewed and verified for accuracy. Some IDX listings have been excluded from this website. Properties may or may not be listed by the office/agent presenting the information © 2026 Canopy MLS as distributed by MLS GRID”

Last Updated: