3319 Watkins Road, Monroe, NC 28110
- $719,990
- 4
- BD
- 4
- BA
- 3,645
- SqFt




Listing courtesy of Carolinas Realty Connection LLC. kward.crc@gmail.com
- List Price
- $719,990
- MLS#
- 4394689
- Status
- ACTIVE
- Days on Market
- 38
- Property Type
- Residential
- Year Built
- 2026
- Bedrooms
- 4
- Bathrooms
- 4
- Full Baths
- 3
- Half Baths
- 1
- Lot Size
- 20,037
- Lot Size Area
- 0.46
- Living Area
- 3,645
- Sq Ft Total
- 3645
- County
- Union
- Subdivision
- No Neighborhood
- Special Conditions
- None
- Dom
- Yes
Property Description
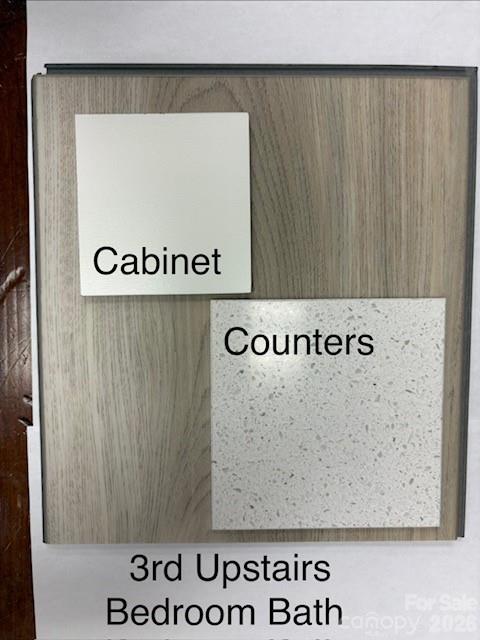
Beautiful New Construction in Monroe, NC! This thoughtfully designed home features 4 bedrooms, 3.5 baths, a spacious bonus/flex room, and a dedicated study/office on the main floor. The luxurious owner's suite is conveniently located on the main level and offers a private sitting area, a spa-inspired bath with a fully tiled shower, separate soaking tub, and a large walk-in closet. The open-concept floor plan is perfect for modern living and entertaining, showcasing a chef's kitchen with a large center island, quartz countertops, double oven, and luxury LVP flooring throughout the main living areas. The stunning vaulted family room features an electric fireplace and is complemented by a dramatic second-floor catwalk overlooking the space below, creating an open and airy feel. Step outside to enjoy the covered back porch overlooking a spacious backyard, ideal for relaxing or hosting family and friends. Located in desirable Monroe, NC, this exceptional new construction home combines style, comfort, and functionality with high-end finishes throughout. Don't miss the opportunity to make it yours!
/u.realgeeks.media/cheriwickham/Logo.png)
Additional Information
- Hoa Fee
- $250
- Hoa Fee Paid
- Annually
- Fireplace
- Yes
- Floor Coverings
- Carpet, Vinyl
- Equipment
- Dishwasher, Double Oven, Electric Cooktop, Electric Oven, Electric Range, Electric Water Heater, Exhaust Fan, Exhaust Hood
- Foundation
- Slab
- Main Level Rooms
- Primary Bedroom, Family Room
- Laundry Location
- Laundry Room, Lower Level
- Heating
- Central, Electric
- Water
- Well
- Sewer
- Septic Installed
- Exterior Construction
- Hardboard Siding
- Roof
- Architectural Shingle
- Parking
- Driveway, Attached Garage
- Driveway
- Concrete, Paved
- Elementary School
- Unspecified
- Middle School
- Unspecified
- High School
- Unspecified
- New Construction
- Yes
- Total Property HLA
- 3645
- Master on Main Level
- Yes
Mortgage Calculator
“ Based on information submitted to the MLS GRID as of . All data is obtained from various sources and may not have been verified by broker or MLS GRID. Supplied Open House Information is subject to change without notice. All information should be independently reviewed and verified for accuracy. Some IDX listings have been excluded from this website. Properties may or may not be listed by the office/agent presenting the information © 2026 Canopy MLS as distributed by MLS GRID”

Last Updated: