169 Marron Drive, Indian Trail, NC 28079
- $374,750
- 3
- BD
- 4
- BA
- 2,242
- SqFt




Listing courtesy of NorthGroup Real Estate LLC. trigg.cherry@gmail.com
- List Price
- $374,750
- MLS#
- 4394787
- Status
- ACTIVE
- Days on Market
- 85
- Property Type
- Residential
- Year Built
- 2022
- Price Change
- ▼ $4,750 1788206388
- Bedrooms
- 3
- Bathrooms
- 4
- Full Baths
- 2
- Half Baths
- 2
- Lot Size
- 2,613
- Lot Size Area
- 0.06
- Living Area
- 2,242
- Sq Ft Total
- 2242
- County
- Union
- Subdivision
- The Grove at Chestnut Park
- Special Conditions
- None
Property Description
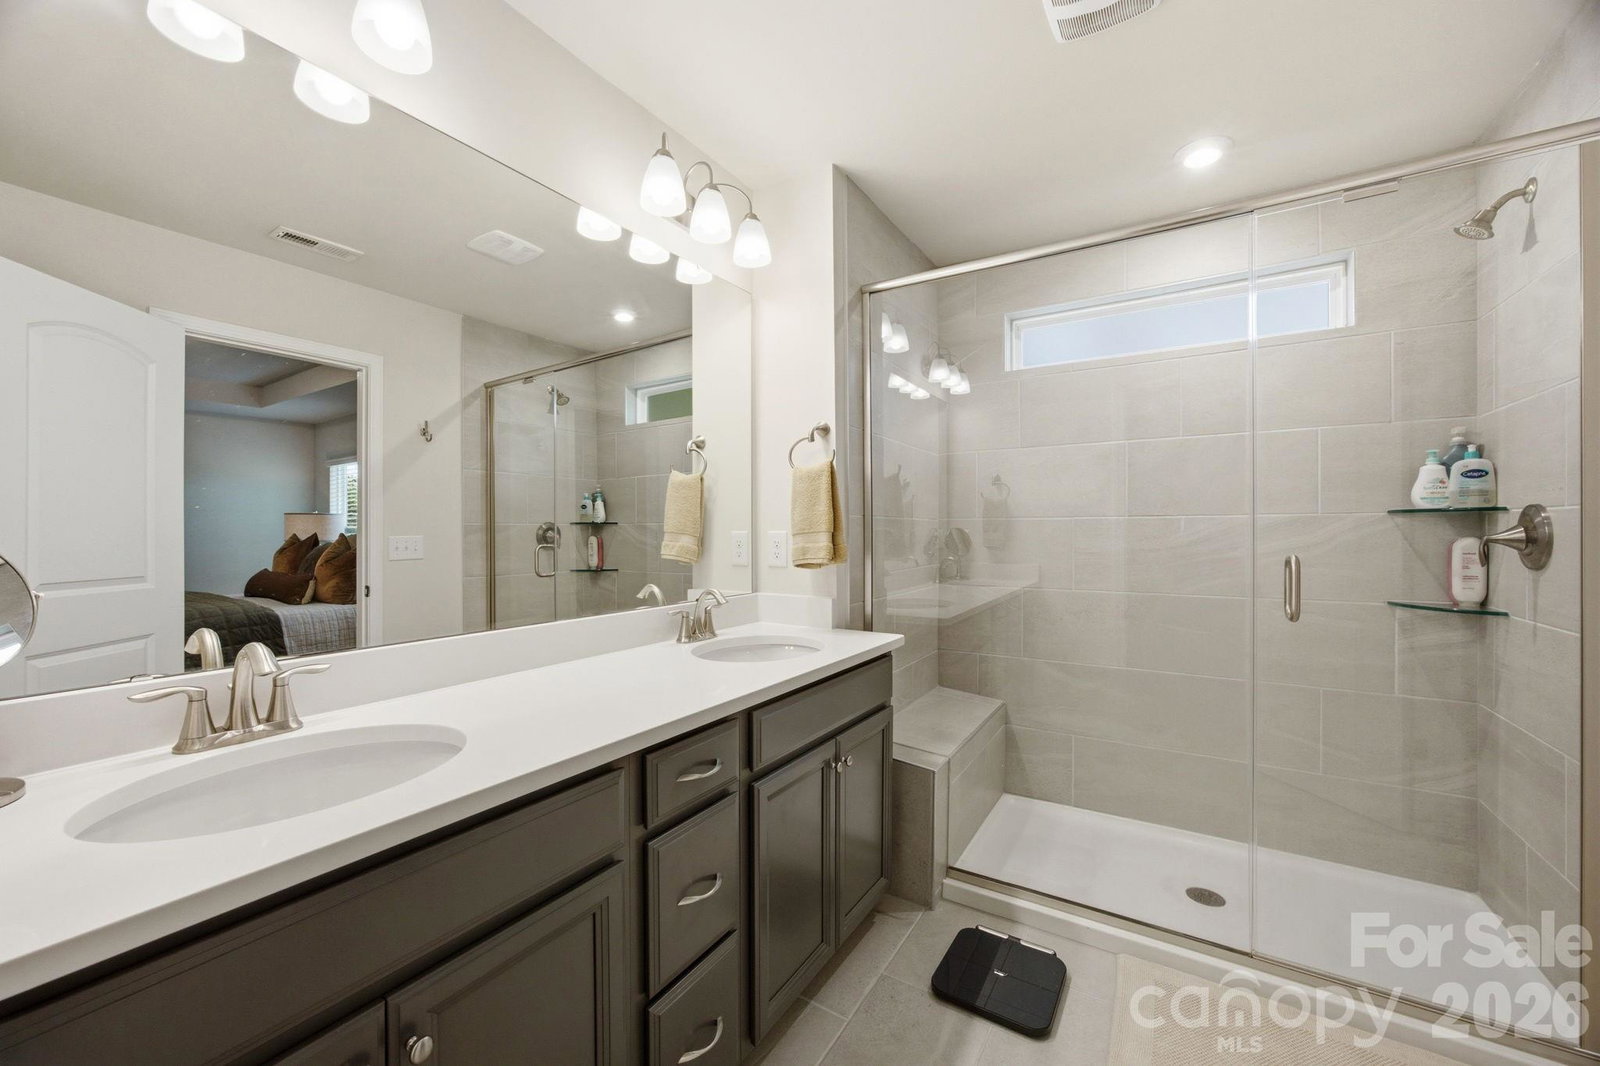
Move right into this stunning 3-bedroom, 2 full and 2 half bath townhome in the heart of Indian Trail! Offering 2,242 square feet of thoughtfully designed living space, this meticulously maintained home combines comfort, style, and functionality. The open-concept kitchen is the heart of the home, featuring a generous island ideal for entertaining, meal preparation, or casual conversation. High ceilings, solid wood doors, and exceptional craftsmanship add character and elegance throughout. Relax on your private rear patio, or enjoy the home's attractive stone landscaping that enhances its curb appeal. With nothing left to do but unpack, this move-in-ready home is waiting to welcome its next owners.
/u.realgeeks.media/cheriwickham/Logo.png)
Additional Information
- Hoa Fee
- $238
- Hoa Fee Paid
- Monthly
- Community Features
- Dog Park
- Interior Features
- Attic Stairs Pulldown, Breakfast Bar, Kitchen Island, Pantry, Walk-In Closet(s)
- Equipment
- Dishwasher, Disposal, Electric Cooktop, Electric Oven, Microwave, Oven, Plumbed For Ice Maker
- Foundation
- Slab
- Main Level Rooms
- Flex Space, Bathroom-Half
- Laundry Location
- Electric Dryer Hookup, Inside
- Heating
- Electric
- Water
- City
- Sewer
- Public Sewer
- Exterior Features
- Lawn Maintenance
- Exterior Construction
- Hardboard Siding, Stone
- Roof
- Architectural Shingle
- Parking
- Attached Garage
- Driveway
- Concrete, Paved
- Lot Description
- Private
- Elementary School
- Unspecified
- Middle School
- Unspecified
- High School
- Unspecified
- Total Property HLA
- 2242
Mortgage Calculator
“ Based on information submitted to the MLS GRID as of . All data is obtained from various sources and may not have been verified by broker or MLS GRID. Supplied Open House Information is subject to change without notice. All information should be independently reviewed and verified for accuracy. Some IDX listings have been excluded from this website. Properties may or may not be listed by the office/agent presenting the information © 2026 Canopy MLS as distributed by MLS GRID”

Last Updated: