612 Stone Village Drive, Fort Mill, SC 29708
- $265,000
- 2
- BD
- 3
- BA
- 1,305
- SqFt




Listing courtesy of NorthGroup Real Estate LLC. teamblewett2@gmail.com
- List Price
- $265,000
- MLS#
- 4394890
- Status
- ACTIVE
- Days on Market
- 38
- Property Type
- Residential
- Year Built
- 1999
- Price Change
- ▼ $10,000 1783477068
- Bedrooms
- 2
- Bathrooms
- 3
- Full Baths
- 2
- Half Baths
- 1
- Living Area
- 1,305
- Sq Ft Total
- 1305
- County
- York
- Subdivision
- Villages at Palmetto
- Special Conditions
- None
Property Description
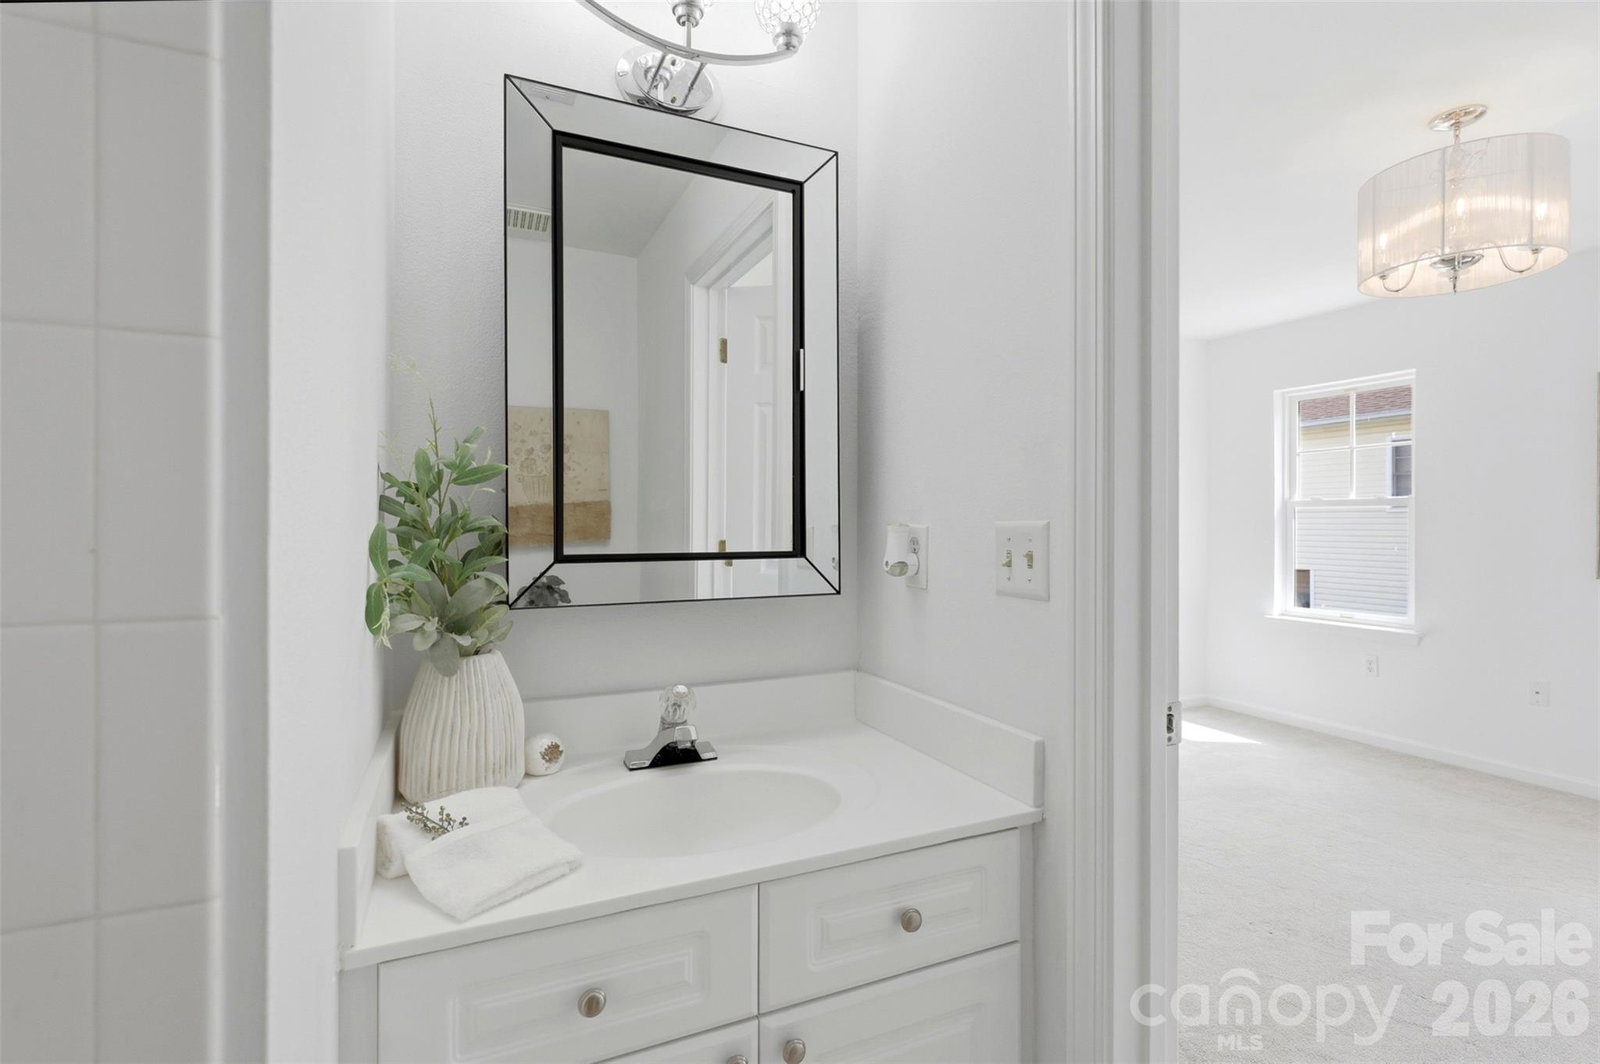
Beautifully updated condo in the heart of Fort Mill! This charming home welcomes you with a relaxing rocking chair front porch and features a highly desirable dual primary suite floor plan, with each bedroom offering a spacious closet and private en-suite bath. The main level showcases beautiful new luxury vinyl plank flooring, fresh paint throughout, and a bright living room featuring a cozy gas log fireplace and bay window that fills the space with natural light. The updated white kitchen offers granite countertops, subway tile backsplash, extended counter space with bar seating, and updated cabinet and drawer hardware. Adjacent dining area flows seamlessly to the private outdoor living space. Step through the sliding glass door to an expansive rear patio surrounded by a privacy fence, creating a wonderful extension of the living space. With outdoor string lights already in place, this area offers the perfect setting for grilling, entertaining, relaxing, or designing your own private outdoor retreat. A large exterior storage closet provides additional convenience and functionality. Upstairs, you’ll find two spacious primary suites, each with a private bath and generous closet space. This wonderful feature offers flexibility for guests, roommates, a home office setup, or multi-generational living.The conveniently located laundry area is situated between the bedrooms, making everyday living easy and efficient. Residents enjoy outstanding community amenities including a beautiful pool area, clubhouse, and tennis/pickleball court. Ideally located just minutes from Baxter Village, Kingsley Town Center, numerous restaurants, shopping, parks, walking trails, golf courses, and the Anne Springs Close Greenway. Enjoy convenient access to the recreational amenities of Tega Cay and Lake Wylie, while I-77 and Highway 160 make commuting to Charlotte a breeze. Move-in ready and thoughtfully updated, this home offers the perfect combination of comfort, convenience, and low-maintenance living in an area served by sought-after Fort Mill schools, with the added benefit of lower York County taxes.
/u.realgeeks.media/cheriwickham/Logo.png)
Additional Information
- Hoa Fee
- $200
- Hoa Fee Paid
- Monthly
- Community Features
- Clubhouse, Outdoor Pool, Pickleball, Sidewalks, Street Lights, Tennis Court(s)
- Fireplace
- Yes
- Interior Features
- Attic Stairs Pulldown, Breakfast Bar, Cable Prewire, Kitchen Island, Open Floorplan, Pantry, Split Bedroom, Storage, Walk-In Closet(s)
- Floor Coverings
- Carpet, Tile, Vinyl
- Equipment
- Dishwasher, Disposal, Electric Oven, Microwave
- Foundation
- Slab
- Main Level Rooms
- Living Room, Kitchen, Dining Area, Bathroom-Half
- Laundry Location
- Laundry Room, Upper Level
- Heating
- Central
- Water
- City
- Sewer
- Public Sewer
- Exterior Features
- Storage
- Exterior Construction
- Vinyl
- Roof
- Architectural Shingle
- Parking
- Assigned, Parking Space(s)
- Driveway
- Asphalt, Paved
- Lot Description
- Level
- Elementary School
- Gold Hill
- Middle School
- Gold Hill
- High School
- Fort Mill
- Total Property HLA
- 1305
Mortgage Calculator
“ Based on information submitted to the MLS GRID as of . All data is obtained from various sources and may not have been verified by broker or MLS GRID. Supplied Open House Information is subject to change without notice. All information should be independently reviewed and verified for accuracy. Some IDX listings have been excluded from this website. Properties may or may not be listed by the office/agent presenting the information © 2026 Canopy MLS as distributed by MLS GRID”

Last Updated: