2130 Abundance Lane, Waxhaw, NC 28173
- $625,000
- 4
- BD
- 3
- BA
- 2,912
- SqFt




Listing courtesy of Real Broker, LLC. christen.ripoli@gmail.com
- List Price
- $625,000
- MLS#
- 4394916
- Status
- ACTIVE
- Days on Market
- 32
- Property Type
- Residential
- Year Built
- 2019
- Bedrooms
- 4
- Bathrooms
- 3
- Full Baths
- 3
- Lot Size
- 14,810
- Lot Size Area
- 0.34
- Living Area
- 2,912
- Sq Ft Total
- 2912
- County
- Union
- Subdivision
- Cortona
- Special Conditions
- None
Property Description
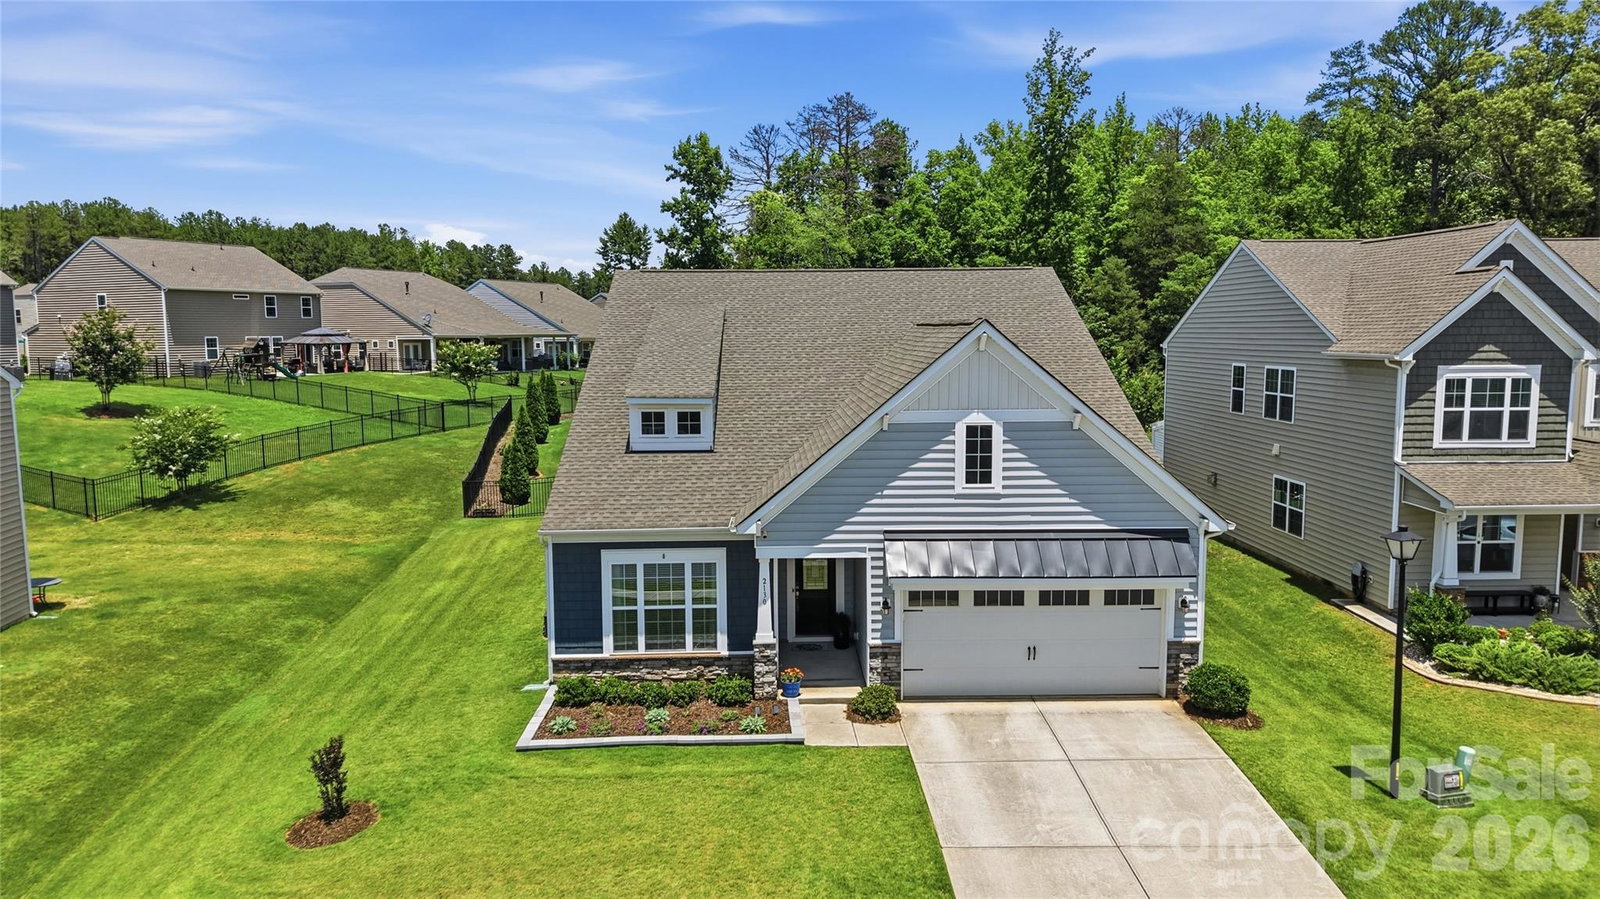
Every home has a story, and this one is ready for yours to begin. Tucked into the sought-after Cortona community of Waxhaw, this nearly 3,000 square foot Dorchester plan was thoughtfully upgraded to make everyday life feel a little easier. Step inside and picture your mornings here. The primary suite anchors the main level, complete with a refreshed spa-style bath featuring a frameless glass shower, updated lighting and mirrors, extra cabinetry, and a custom outfitted closet you truly have to see. Two more main-level bedrooms and a formal dining room leave plenty of room to spread out, work, and gather. At the heart of it all is a kitchen made for people who love to cook, with double ovens, a gas cooktop, a convection microwave, smart pull-out storage, and a walk-in pantry. A clever bump-out extension adds living space right where you want it, and three separate attic areas mean there is a place for everything. Upstairs, a fourth bedroom, a full bath, and a generous bonus room set the stage for movie nights, visiting guests, or a quiet retreat all your own. Outside, imagine easy evenings in the large fenced backyard beside an open patio anchored by a cozy gas fireplace. Residents of Cortona enjoy a clubhouse, fitness center, pickleball, sport courts, and walking trails, all a short drive to historic downtown Waxhaw and zoned for Wesley Chapel and Cuthbertson schools. Move-in ready and waiting for its next chapter...Yours. Be sure to ask about current lender incentives!!
/u.realgeeks.media/cheriwickham/Logo.png)
Additional Information
- Hoa Fee
- $550
- Hoa Fee Paid
- Annually
- Community Features
- Clubhouse, Fitness Center, Game Court, Pickleball, Sidewalks, Street Lights, Walking Trails
- Fireplace
- Yes
- Interior Features
- Kitchen Island, Open Floorplan, Pantry, Split Bedroom, Walk-In Closet(s)
- Floor Coverings
- Carpet, Hardwood
- Equipment
- Dishwasher, Disposal, Double Oven, Gas Cooktop, Gas Oven, Microwave
- Foundation
- Slab
- Main Level Rooms
- Primary Bedroom, Bedroom(s), Bedroom(s), Dining Room, Breakfast
- Laundry Location
- Mud Room, Laundry Room
- Heating
- Central, Natural Gas
- Water
- County Water
- Sewer
- County Sewer
- Exterior Construction
- Stone Veneer, Vinyl
- Parking
- Driveway, Attached Garage
- Driveway
- Concrete, Paved
- Elementary School
- Wesley Chapel
- Middle School
- Cuthbertson
- High School
- Cuthbertson
- Total Property HLA
- 2912
- Master on Main Level
- Yes
Mortgage Calculator
“ Based on information submitted to the MLS GRID as of . All data is obtained from various sources and may not have been verified by broker or MLS GRID. Supplied Open House Information is subject to change without notice. All information should be independently reviewed and verified for accuracy. Some IDX listings have been excluded from this website. Properties may or may not be listed by the office/agent presenting the information © 2026 Canopy MLS as distributed by MLS GRID”

Last Updated: