2190 Dobys Bridge Road, Fort Mill, SC 29715
- $349,000
- 3
- BD
- 2
- BA
- 1,160
- SqFt




Listing courtesy of Local Real Estate. johncombssellshomes@gmail.com
- List Price
- $349,000
- MLS#
- 4394938
- Status
- ACTIVE
- Days on Market
- 35
- Property Type
- Residential
- Year Built
- 1973
- Price Change
- ▼ $10,000 1784332905
- Bedrooms
- 3
- Bathrooms
- 2
- Full Baths
- 1
- Half Baths
- 1
- Lot Size
- 30,491
- Lot Size Area
- 0.7000000000000001
- Living Area
- 1,160
- Sq Ft Total
- 1160
- County
- York
- Subdivision
- none
- Special Conditions
- None
Property Description
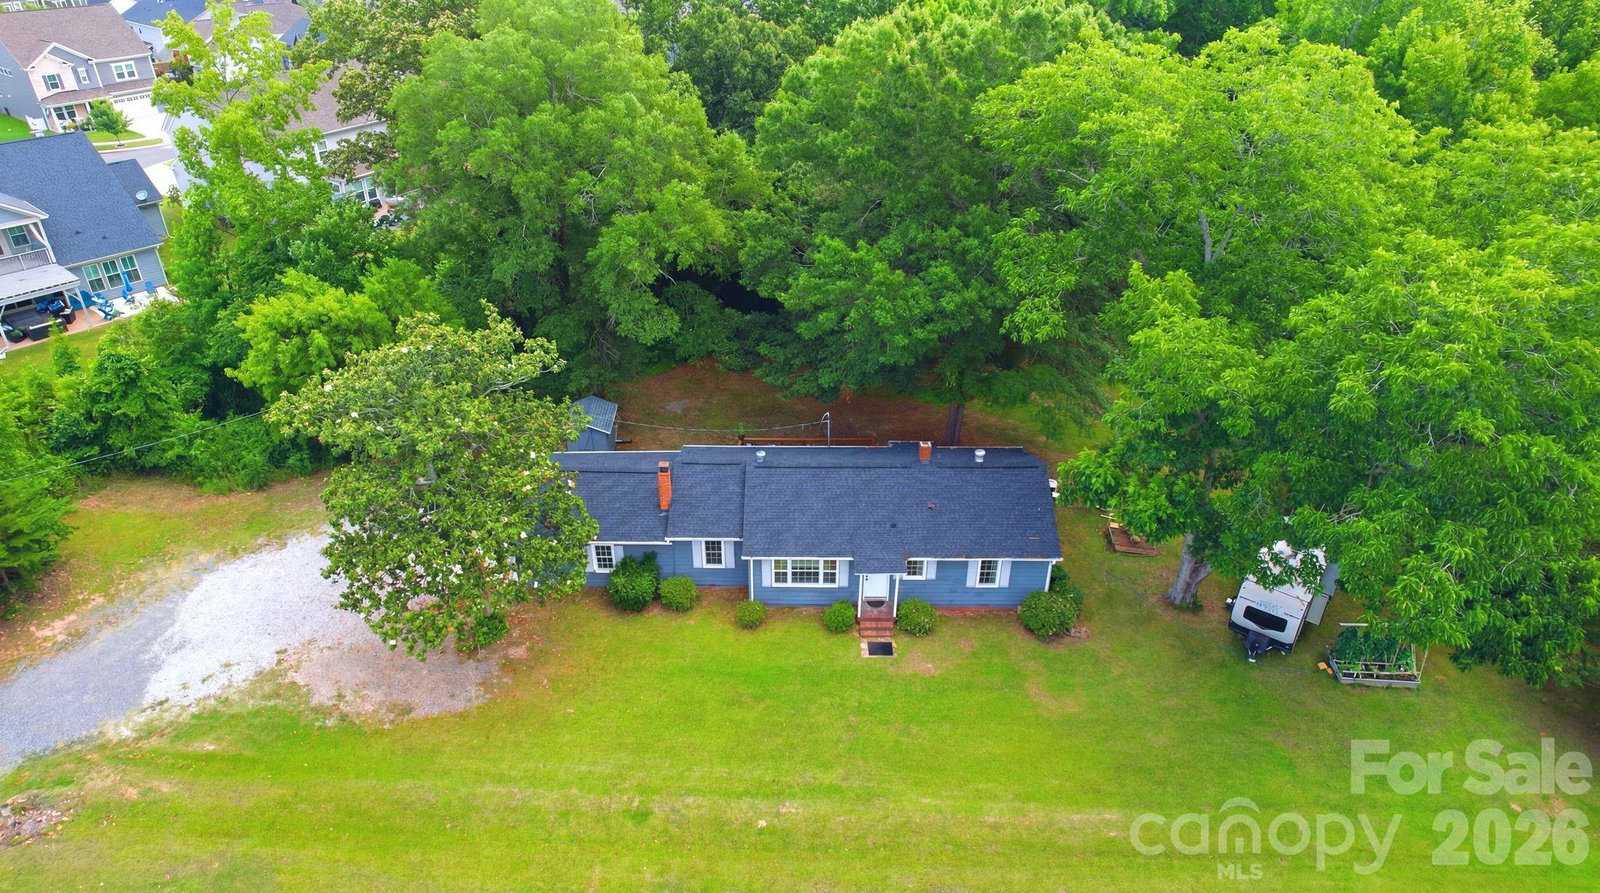
Seller is offering a $8,000 credit for closing costs, rate buy down or upgrades with acceptable offer!! Come see this Charming 3-bedroom, 1.5-bathroom ranch home located on a large private wooded lot with NO HOA in an amazing location in Fort Mill. This move-in ready home features several upgrades including luxury vinyl plank flooring, new ceiling fans in every room, an attached garage with hardie board siding, and a newly built deck ideal for relaxing or entertaining outdoors. Recent upgrades include a new roof and gutters, new water heater, updated electrical panel and complete home wiring, and a newer heat pump (Invoices available). This home has several structural enhancements including new floor sheathing, joists, and drywall throughout much of the home. The home offers endless possibilities, including the potential for an accessory dwelling unit (ADU), for extended family, guest accommodations, or future rental income. Plenty of space for boats, RVs, work vehicles, pool, workshop, or additional outbuildings. Just minutes from shopping, restaurants, medical and easy commute to Charlotte. Close proximity to Fort Mill Schools! Less than a mile from Dobys Bridge Elementary, Forest Creek Middle, and Catawba Ridge High. Schedule a showing today!
/u.realgeeks.media/cheriwickham/Logo.png)
Additional Information
- Fireplace
- Yes
- Floor Coverings
- Vinyl
- Equipment
- Electric Oven, Refrigerator
- Foundation
- Crawl Space
- Main Level Rooms
- Primary Bedroom, Bedroom(s), Bedroom(s), Bathroom-Half, Bathroom-Full, Kitchen, Living Room
- Laundry Location
- Laundry Closet
- Heating
- Heat Pump, Wood Stove
- Water
- Well
- Sewer
- Septic Installed
- Exterior Construction
- Aluminum, Fiber Cement
- Roof
- Architectural Shingle
- Parking
- Driveway, Attached Garage
- Driveway
- Gravel
- Lot Description
- Level, Wooded
- Elementary School
- Unspecified
- Middle School
- Unspecified
- High School
- Unspecified
- Total Property HLA
- 1160
- Master on Main Level
- Yes
Mortgage Calculator
“ Based on information submitted to the MLS GRID as of . All data is obtained from various sources and may not have been verified by broker or MLS GRID. Supplied Open House Information is subject to change without notice. All information should be independently reviewed and verified for accuracy. Some IDX listings have been excluded from this website. Properties may or may not be listed by the office/agent presenting the information © 2026 Canopy MLS as distributed by MLS GRID”

Last Updated: