1642 Longfellow Street, Charlotte, NC 28205
- $924,999
- 4
- BD
- 4
- BA
- 2,821
- SqFt




Listing courtesy of SERHANT. thedearingteam@serhant.com
- List Price
- $924,999
- MLS#
- 4394987
- Status
- ACTIVE
- Days on Market
- 37
- Property Type
- Residential
- Architectural Style
- Modern
- Year Built
- 2023
- Price Change
- ▼ $15,001 1783623520
- Bedrooms
- 4
- Bathrooms
- 4
- Full Baths
- 3
- Half Baths
- 1
- Lot Size
- 7,840
- Lot Size Area
- 0.18
- Living Area
- 2,821
- Sq Ft Total
- 2821
- County
- Mecklenburg
- Subdivision
- Merry Oaks
- Special Conditions
- None
Property Description
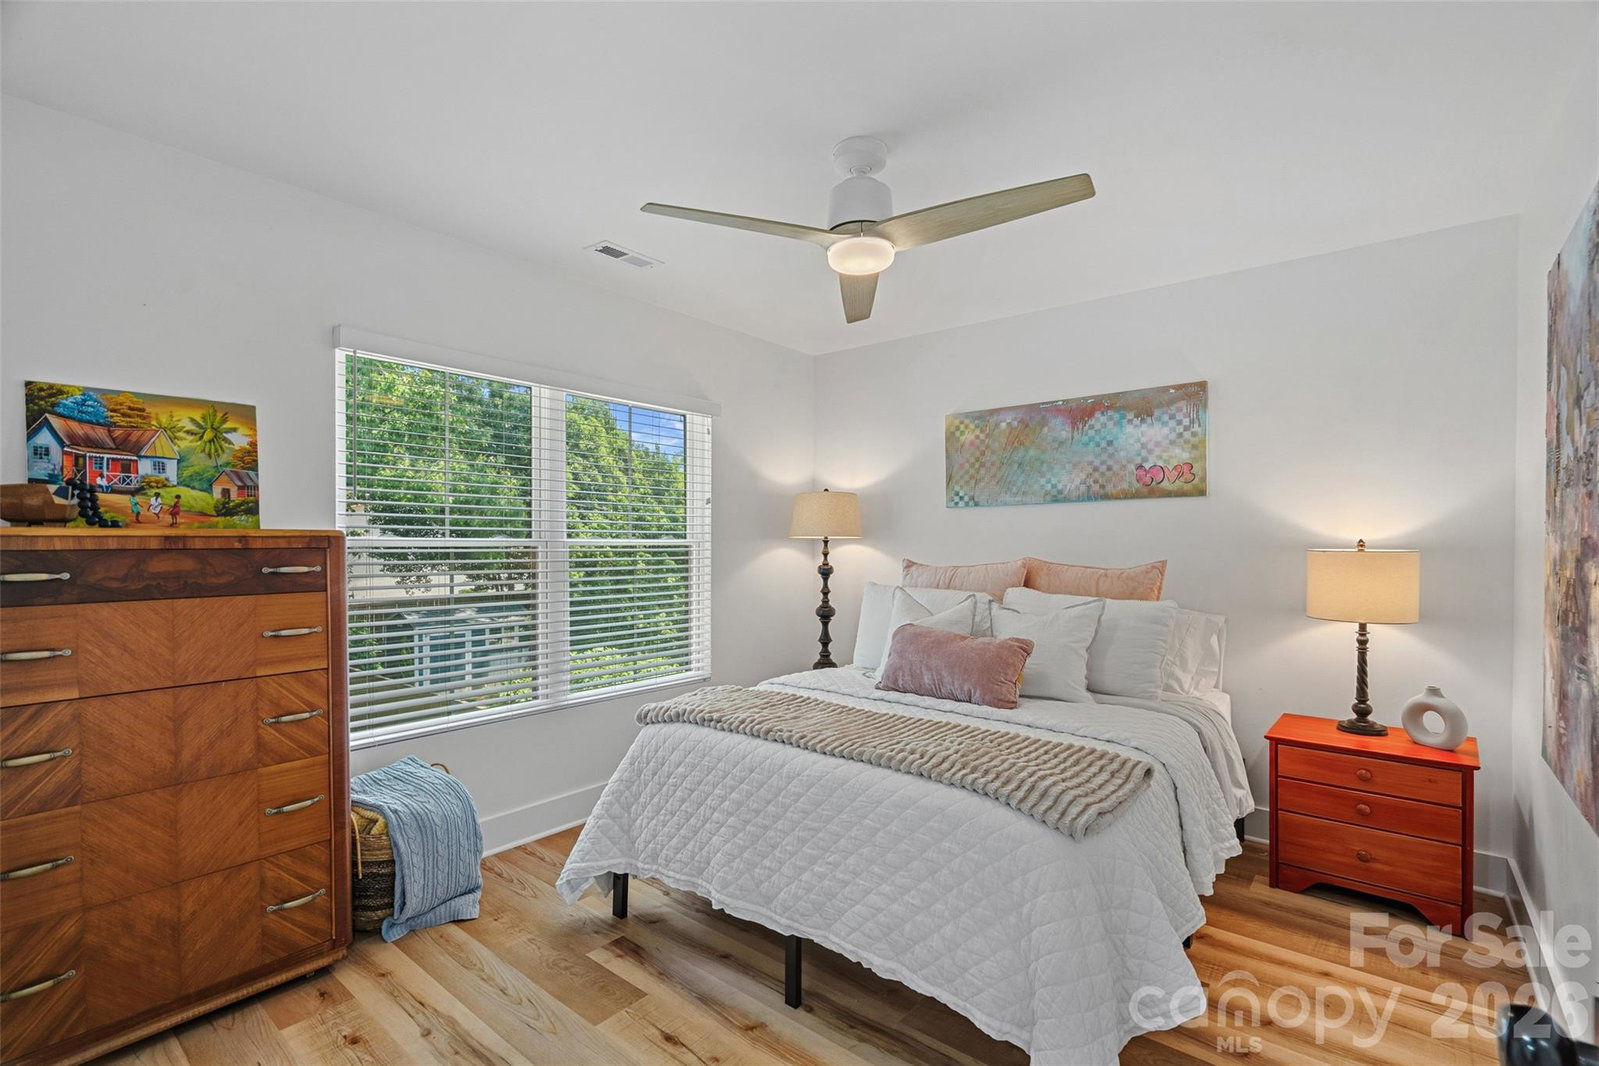
Tucked away on a quiet street in sought-after Merry Oaks, this exceptional residence blends modern luxury with a vibrant Charlotte lifestyle just minutes from Plaza Midwood, Country Club Heights, and Uptown. Offering an incredible opportunity in one of Charlotte's most desirable and rapidly growing neighborhoods, the home showcases thoughtful design and elevated finishes throughout. A covered front porch welcomes you inside, where a private executive office with glass doors creates the perfect work-from-home retreat. The open-concept living room, anchored by a gas fireplace, seamlessly flows into the gourmet kitchen featuring a large eat-in island and gas range. A spacious dining room, along with a convenient laundry room and mudroom with direct access to the backyard, enhances the home's thoughtful layout. Upstairs, the primary suite offers a vaulted ceiling, custom walk-in closet, and a spa-inspired bath complete with separate vanities and a Roman shower. Two additional guest bedrooms are each complemented by their own dedicated full bathrooms featuring designer tile selections. A flexible bonus room, already plumbed for an additional bathroom, provides endless possibilities as a fourth bedroom, media room, or recreational space. Step outside to enjoy the rear patio and fully fenced private backyard, complete with two storage sheds and plenty of space for year-round entertaining, play, and relaxation. Ideally positioned near Eastway Crossing and the Briar Creek Greenway, this home offers the perfect balance of modern living and convenient access to some of Charlotte's best shopping, dining, recreation, and entertainment.
/u.realgeeks.media/cheriwickham/Logo.png)
Additional Information
- Fireplace
- Yes
- Interior Features
- Built-in Features, Entrance Foyer, Garden Tub, Kitchen Island, Open Floorplan, Pantry, Storage, Walk-In Closet(s)
- Floor Coverings
- Carpet, Tile, Vinyl
- Equipment
- Dishwasher, Disposal, Exhaust Hood, Gas Range
- Foundation
- Crawl Space
- Main Level Rooms
- Living Room, Office, Dining Room, Kitchen, Laundry, Mud, Bathroom-Half
- Laundry Location
- Laundry Room, Main Level, Multiple Locations, Upper Level
- Heating
- Central
- Water
- City
- Sewer
- Public Sewer
- Exterior Construction
- Hardboard Siding
- Parking
- Driveway
- Driveway
- Concrete, Paved
- Elementary School
- Merry Oaks
- Middle School
- Eastway
- High School
- Garinger
- Total Property HLA
- 2821
Mortgage Calculator
“ Based on information submitted to the MLS GRID as of . All data is obtained from various sources and may not have been verified by broker or MLS GRID. Supplied Open House Information is subject to change without notice. All information should be independently reviewed and verified for accuracy. Some IDX listings have been excluded from this website. Properties may or may not be listed by the office/agent presenting the information © 2026 Canopy MLS as distributed by MLS GRID”

Last Updated: