7183 John Furr Road Unit #5, Concord, NC 28025
- $1,274,900
- 4
- BD
- 4
- BA
- 3,203
- SqFt






Listing courtesy of Real Broker, LLC. Brock.Zevan@gmail.com
- List Price
- $1,274,900
- MLS#
- 4395367
- Status
- ACTIVE
- Days on Market
- 38
- Property Type
- Residential
- Architectural Style
- Traditional
- Year Built
- 2024
- Price Change
- ▼ $25,000 1785181951
- Bedrooms
- 4
- Bathrooms
- 4
- Full Baths
- 3
- Half Baths
- 1
- Lot Size
- 435,600
- Lot Size Area
- 10
- Living Area
- 3,203
- Sq Ft Total
- 3203
- County
- Cabarrus
- Subdivision
- No Neighborhood
- Special Conditions
- None
Property Description
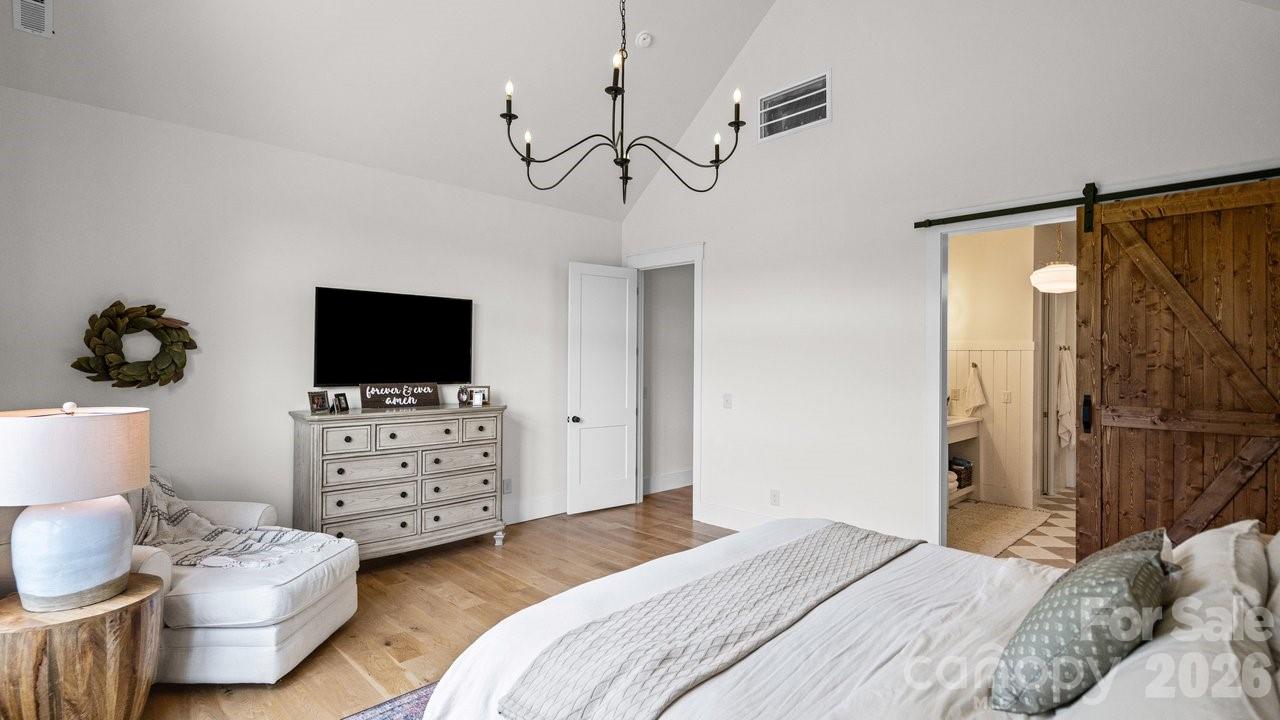
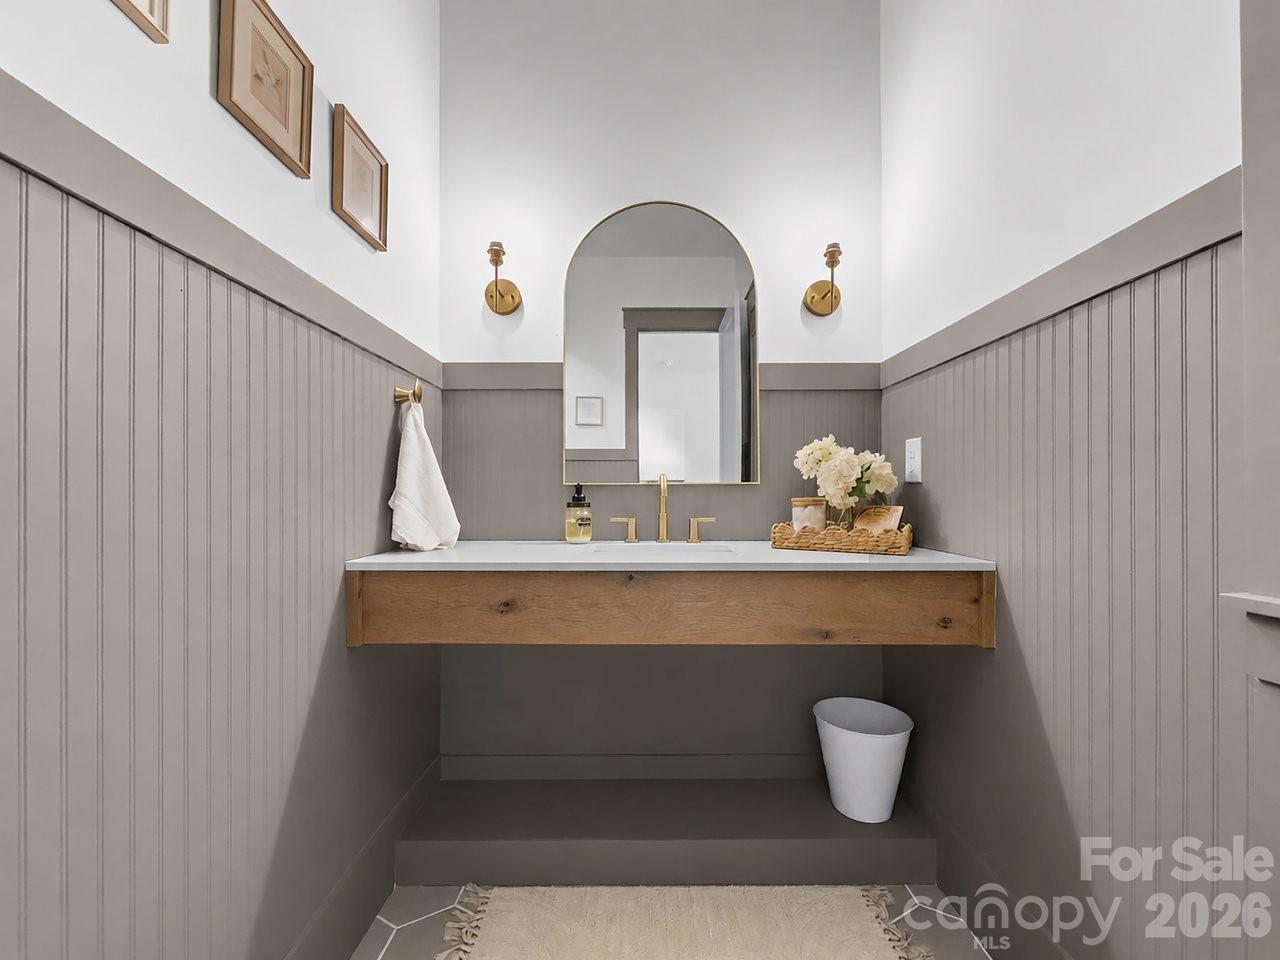
Welcome to your own private retreat on approximately 10 acres in desirable eastern Cabarrus County. Built in 2024, this custom home offers the perfect blend of luxury, privacy, and endless possibilities. Inside, you'll find an open-concept floor plan featuring a spacious great room, gourmet kitchen, large dining area, split-bedroom layout, and a luxurious primary suite with spa-inspired bath and oversized walk-in closet. Upstairs, the bonus room with full bath provides flexible space for guests, a home office, media room, or additional living area. Expansive covered porches overlook peaceful wooded surroundings, creating the perfect setting for entertaining or relaxing while enjoying the beauty and privacy of country living. The unfinished basement offers incredible potential for a game room, gym, workshop. Conveniently located near Downtown Concord, Mount Pleasant, shopping, dining, parks, and Charlotte, this property delivers the rare combination of modern construction, acreage, and privacy without sacrificing convenience. Conceptual renderings have been provided to inspire buyers and showcase future possibilities. Pool, outdoor living areas, and basement improvements shown are artist renderings only. Buyers should verify permits, approvals, and feasibility for future projects. A rare opportunity to own a custom-built retreat with room to dream, grow, and create the lifestyle you've always imagined. Two photos included in the listing are AI-generated conceptual renderings intended to help buyers visualize future possibilities. These images depict potential outdoor living spaces and basement uses and are not representations of existing improvements. Private 10-acre setting with endless possibilities. Buyer and buyer's agent should verify schools, permits, flood insurance requirements, and all information deemed important.
/u.realgeeks.media/cheriwickham/Logo.png)
Additional Information
- Fireplace
- Yes
- Interior Features
- Attic Walk In, Breakfast Bar, Entrance Foyer, Garden Tub, Kitchen Island, Open Floorplan, Pantry, Split Bedroom, Walk-In Closet(s), Walk-In Pantry
- Floor Coverings
- Wood
- Equipment
- Dishwasher, Disposal, Dryer, Electric Range, Ice Maker, Microwave, Refrigerator, Washer
- Foundation
- Basement
- Main Level Rooms
- Kitchen, Dining Area, Great Room, Primary Bedroom, Bedroom(s), Bathroom-Full, Laundry
- Laundry Location
- Inside, Main Level
- Heating
- Heat Pump, Zoned
- Water
- Well
- Sewer
- Septic Installed
- Exterior Construction
- Hardboard Siding
- Roof
- Architectural Shingle
- Parking
- Driveway
- Driveway
- Gravel
- Lot Description
- Flood Fringe Area, Flood Plain/Bottom Land, Level, Open Lot, Private, Wooded
- Elementary School
- A.T. Allen
- Middle School
- Mount Pleasant
- High School
- Mount Pleasant
- Zoning
- AO
- Total Property HLA
- 3203
- Master on Main Level
- Yes
Mortgage Calculator
“ Based on information submitted to the MLS GRID as of . All data is obtained from various sources and may not have been verified by broker or MLS GRID. Supplied Open House Information is subject to change without notice. All information should be independently reviewed and verified for accuracy. Some IDX listings have been excluded from this website. Properties may or may not be listed by the office/agent presenting the information © 2026 Canopy MLS as distributed by MLS GRID”

Last Updated: