109 Oak Grove Court, Fort Mill, SC 29715
- $520,000
- 3
- BD
- 3
- BA
- 2,238
- SqFt




Listing courtesy of Howard Hanna Allen Tate SouthPark. team.severs@allentate.com
- List Price
- $520,000
- MLS#
- 4395395
- Status
- ACTIVE UNDER CONTRACT
- Days on Market
- 39
- Property Type
- Residential
- Architectural Style
- Transitional
- Year Built
- 1997
- Price Change
- ▼ $20,000 1783382796
- Bedrooms
- 3
- Bathrooms
- 3
- Full Baths
- 2
- Half Baths
- 1
- Lot Size
- 14,810
- Lot Size Area
- 0.34
- Living Area
- 2,238
- Sq Ft Total
- 2238
- County
- York
- Subdivision
- Whitegrove
- Special Conditions
- None
Property Description
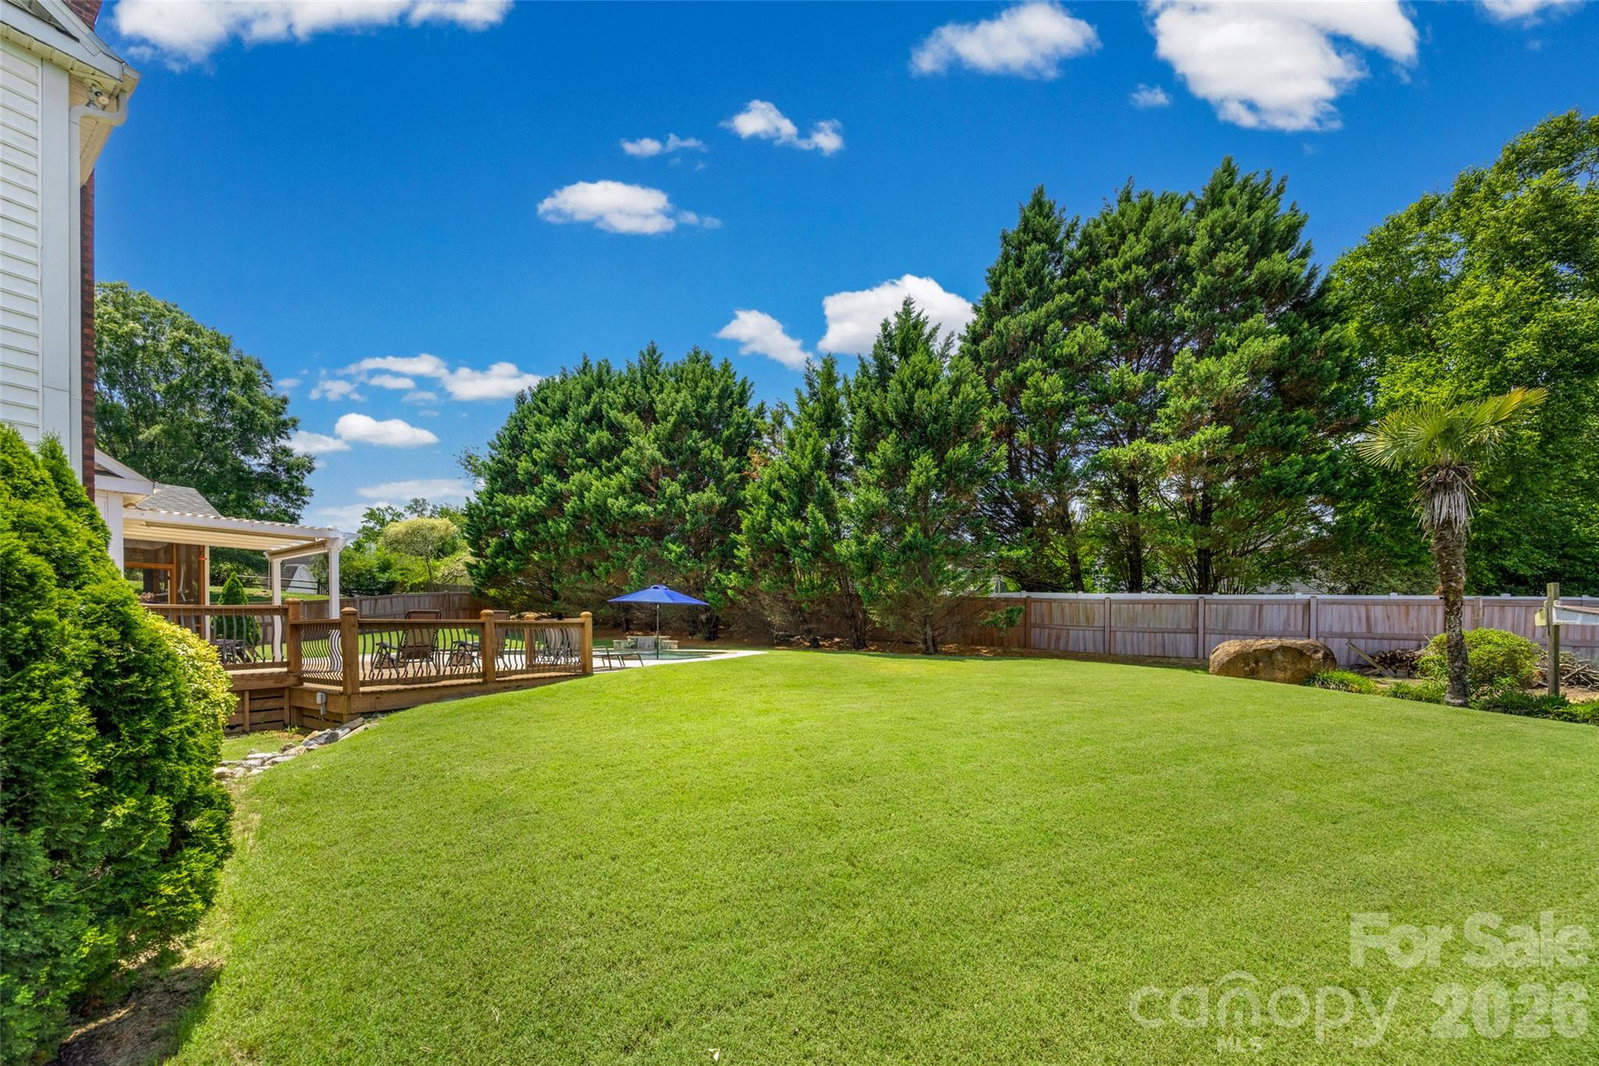
This beautifully maintained three-bedroom, two-story home showcases true pride of ownership, situated on a quiet cul-de-sac lot. The main level offers a sophisticated dining room, a separate study, and an inviting, open family room with cozy gas logs. The kitchen features classic white cabinetry, granite counters, a convenient breakfast bar, and white appliances including a gas range, all flowing into a bright breakfast nook overlooking the backyard. Upstairs, enjoy the comfort of fresh, NEW carpeting throughout the three bedrooms and large bonus room. The primary bath has been thoughtfully remodeled to include separate vanities and a spacious tile shower. The home also features an upstairs laundry room for added convenience. The double garage is a homeowner’s dream, fully heated and cooled, complete with a mini-split system, custom workbench, desk, cargo storage, and a winch. Step outside to your expansive, fenced rear yard, which boasts vinyl privacy fencing, a storage shed, a deck, a screened-in porch, and a pergola with cover and side shades. The backyard oasis is highlighted by a private Sylvan Anthony salt-water gunite pool (installed in 2015) featuring pebble-tech finish, a tanning ledge, a waterfall, a pool robot, and three umbrella holders. This home is a must-see.
/u.realgeeks.media/cheriwickham/Logo.png)
Additional Information
- Hoa Fee
- $438
- Hoa Fee Paid
- Annually
- Community Features
- Picnic Area, Playground, Pond, Walking Trails
- Fireplace
- Yes
- Interior Features
- Attic Other, Breakfast Bar, Garden Tub, Open Floorplan, Pantry, Storage
- Floor Coverings
- Carpet, Laminate
- Equipment
- Dishwasher, Disposal, Electric Oven, Gas Range, Microwave
- Foundation
- Crawl Space
- Main Level Rooms
- Study, Dining Room, Kitchen, Breakfast, Family Room
- Laundry Location
- Laundry Room
- Heating
- Forced Air
- Water
- City
- Sewer
- Public Sewer
- Exterior Construction
- Brick Partial, Vinyl
- Roof
- Architectural Shingle
- Parking
- Attached Garage, Garage Faces Front
- Driveway
- Concrete, Paved
- Lot Description
- Cul-De-Sac, Green Area, Private
- Elementary School
- River Trail
- Middle School
- Banks Trail
- High School
- Catawba Ridge
- Total Property HLA
- 2238
Mortgage Calculator
“ Based on information submitted to the MLS GRID as of . All data is obtained from various sources and may not have been verified by broker or MLS GRID. Supplied Open House Information is subject to change without notice. All information should be independently reviewed and verified for accuracy. Some IDX listings have been excluded from this website. Properties may or may not be listed by the office/agent presenting the information © 2026 Canopy MLS as distributed by MLS GRID”

Last Updated: