2213 Century Oaks Lane, Charlotte, NC 28262
- $389,000
- 3
- BD
- 3
- BA
- 1,942
- SqFt




Listing courtesy of Green Olive Realty, LLC. greenoliverealty@gmail.com
- List Price
- $389,000
- MLS#
- 4395441
- Status
- ACTIVE UNDER CONTRACT
- Days on Market
- 39
- Property Type
- Residential
- Architectural Style
- Traditional
- Year Built
- 1988
- Bedrooms
- 3
- Bathrooms
- 3
- Full Baths
- 2
- Half Baths
- 1
- Lot Size
- 9,147
- Lot Size Area
- 0.21
- Living Area
- 1,942
- Sq Ft Total
- 1942
- County
- Mecklenburg
- Subdivision
- Great Oaks
- Special Conditions
- None
Property Description
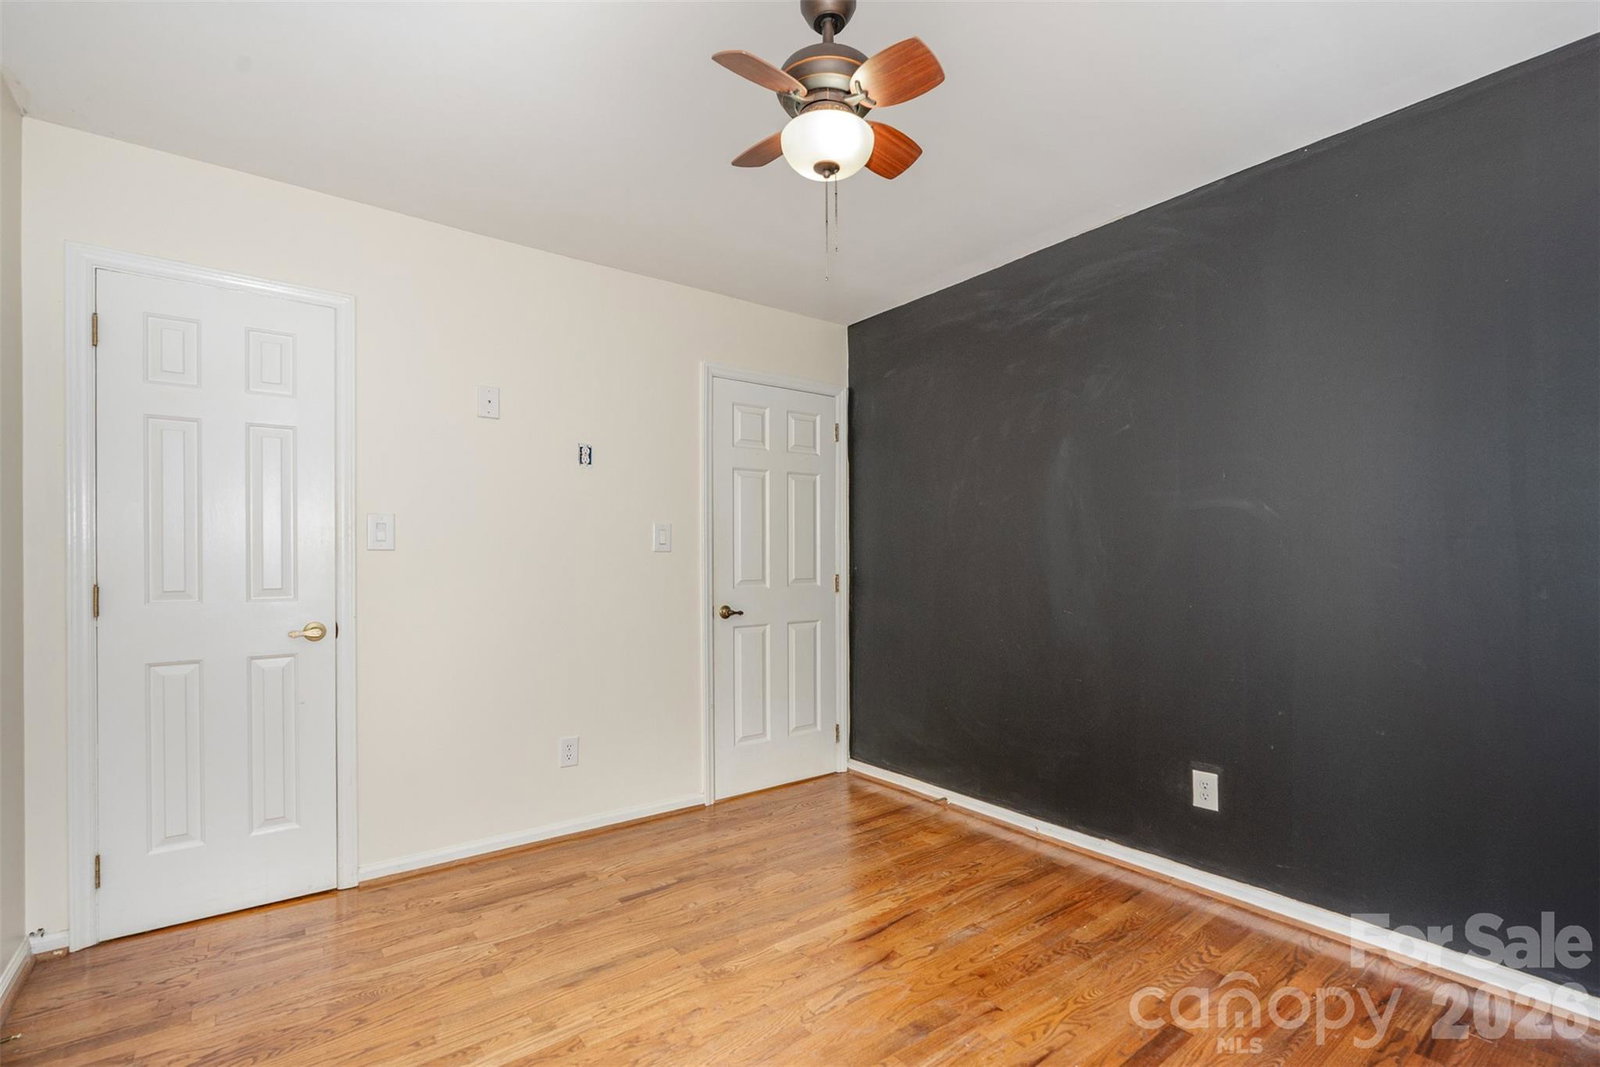
ALL NEW ROOF, SIDING & WINDOWS! Major structural and exterior improvements have already been completed, giving buyers peace of mind and eliminating some of the most significant homeownership expenses for years to come. The cosmetic design touches are yours to personalize and make your own! Welcome to this beautiful 3-bedroom, 2.5-bath home in the highly sought-after Great Oaks community, conveniently located just minutes from shopping, dining, parks, and I-85. As you step inside, you'll be greeted by elegant wood flooring and a stunning two-story foyer. The gourmet kitchen features custom cabinetry, quartz countertops, sleek stainless steel appliances, and a double oven. Entertain with ease in the formal living and dining rooms, or relax in the cozy family room with a fireplace. Upstairs, the spacious primary suite boasts a vaulted ceiling, two closets, and an en-suite bath complete with a garden tub, separate shower, and dual vanities. Two additional bedrooms and a full hall bath complete the second floor. This carpet-free home offers wood flooring throughout the main living areas and all bedrooms. Outside, enjoy the private fenced backyard featuring two spacious patios—perfect for outdoor entertaining, family gatherings, or simply unwinding after a long day. Don't miss this exceptional value—schedule your showing today!
/u.realgeeks.media/cheriwickham/Logo.png)
Additional Information
- Hoa Fee
- $207
- Hoa Fee Paid
- Annually
- Fireplace
- Yes
- Floor Coverings
- Linoleum, Tile, Wood
- Equipment
- Dishwasher, Disposal
- Foundation
- Slab
- Main Level Rooms
- Living Room, Kitchen, Dining Room, Family Room, Bathroom-Half
- Laundry Location
- Lower Level
- Heating
- Forced Air
- Water
- City
- Sewer
- Public Sewer
- Exterior Construction
- Hardboard Siding
- Parking
- Attached Garage
- Driveway
- Concrete, Paved
- Elementary School
- Governors Village
- Middle School
- Governors Village
- High School
- Julius L. Chambers
- Total Property HLA
- 1942
Mortgage Calculator
“ Based on information submitted to the MLS GRID as of . All data is obtained from various sources and may not have been verified by broker or MLS GRID. Supplied Open House Information is subject to change without notice. All information should be independently reviewed and verified for accuracy. Some IDX listings have been excluded from this website. Properties may or may not be listed by the office/agent presenting the information © 2026 Canopy MLS as distributed by MLS GRID”

Last Updated: