7038 Chelsea Day Lane, Tega Cay, SC 29708
- $439,000
- 3
- BD
- 3
- BA
- 1,966
- SqFt




Listing courtesy of Premier South. leannemacehomes@gmail.com
- List Price
- $439,000
- MLS#
- 4395486
- Status
- PENDING
- Days on Market
- 82
- Property Type
- Residential
- Architectural Style
- Traditional
- Year Built
- 1986
- Price Change
- ▼ $21,000 1785006312
- Bedrooms
- 3
- Bathrooms
- 3
- Full Baths
- 2
- Half Baths
- 1
- Lot Size
- 15,681
- Lot Size Area
- 0.36
- Living Area
- 1,966
- Sq Ft Total
- 1966
- County
- York
- Subdivision
- No Neighborhood
- Special Conditions
- None
- Waterfront Features
- Beach - Public, Boat Ramp Community, Boat Slip Community, Paddlesport Launch Site - Community
Property Description
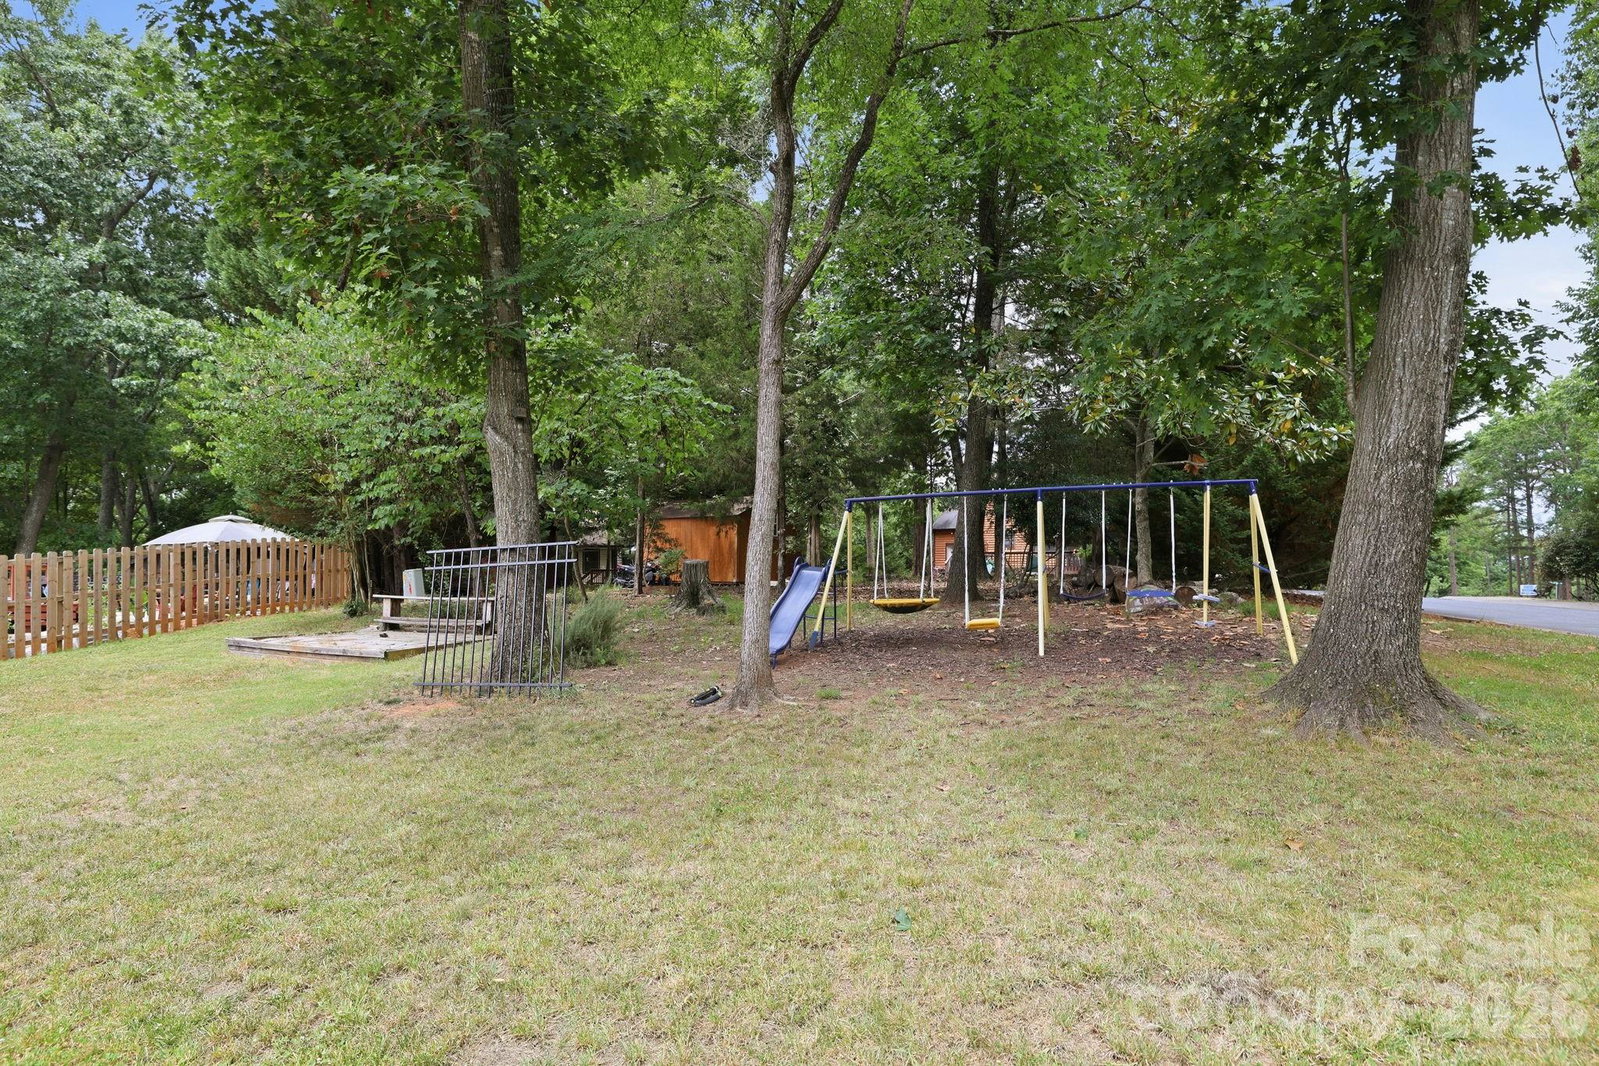
Just one block from the lake and marina, this beautiful Tega Cay home features a large two car garage, spacious rooms, vaulted ceilings, and an open floor plan designed for comfortable living and entertaining. Enjoy a private, wooded backyard with mature trees, screened-in porch, and large deck. The main-level primary suite has been tastefully updated and includes a large walk-in shower. A home office offers attractive built-in cabinetry. The kitchen is bright and cheerful offering white cabinets and stainless steel appliances. All of this and located in the highly sought-after Fort Mill School District. Residents also enjoy all that Tega Cay has to offer, including a lake beach, lake access, marina, golf course, tennis and pickleball courts, walking trails, parks, soccer fields, and a clubhouse with event space and a restaurant. Enjoy concerts in the park during the summer and other seasonal festivals in this special, friendly community.
/u.realgeeks.media/cheriwickham/Logo.png)
Additional Information
- Community Features
- Clubhouse, Golf, Lake Access, Outdoor Pool, Pickleball, Picnic Area, Playground, Recreation Area, Street Lights, Tennis Court(s), Walking Trails
- Fireplace
- Yes
- Interior Features
- Attic Stairs Pulldown, Built-in Features, Open Floorplan, Walk-In Closet(s)
- Floor Coverings
- Carpet, Wood
- Equipment
- Dishwasher, Disposal, Electric Oven, Gas Water Heater, Microwave, Refrigerator with Ice Maker, Washer/Dryer
- Foundation
- Crawl Space
- Main Level Rooms
- Primary Bedroom, Bathroom-Full, Bathroom-Half, Kitchen, Living Room, Dining Room, Breakfast, Bar/Entertainment, Laundry, Office
- Laundry Location
- Main Level
- Heating
- Natural Gas
- Water
- City
- Sewer
- Public Sewer
- Exterior Construction
- Brick Partial, Wood
- Roof
- Architectural Shingle
- Parking
- Attached Garage
- Driveway
- Concrete, Paved
- Lot Description
- Level, Wooded
- Elementary School
- Tega Cay
- Middle School
- Gold Hill
- High School
- Fort Mill
- Zoning
- RES
- Total Property HLA
- 1966
- Master on Main Level
- Yes
Mortgage Calculator
“ Based on information submitted to the MLS GRID as of . All data is obtained from various sources and may not have been verified by broker or MLS GRID. Supplied Open House Information is subject to change without notice. All information should be independently reviewed and verified for accuracy. Some IDX listings have been excluded from this website. Properties may or may not be listed by the office/agent presenting the information © 2026 Canopy MLS as distributed by MLS GRID”

Last Updated: