1591 Twin Leaf Road, Fort Mill, SC 29715
- $887,018
- 3
- BD
- 4
- BA
- 3,190
- SqFt




Listing courtesy of DRB Group of North Carolina, LLC. ycasado@drbgroup.com
- List Price
- $887,018
- MLS#
- 4395569
- Status
- PENDING
- Days on Market
- 38
- Property Type
- Residential
- Architectural Style
- Arts and Crafts
- Year Built
- 2026
- Bedrooms
- 3
- Bathrooms
- 4
- Full Baths
- 4
- Lot Size
- 6,969
- Lot Size Area
- 0.16
- Living Area
- 3,190
- Sq Ft Total
- 3190
- County
- York
- Subdivision
- Brook Run
- Special Conditions
- None
Property Description
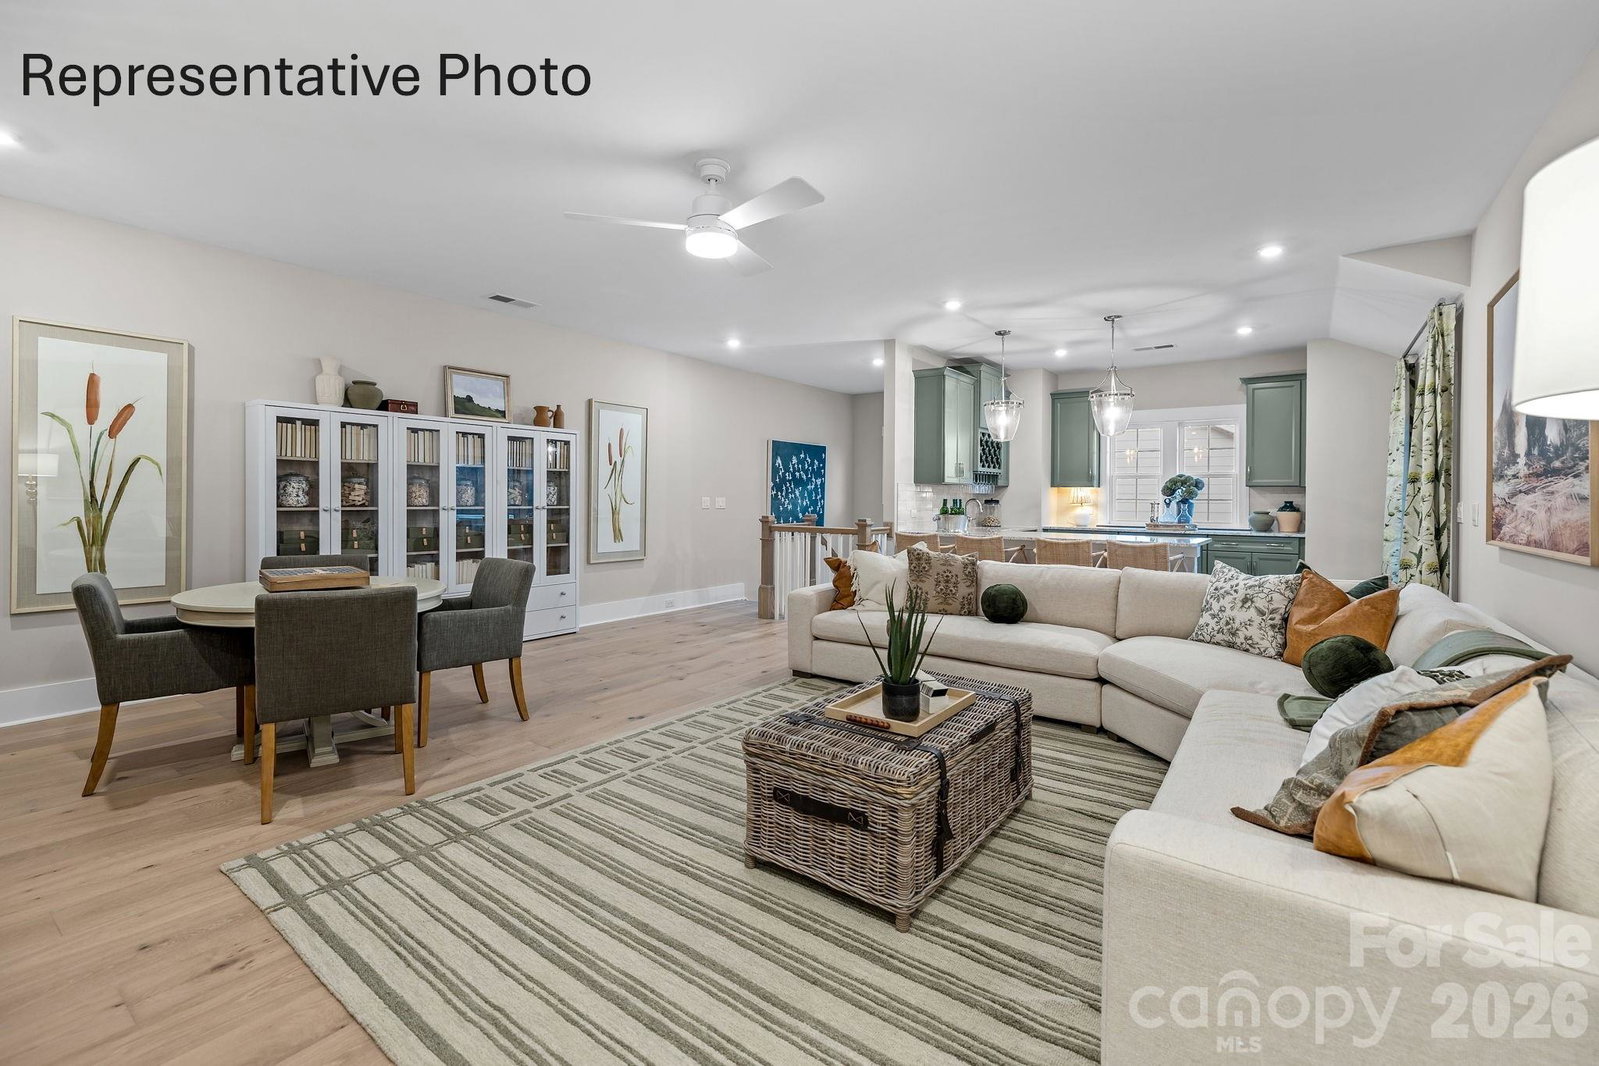
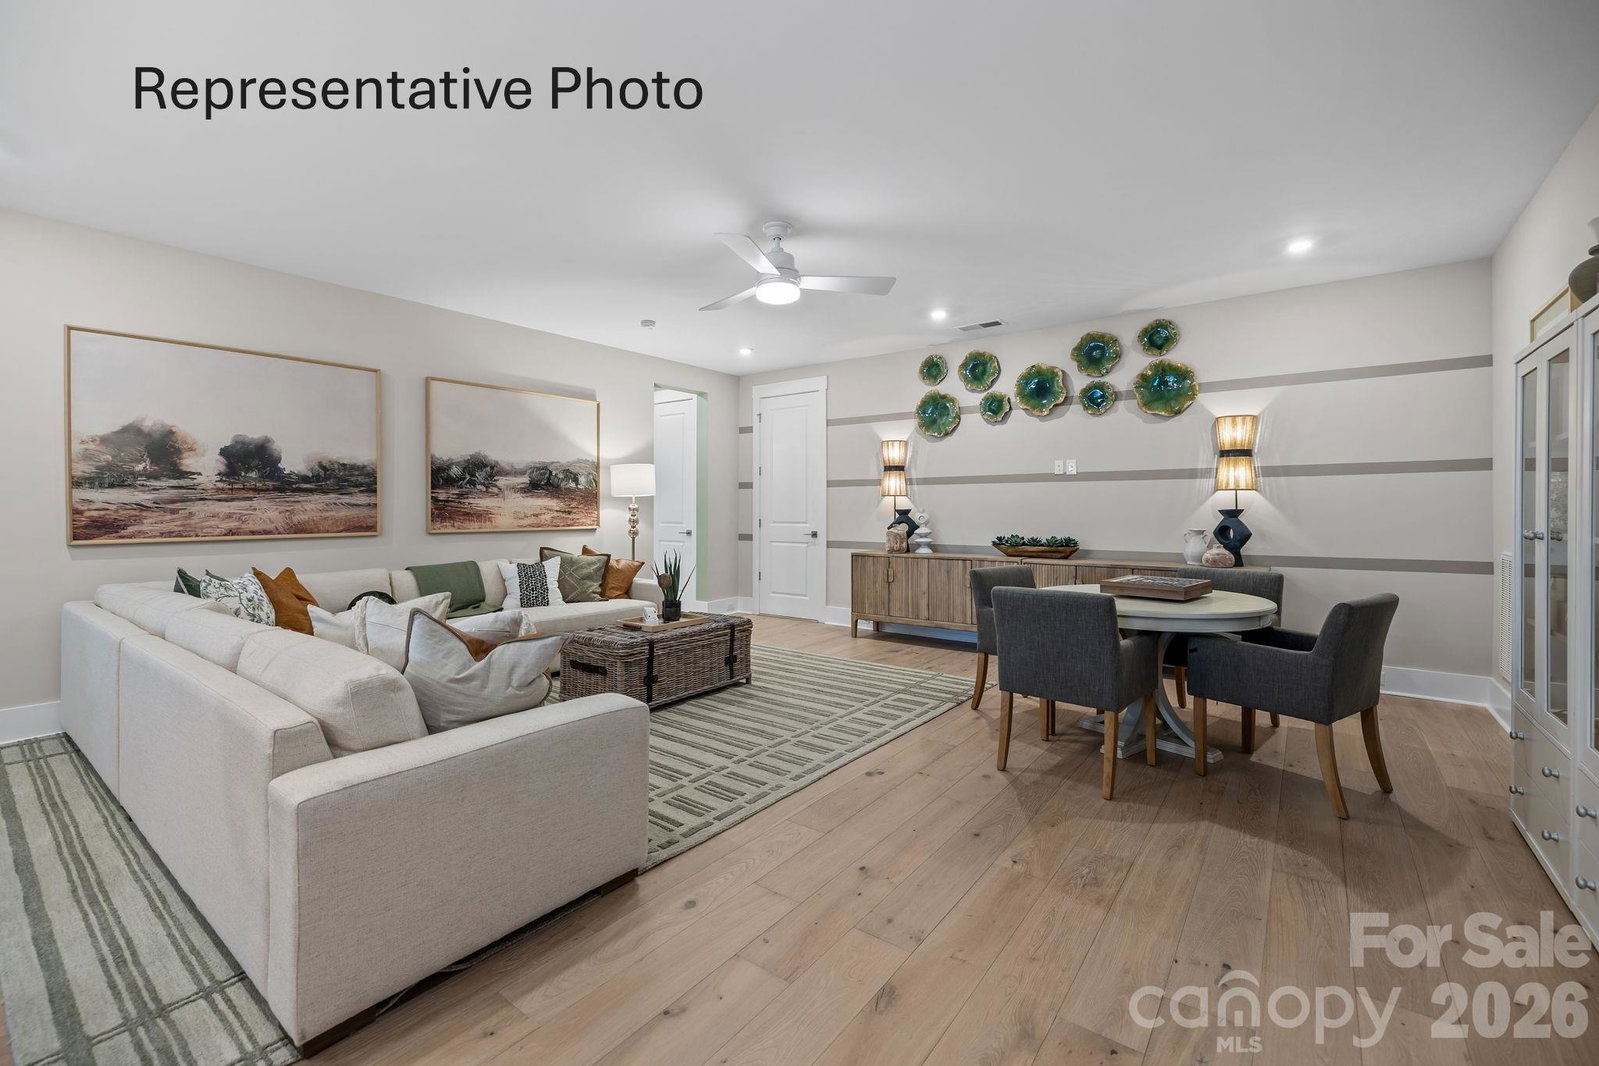
Welcome to The Inspire, a home thoughtfully designed for connection, comfort, and everyday living. From the inviting entryway, the open-concept kitchen, café, and gathering room create a seamless flow that extends to the outdoor living space, making it easy to host family and friends or enjoy quiet evenings at home. With flexible options such as a pocket office, wine room, pet spa, or gourmet kitchen, this plan adapts to fit your lifestyle. The luxurious primary suite provides a relaxing retreat, while a first-floor secondary bedroom with private bath offers comfort and convenience for guests. For even more space, add an optional bonus room, additional bedrooms, or a covered porch to make The Inspire truly your own.
/u.realgeeks.media/cheriwickham/Logo.png)
Additional Information
- Hoa Fee
- $233
- Hoa Fee Paid
- Monthly
- Community Features
- Fifty Five and Older, Clubhouse, Dog Park, Fitness Center, Game Court, Outdoor Pool, Pickleball, Putting Green, Sidewalks, Street Lights
- Fireplace
- Yes
- Interior Features
- Attic Walk In, Cable Prewire, Entrance Foyer, Garden Tub, Kitchen Island, Open Floorplan, Pantry, Walk-In Closet(s), Walk-In Pantry
- Floor Coverings
- Carpet, Laminate, Tile
- Equipment
- Dishwasher, Exhaust Hood, Gas Cooktop, Microwave, Tankless Water Heater, Wall Oven
- Foundation
- Slab
- Main Level Rooms
- Primary Bedroom, Bedroom(s), Bathroom-Full, Bedroom(s), Bathroom-Full
- Laundry Location
- Electric Dryer Hookup, Laundry Room, Main Level
- Heating
- Electric
- Water
- City
- Sewer
- Public Sewer
- Exterior Construction
- Fiber Cement, Stone Veneer
- Roof
- Architectural Shingle
- Parking
- Driveway, Attached Garage, Garage Door Opener, Garage Faces Front
- Driveway
- Concrete, Paved
- Lot Description
- Wooded
- Elementary School
- Unspecified
- Middle School
- Unspecified
- High School
- Unspecified
- New Construction
- Yes
- Builder Name
- DRB Elevate
- Total Property HLA
- 3190
- Master on Main Level
- Yes
Mortgage Calculator
“ Based on information submitted to the MLS GRID as of . All data is obtained from various sources and may not have been verified by broker or MLS GRID. Supplied Open House Information is subject to change without notice. All information should be independently reviewed and verified for accuracy. Some IDX listings have been excluded from this website. Properties may or may not be listed by the office/agent presenting the information © 2026 Canopy MLS as distributed by MLS GRID”

Last Updated: